
1281 Cambridge Circle, Williamston, MI 48895
Local realty services provided by:CENTURY 21 Signature Realty
1281 Cambridge Circle,Williamston, MI 48895
$440,000
- 4 Beds
- 3 Baths
- 3,212 sq. ft.
- Single family
- Pending
Listed by: tamarra burnie
Office: harmon real estate llc.
MLS#:20261071975
Source:MI_REALCOMP
Price summary
- Price:$440,000
- Price per sq. ft.:$136.99
- Monthly HOA dues:$33.33
About this home
Stunning Ranch in Plymouth Landings. Exquisite finishings & Upgrades galore! 3,200 sq ft of living space. Huge inviting Foyer. Open floor plan with lots of daylight & new luxury laminate thru out. Butler's pantry, laundry room and 2-car finished attached garage right off of the kitchen. Kitchen boasts maple cabinets w/ crown molding, granite counters w/ large bar area, stainless appliances and a beautiful ceramic tiled back-splash. Dining room leads out to the raised deck and walkout patio below. Primary suite features enormous bedroom, huge walking closet and spectacular 2-person ceramic tile shower. The newly professionally finished walkout basement is a must see! Walkout and windows let in so much light. A truly grand great room w/ bar area, 4th bedroom, 3rd full bath and a workout room area. This amazing home is located in Williamston just minutes from I-96. Come take a look!
Contact an agent
Home facts
- Year built:2012
- Subdivision & Development:PLYMOUTH LANDING 4
- Listing ID #:20261071975
- Added:43 day(s) ago
- Updated:October 22, 2026 at 08:31 AM
Rooms and interior
- Bedrooms:4
- Total bathrooms:3
- Full bathrooms:3
- Rooms Total:13
- Basement Description:Daylight, Finished, Full, Walk-Out Access
- Living area:3,212 sq. ft.
Heating and cooling
- Cooling:Ceiling Fans, Central Air
- Heating:Forced Air, Natural Gas
Structure and exterior
- Roof:Composition
- Year built:2012
- Building area:3,212 sq. ft.
- Lot area:0.35 Acres
- Lot Features:Sprinklers
- Architectural Style:Ranch
- Construction Materials:Stone, Vinyl Siding
- Exterior Features:Deck, Patio, Porch
- Foundation Description:Basement, Poured, Sump Pump
- Levels:One
Utilities
- Water:Public
- Sewer:Public Sewer
Finances and disclosures
- Price:$440,000
- Price per sq. ft.:$136.99
- Tax amount:$12,477
Features and amenities
- Appliances:Dishwasher, Disposal, Dryer, Free Standing Gas Oven, Free Standing Refrigerator, Microwave, Washer
- Laundry features:Laundry Room
- Amenities:Entrance Foyer, High Speed Internet
Parking
- Parking description:Attached, Two Car Garage
- Garage spaces:2

New listings near 1281 Cambridge Circle
- New
 $329,900Active2 beds 2 baths2,004 sq. ft.
5805 N Williamston Road, Williamston, MI 48895
MLS# 300074Listed by: RE/MAX REAL ESTATE PROFESSIONALS DEWITT - New
 $800,000Active5 beds 3 baths2,768 sq. ft.
3220 M 52, Williamston, MI 48895
MLS# 300075Listed by: BERKSHIRE HATHAWAY HOMESERVICES - New
 $74,900Active0.46 Acres
2287 Hiddenview Lane, Williamston, MI 48895
MLS# 299986Listed by: GIGUERE REALTY & DEVELOPMENT, L.L.C. - Open Thu, 5 to 7pmNew
 $550,000Active3 beds 2 baths1,880 sq. ft.
4033 Burkley Road, Williamston, MI 48895
MLS# 299944Listed by: KELLER WILLIAMS REALTY LANSING - New
 $364,900Active4 beds 5 baths2,470 sq. ft.
1864 Maple Shade Drive, Williamston, MI 48895
MLS# 299939Listed by: EXP REALTY, LLC - New
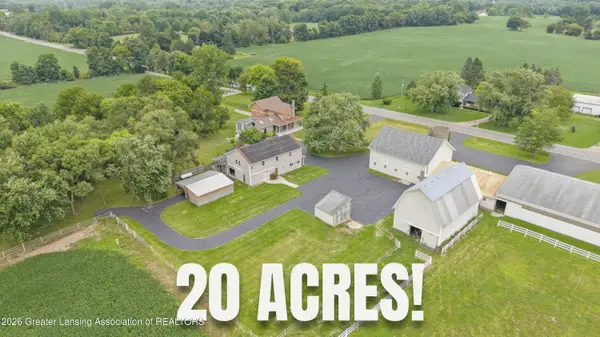 $865,000Active5 beds 5 baths4,735 sq. ft.
2061 N Williamston Road, Williamston, MI 48895
MLS# 299888Listed by: RE/MAX REAL ESTATE PROFESSIONALS DEWITT - New
 $495,000Active3 beds 2 baths1,310 sq. ft.
3786 E Grand River, Williamston, MI 48895
MLS# 61038343Listed by: HARMON REAL ESTATE LLC - New
 $495,000Active3 beds 2 baths1,310 sq. ft.
3786 E Grand River AVE, Williamston, MI 48895
MLS# 20261082653Listed by: HARMON REAL ESTATE LLC - New
 $574,900Active3 beds 4 baths2,563 sq. ft.
4268 Sherwood Road, Williamston, MI 48895
MLS# 81026054301Listed by: THE CHARLES REINHART COMPANY 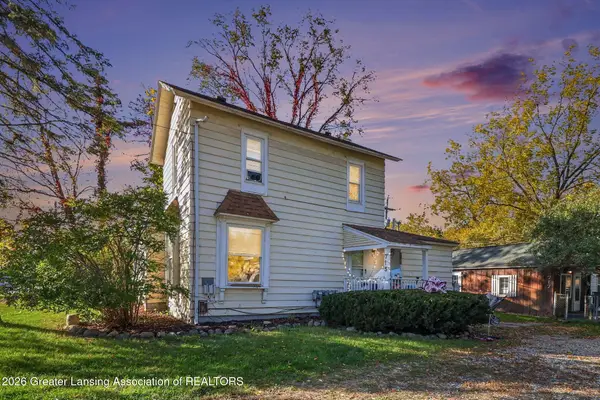 $224,900Active-- beds -- baths
715 & 717 E Grand River Avenue, Williamston, MI 48895
MLS# 299803Listed by: COLDWELL BANKER PROFESSIONALS -OKEMOS


Protect your home and budget from life's surprises with an Assurant Home Warranty, backed by a partner that supports you through every step of homeownership. Explore Plans.
©2026 Century 21 Real Estate LLC. All rights reserved. CENTURY 21®, the CENTURY 21 Logo and C21® are service marks owned by Century 21 Real Estate LLC. Century 21 Real Estate LLC fully supports the principles of the Fair Housing Act and the Equal Opportunity Act. Each office is independently owned and operated. Listing information is deemed reliable but not guaranteed accurate.