
1390 E Haslett Road, Williamston, MI 48895
Local realty services provided by:CENTURY 21 Affiliated
1390 E Haslett Road,Williamston, MI 48895
$575,000
- 4 Beds
- 4 Baths
- 3,421 sq. ft.
- Single family
- Active
Listed by: kristen elaine ritter
Office: berkshire hathaway homeservices
MLS#:299020
Source:MI_GLAR
Price summary
- Price:$575,000
- Price per sq. ft.:$276.18
About this home
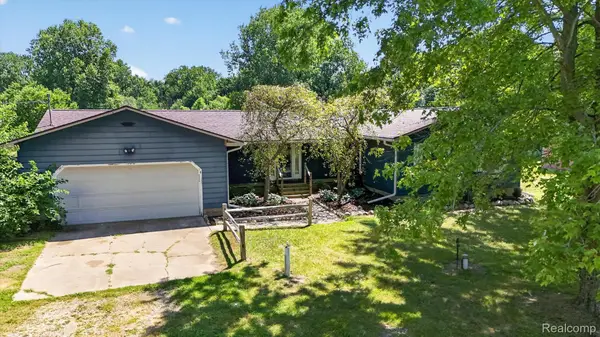
Welcome to 1390 E. Haslett Road, a rare opportunity to own a beautiful 10.29-acre, hobby farm offering the perfect blend of country living, modern efficiency, and endless possibilities. This impressive and unique tri-level, 3,040-square-foot home features 4 bedrooms, 3 bathrooms, and flexible living space, including a ground-level area offering excellent potential for a mother-in-law suite or multi-generational living. Built with energy efficiency in mind, this all-electric home features radiant floor heating, two mini-split systems providing heating and cooling, and a ground-coupled heat pump serving the addition. Two solar panel systems are connected to the electrical grid, helping keep summer utility costs exceptionally affordable. The home is topped with a durable steel roof and features stainless steel appliances, including an induction cooktop. Outside, enjoy peaceful country views from the elevated deck overlooking your private meadows and pond. The detached 20' x 28' two-car garage includes a workbench and storage space, along with an attached oversized 16' x 26' bay for large RV storage. The heated 32' x 40' pole barn offers incredible versatility, featuring an office, workshop, indoor/outdoor dog kennel, an invisible-fenced 5-acre running area, in-floor radiant heat, and supplemental heating and cooling. The sale also includes numerous shop tools, including a drill press, lathe, chainsaws, and Skilsaw. A freshly re-graveled driveway leads to the livestock barn, thoughtfully designed for horses, goats, chickens, and other farm animals. The barn features multiple stalls, a heated milk room with running water supplied by one of two deep wells on the property, a refrigerator, cheese-making equipment, and a milking machine. A separate well supplies water for the animals, while a nearby pond enhances the peaceful farm setting. The property includes 13 laying hens producing fresh eggs daily, four goats, and enough hay to feed the animals through the winter, allowing you to begin your hobby farming journey immediately. Underground electrical service throughout the property provides both convenience and a clean, uncluttered appearance. The grounds are beautifully landscaped with mature apple and pear trees, established grapevines, and a front pond complete with a full ecosystem. A 40-foot windmill tower also offers potential for supplemental electric generation. Whether you're dreaming of sustainable living, raising animals, growing your own food, or simply escaping to a peaceful country setting, this one-of-a-kind property offers an incredible opportunity to embrace the hobby farm lifestyle while remaining conveniently located near town. Schedule your private showing today and experience everything this exceptional property has to offer! Seller offering a 2000.00 carpet allowance towards new upstairs carpet....
Contact an agent
Home facts
- Year built:1986
- Subdivision & Development:None
- Listing ID #:299020
- Added:1 day(s) ago
- Updated:September 05, 2026 at 03:54 PM
Rooms and interior
- Bedrooms:4
- Total bathrooms:4
- Full bathrooms:4
- Rooms Total:10
- Flooring:Carpet, Tile
- Kitchen Description:Convection Oven, Dishwasher, Disposal, Electric Oven, Freezer, Induction Cooktop, Microwave, Refrigerator
- Basement Description:Crawl Space
- Living area:3,421 sq. ft.
Heating and cooling
- Cooling:Heat Pump
- Heating:Geothermal, Heat Pump, Heating, Radiant, Radiant Floor
Structure and exterior
- Roof:Steel
- Year built:1986
- Building area:3,421 sq. ft.
- Lot area:10.29 Acres
- Lot Features:Agricultural, Farm, Many Trees, Meadow, Private, Wooded
- Construction Materials:Fiber Cement
- Exterior Features:Balcony, Deck
- Foundation Description:Concrete Perimeter
- Levels:Tri-Level
Utilities
- Water:Well
- Sewer:Septic Tank
Finances and disclosures
- Price:$575,000
- Price per sq. ft.:$276.18
- Tax amount:$7,219 (2025)
Features and amenities
- Appliances:Convection Oven, Dishwasher, Disposal, Electric Oven, Freezer, Induction Cooktop, Microwave, Refrigerator, Washer/Dryer, Water Heater
- Laundry features:Electric Dryer Hookup, Lower Level, Multiple Locations, Washer/Dryer
- Amenities:Bookcases, High Ceilings, High Speed Internet, In-Law Floorplan, Insulated Windows, Pantry, Track Lighting
Parking
- Parking description:Detached, Garage Door Opener, Gravel, Parking Pad
- Garage spaces:2
New listings near 1390 E Haslett Road
- New
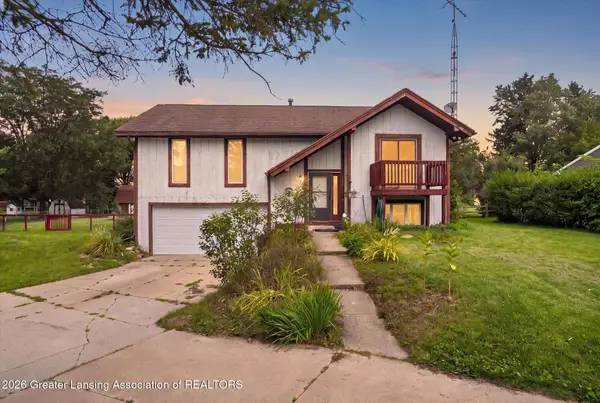 $275,000Active3 beds 2 baths1,732 sq. ft.
1909 Maple Shade Drive, Williamston, MI 48895
MLS# 299038Listed by: RE/MAX REAL ESTATE PROFESSIONALS - New
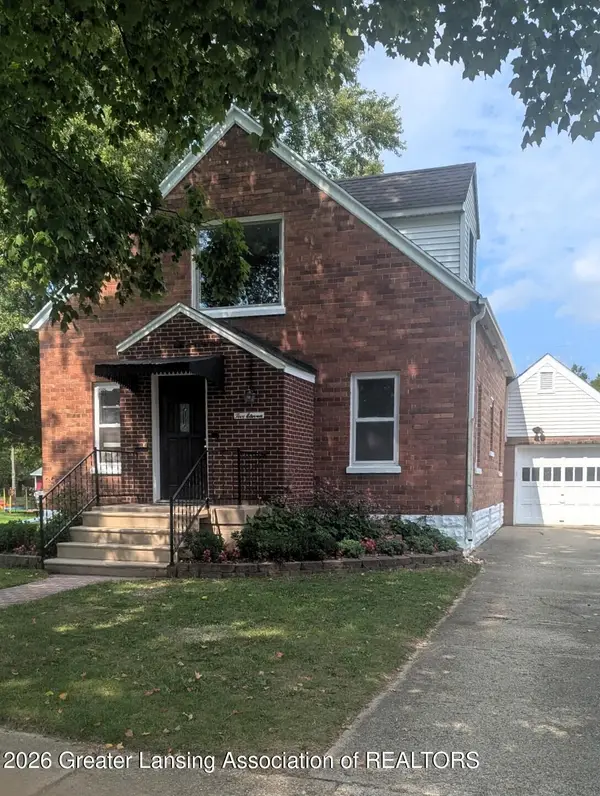 $399,900Active4 beds 3 baths2,882 sq. ft.
511 High Street, Williamston, MI 48895
MLS# 298984Listed by: KELLER WILLIAMS REALTY LANSING - New
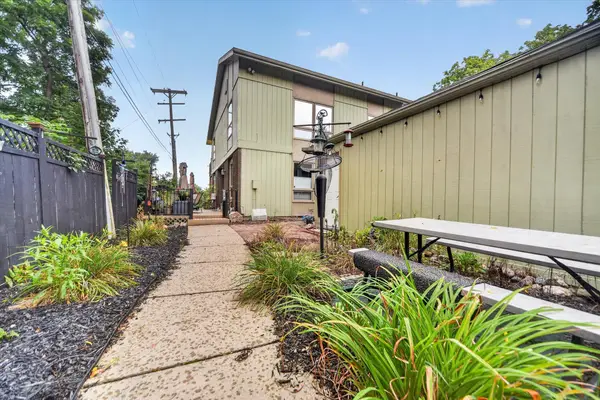 $265,000Active2 beds 3 baths2,074 sq. ft.
515 N Putnam Street #Unit A, Williamston, MI 48895
MLS# 26046498Listed by: RE/MAX REAL ESTATE PROFESSIONALS - New
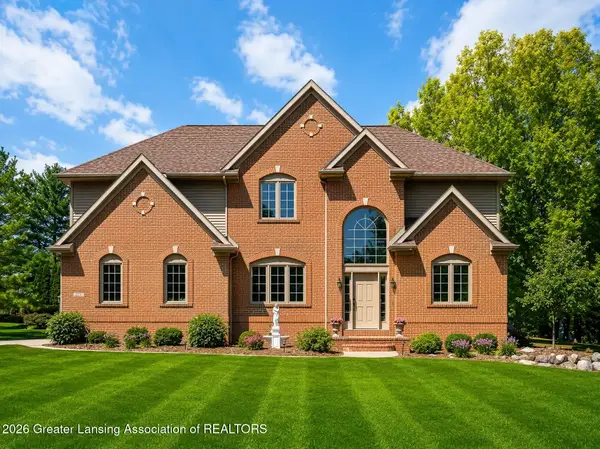 $624,900Active4 beds 4 baths3,914 sq. ft.
1861 Rowley Road, Williamston, MI 48895
MLS# 298906Listed by: COLDWELL BANKER PROFESSIONALS -OKEMOS - New
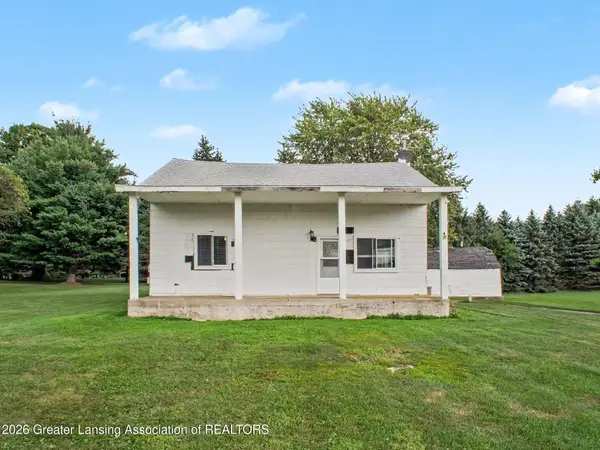 $125,000Active4 beds 2 baths1,882 sq. ft.
4050 Vanneter Road, Williamston, MI 48895
MLS# 298876Listed by: RE/MAX FINEST - New
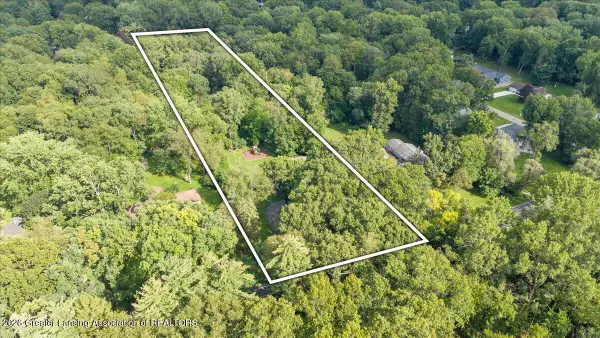 $550,000Active4 beds 3 baths2,816 sq. ft.
4790 Meridian Road, Williamston, MI 48895
MLS# 298856Listed by: EXP REALTY - HASLETT - New
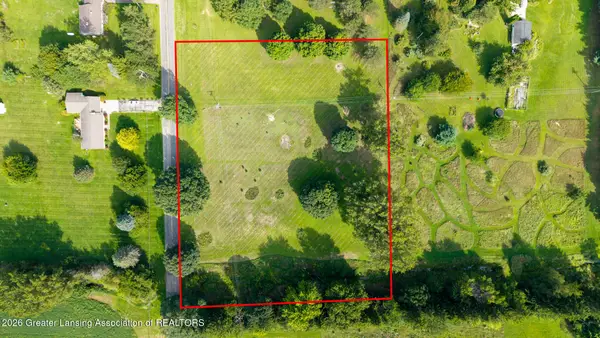 $120,000Active2.94 Acres
0 Noble Road, Williamston, MI 48895
MLS# 298850Listed by: KELLER WILLIAMS REALTY LANSING - New
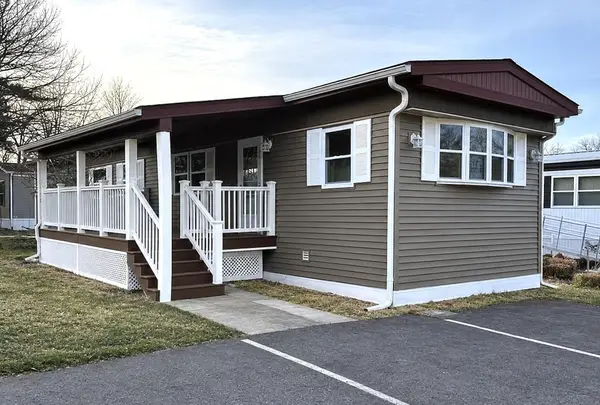 $69,000Active2 beds 1 baths960 sq. ft.
875 W Grand River Avenue #79, Williamston, MI 48895
MLS# 26045235Listed by: PEACOCK REAL ESTATE - New
 $379,000Active3 beds 3 baths2,917 sq. ft.
3760 Webberville Road, Williamston, MI 48895
MLS# 20261068325Listed by: REAL ESTATE ONE


Protect your home and budget from life's surprises with an Assurant Home Warranty, backed by a partner that supports you through every step of homeownership. Explore Plans.
©2026 Century 21 Real Estate LLC. All rights reserved. CENTURY 21®, the CENTURY 21 Logo and C21® are service marks owned by Century 21 Real Estate LLC. Century 21 Real Estate LLC fully supports the principles of the Fair Housing Act and the Equal Opportunity Act. Each office is independently owned and operated. Listing information is deemed reliable but not guaranteed accurate.