
1411 Bridlewood Lane, Williamston, MI 48895
Local realty services provided by:CENTURY 21 Affiliated
Upcoming open houses
- Sun, Sep 2702:00 pm - 03:00 pm
Listed by: dana costello
Office: berkshire hathaway homeservices
MLS#:299336
Source:MI_GLAR
Price summary
- Price:$779,900
- Price per sq. ft.:$126.79
About this home
*** Welcome to 1411 Bridlewood Lane, Williamston MI *** A distinguished Georgian Colonial set along the banks of the Red Cedar River, this exceptional residence offers more than 5,300 square feet of beautifully finished living space, five bedrooms, and four-and-a-half baths. A stately brick facade and columned entry introduce an elegant interior designed for gracious entertaining and comfortable everyday living... The dramatic two-story great room features professionally updated built-in bookcases and flows seamlessly into the beautifully appointed kitchen, complete with granite surfaces, crisp white cabinetry, and premium Bosch, Wolf, and Sub-Zero appliances. New carpeting enhances the main-level living areas, while generously sized rooms and dedicated spaces for dining, music, and a home office create a versatile, thoughtfully designed floor plan. The expansive first-floor primary suite offers a private retreat with a luxurious bath featuring beautiful tilework, a glass-enclosed European-style shower, custom cabinetry, designer lighting, and granite countertops, plus two walk-in closets. The main-level powder room also features an updated vanity and toilet. Upstairs, three spacious bedrooms include a Jack-and-Jill suite and an additional en-suite bedroom. The finished lower level elevates the home's entertainment offerings with a spacious family room, fireplace, updated wet bar with wine cooler, fifth bedroom, and beautifully updated full bath. The impressive theater room includes a 90-inch projection screen, custom platform, theater seating, and audiovisual equipment, all of which will remain with the home... This remarkable property offers a peaceful natural setting with convenient access to Michigan State University, downtown Lansing, and the charm of Williamston, including its theater, riverfront park, local dining, and highly regarded schools. An exceptional opportunity to enjoy refined living in a truly beautiful setting. We welcome you, HOME....
Contact an agent
Home facts
- Year built:1998
- Subdivision & Development:Steeplechase
- Listing ID #:299336
- Added:1 day(s) ago
- Updated:September 22, 2026 at 05:57 PM
Rooms and interior
- Bedrooms:5
- Total bathrooms:5
- Full bathrooms:4
- Half bathrooms:1
- Rooms Total:12
- Flooring:Carpet, Ceramic Tile, Simulated Wood
- Dining Description:Eat-in Kitchen
- Bathrooms Description:Double Vanity
- Kitchen Description:Bar Fridge, Built-In Electric Oven, Built-In Refrigerator, Dishwasher, Disposal, Double Oven, Eat-in Kitchen, Gas Cooktop, Ice Maker, Microwave, Vented Exhaust Fan
- Bedroom Description:Primary Downstairs
- Basement Description:Bath/Stubbed, Daylight, Egress Windows, Finished, Full, Sump Pump
- Living area:5,590 sq. ft.
Heating and cooling
- Cooling:Central Air
- Heating:Forced Air, Heating, Natural Gas
- Central air:Yes
Structure and exterior
- Roof:Shingle
- Year built:1998
- Building area:5,590 sq. ft.
- Lot area:0.76 Acres
- Lot Features:Back Yard, Front Yard, Landscaped, Native Plants, Private, Sprinklers In Front, Sprinklers In Rear, Views, Wooded
- Architectural Style:Traditional
- Construction Materials:Brick
- Exterior Features:Deck, Front Porch
- Foundation Description:Concrete Perimeter
- Levels:One and One Half
Utilities
- Water:Well
- Sewer:Septic Tank, Sewer Connected
Finances and disclosures
- Price:$779,900
- Price per sq. ft.:$126.79
- Tax amount:$15,177 (2025)
Features and amenities
- Appliances:Bar Fridge, Built-In Electric Oven, Built-In Refrigerator, Dishwasher, Disposal, Double Oven, Dryer, Gas Cooktop, Ice Maker, Microwave, Stainless Steel Appliance(s), Vented Exhaust Fan, Washer, Water Heater, Water Softener Owned
- Laundry features:Dryer, Laundry Room, Main Level, Washer
- Amenities:Built-in Features, Ceiling Fan(s), Chandelier, Display Window(s), Double Closet, Double Pane Windows, Entrance Foyer, High Ceilings, High Speed Internet, Pantry, Screens
Parking
- Parking description:Attached, Driveway, Finished, Garage Door Opener, Garage Faces Side, Heated Garage, Side By Side
- Garage spaces:3
New listings near 1411 Bridlewood Lane
- New
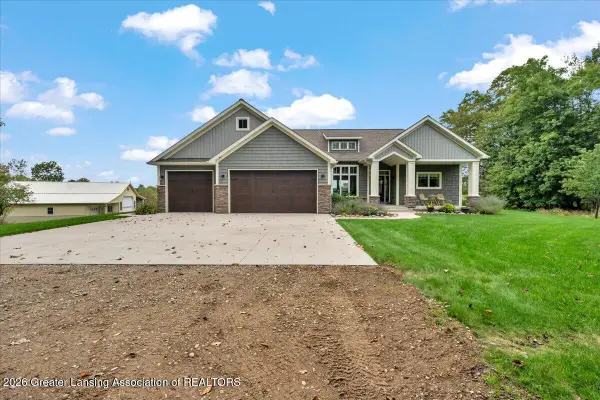 $1,400,000Active4 beds 3 baths3,261 sq. ft.
3593 E Haslett Road, Williamston, MI 48895
MLS# 299356Listed by: RE/MAX REAL ESTATE PROFESSIONALS - New
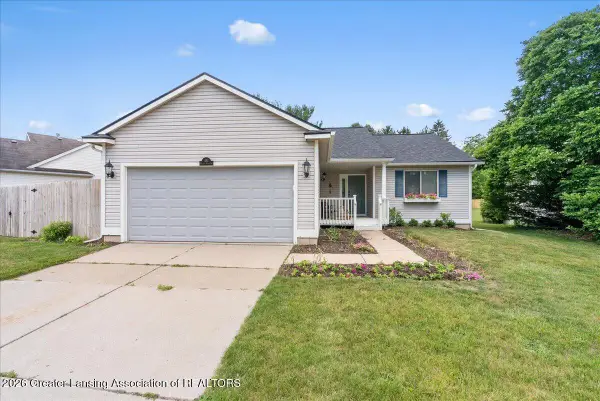 $290,000Active3 beds 2 baths1,284 sq. ft.
431 Winding River Drive, Williamston, MI 48895
MLS# 299255Listed by: KELLER WILLIAMS REALTY LANSING - New
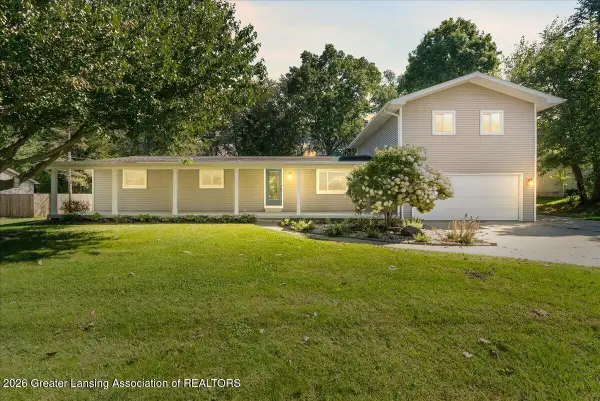 $394,500Active5 beds 3 baths2,672 sq. ft.
3390 Douglas Street, Williamston, MI 48895
MLS# 299228Listed by: RE/MAX REAL ESTATE PROFESSIONALS - New
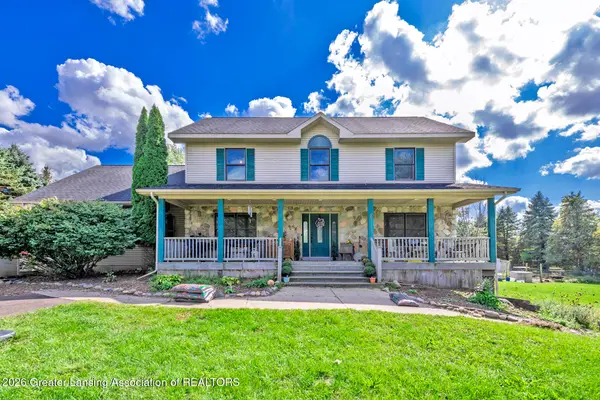 $419,900Active5 beds 4 baths3,028 sq. ft.
3100 E Grand River Road, Williamston, MI 48895
MLS# 299217Listed by: RE/MAX REAL ESTATE PROFESSIONALS - New
 $299,900Active3 beds 1 baths1,040 sq. ft.
4497 Meridian Road, Williamston, MI 48895
MLS# 299161Listed by: WEICHERT, REALTORS- EMERALD PROPERTIES  $29,900Active2 beds 2 baths1,232 sq. ft.
2445 E Grand River Lot #39, Williamston, MI 48895
MLS# 20261064993Listed by: REAL ESTATE FOR A CAUSE
 $665,000Active4 beds 4 baths3,820 sq. ft.
1182 Joann Lane, Williamston, MI 48895
MLS# 20261071696Listed by: RE/MAX PLATINUM- Open Sat, 11am to 1pm
 $450,000Active4 beds 3 baths3,212 sq. ft.
1281 Cambridge Circle, Williamston, MI 48895
MLS# 20261071975Listed by: HARMON REAL ESTATE LLC 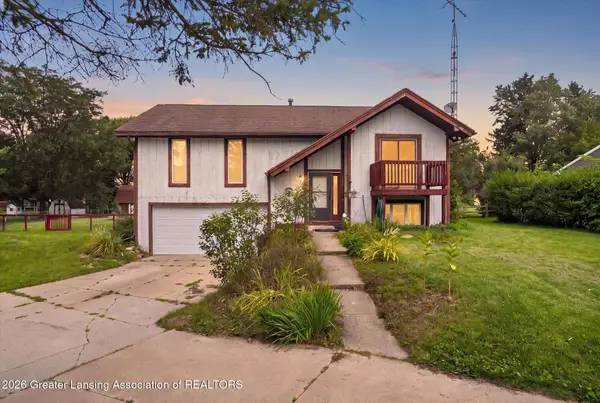 $275,000Active3 beds 2 baths1,732 sq. ft.
1909 Maple Shade Drive, Williamston, MI 48895
MLS# 299038Listed by: RE/MAX REAL ESTATE PROFESSIONALS


Protect your home and budget from life's surprises with an Assurant Home Warranty, backed by a partner that supports you through every step of homeownership. Explore Plans.
©2026 Century 21 Real Estate LLC. All rights reserved. CENTURY 21®, the CENTURY 21 Logo and C21® are service marks owned by Century 21 Real Estate LLC. Century 21 Real Estate LLC fully supports the principles of the Fair Housing Act and the Equal Opportunity Act. Each office is independently owned and operated. Listing information is deemed reliable but not guaranteed accurate.