
3390 Douglas Street, Williamston, MI 48895
Local realty services provided by:CENTURY 21 Affiliated
3390 Douglas Street,Williamston, MI 48895
$394,500
- 5 Beds
- 3 Baths
- 2,672 sq. ft.
- Single family
- Active
Listed by: sheri gallimore
Office: re/max real estate professionals
MLS#:299228
Source:MI_GLAR
Price summary
- Price:$394,500
- Price per sq. ft.:$76.1
About this home
Williamston Area • Private No-Thru Street • Extensively Updated Some homes simply stand apart—and this beautifully updated 5-bedroom home is one of them. Tucked away on a peaceful no-thru street just outside Williamston, this special property offers an exceptional combination of space, privacy, character, and thoughtful improvements. Originally built in 1965 and beautifully remodeled in 2007 and again in 2026, the home has been thoughtfully transformed while retaining the warmth and character that make it feel like home. The main level delivers effortless everyday living with a dedicated office, convenient main-floor laundry, formal living room, and an inviting informal living space. A wood-burning fireplace creates the perfect gathering spot, while the beautifully appointed kitchen features a generous island with solid-surface countertops and all appliances included. Upstairs, the spacious primary suite is a true retreat, highlighted by an exceptionally beautiful en-suite bath. The additional bedrooms are generously sized, with hardwood floors adding timeless warmth and character. And when it's time to step outside, the living continues. A maintenance-free composite deck, paver brick patio, and covered concrete overhang create an inviting outdoor setting for entertaining, relaxing, or simply enjoying the peaceful surroundings. The 2026 drainfield Point of Sale inspection has been completed and approved through Ingham County. See disclosures for a complete list of updates and improvements. Space. Style. Privacy. Updates. Location. This is the kind of home that checks the boxes—and then gives you a few more. Don't miss your opportunity to experience it for yourself....
Contact an agent
Home facts
- Year built:1965
- Subdivision & Development:Mohrland
- Listing ID #:299228
- Added:1 day(s) ago
- Updated:September 16, 2026 at 12:00 AM
Rooms and interior
- Bedrooms:5
- Total bathrooms:3
- Full bathrooms:2
- Half bathrooms:1
- Rooms Total:10
- Flooring:Combination, Hardwood
- Dining Description:Eat-in Kitchen
- Bathrooms Description:Double Vanity, Soaking Tub
- Kitchen Description:Eat-in Kitchen, Free-Standing Refrigerator, Kitchen Island, Oven, Range
- Basement Description:Exterior Entry, Full
- Living area:2,672 sq. ft.
Heating and cooling
- Cooling:Central Air
- Heating:Forced Air, Heating, Natural Gas
- Central air:Yes
Structure and exterior
- Roof:Shingle
- Year built:1965
- Building area:2,672 sq. ft.
- Lot area:0.41 Acres
- Lot Features:Back Yard, Front Yard, Landscaped
- Architectural Style:Modular
- Construction Materials:Vinyl Siding
- Exterior Features:Deck, Front Porch, Patio
- Foundation Description:Block
- Levels:Two
Utilities
- Water:Well
- Sewer:Septic Tank
Finances and disclosures
- Price:$394,500
- Price per sq. ft.:$76.1
- Tax amount:$3,014 (2026)
Features and amenities
- Appliances:Free-Standing Refrigerator, Oven, Range, Washer/Dryer, Water Heater
- Laundry features:Laundry Room, Main Level, Washer/Dryer
- Amenities:Granite Counters, High Speed Internet, Open Floorplan, Pantry, Walk-In Closet(s)
Parking
- Parking description:Asphalt, Attached, Driveway, Finished, Garage, Garage Door Opener, Garage Faces Front
New listings near 3390 Douglas Street
- New
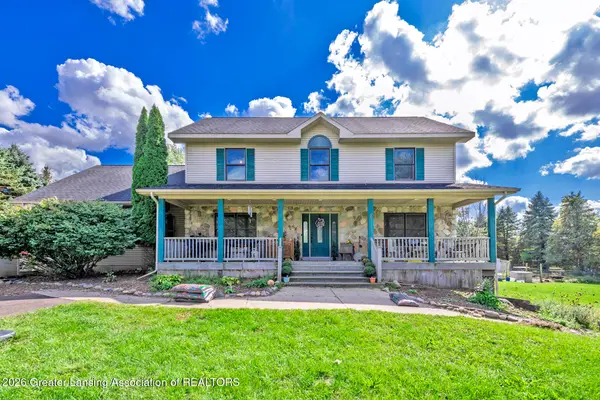 $419,900Active5 beds 4 baths3,028 sq. ft.
3100 E Grand River Road, Williamston, MI 48895
MLS# 299217Listed by: RE/MAX REAL ESTATE PROFESSIONALS - New
 $299,900Active3 beds 1 baths1,040 sq. ft.
4497 Meridian Road, Williamston, MI 48895
MLS# 299161Listed by: WEICHERT, REALTORS- EMERALD PROPERTIES - New
 $29,900Active2 beds 2 baths1,232 sq. ft.
2445 E Grand River Lot #39, Williamston, MI 48895
MLS# 20261064993Listed by: REAL ESTATE FOR A CAUSE
- New
 $665,000Active4 beds 4 baths3,820 sq. ft.
1182 Joann Lane, Williamston, MI 48895
MLS# 20261071696Listed by: RE/MAX PLATINUM - New
 $460,000Active4 beds 3 baths3,212 sq. ft.
1281 Cambridge Circle, Williamston, MI 48895
MLS# 20261071975Listed by: HARMON REAL ESTATE LLC 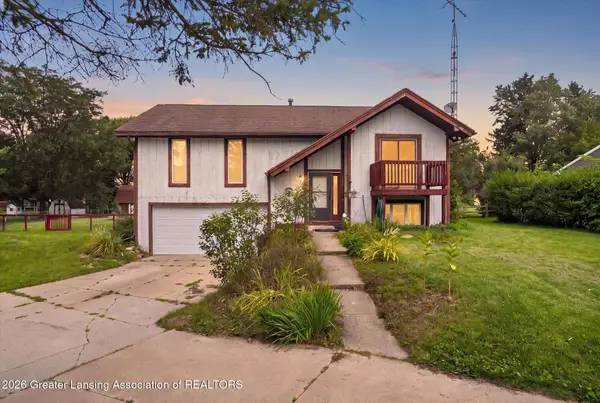 $275,000Active3 beds 2 baths1,732 sq. ft.
1909 Maple Shade Drive, Williamston, MI 48895
MLS# 299038Listed by: RE/MAX REAL ESTATE PROFESSIONALS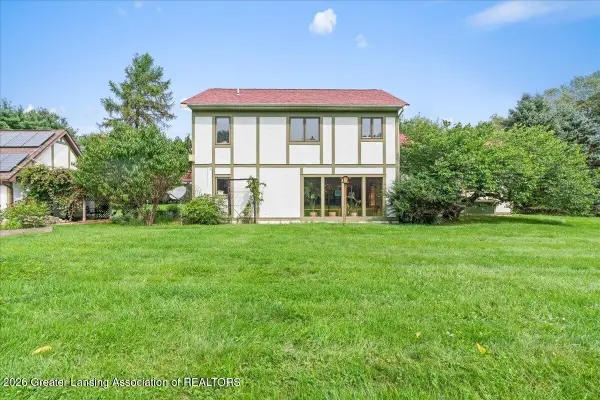 $575,000Active4 beds 4 baths3,421 sq. ft.
1390 E Haslett Road, Williamston, MI 48895
MLS# 299020Listed by: BERKSHIRE HATHAWAY HOMESERVICES- Open Fri, 4 to 5:30pm
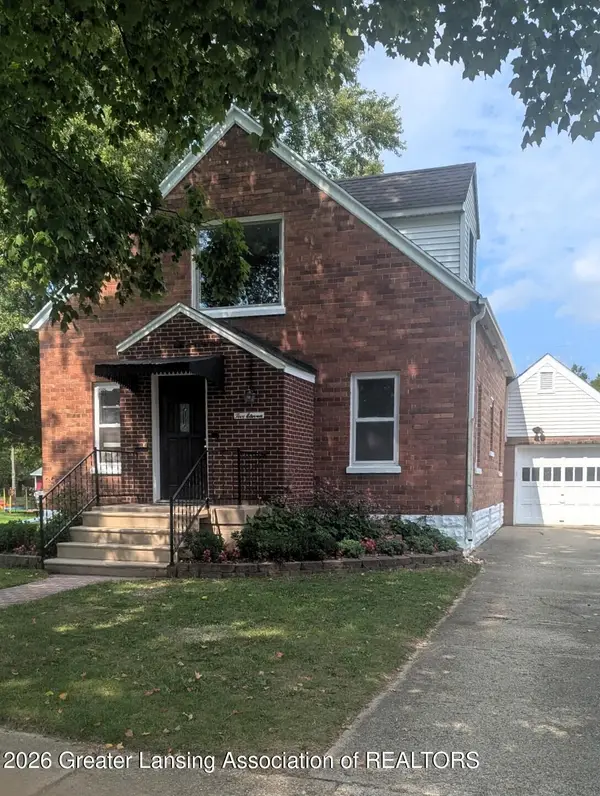 $399,900Active4 beds 3 baths2,882 sq. ft.
511 High Street, Williamston, MI 48895
MLS# 298984Listed by: KELLER WILLIAMS REALTY LANSING 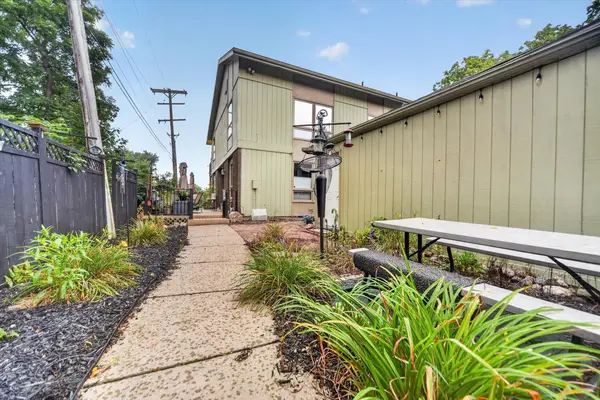 $265,000Active2 beds 3 baths2,074 sq. ft.
515 N Putnam Street Unit: Unit A, Williamston, MI 48895
MLS# 71026046498Listed by: RE/MAX REAL ESTATE PROFESSIONALS


Protect your home and budget from life's surprises with an Assurant Home Warranty, backed by a partner that supports you through every step of homeownership. Explore Plans.
©2026 Century 21 Real Estate LLC. All rights reserved. CENTURY 21®, the CENTURY 21 Logo and C21® are service marks owned by Century 21 Real Estate LLC. Century 21 Real Estate LLC fully supports the principles of the Fair Housing Act and the Equal Opportunity Act. Each office is independently owned and operated. Listing information is deemed reliable but not guaranteed accurate.