
3593 E Haslett Road, Williamston, MI 48895
Local realty services provided by:CENTURY 21 Affiliated
3593 E Haslett Road,Williamston, MI 48895
$1,400,000
- 4 Beds
- 3 Baths
- 3,261 sq. ft.
- Single family
- Active
Listed by: michelle lycos
Office: re/max real estate professionals
MLS#:299356
Source:MI_GLAR
Price summary
- Price:$1,400,000
- Price per sq. ft.:$339.31
About this home
Imagine waking up to panoramic views across your own 120 contiguous acres. Built in 2019, this four-bedroom, three-full-bath Williamston home offers soaring ceilings, expansive windows, hardwood floors and beautiful trim. The spacious back deck has see-through railing that keeps the landscape in view. Downstairs, the fully finished walkout basement adds two bedrooms, a rec room and generous storage. A wood burner serves as the current owner's primary source of heat. The property also includes a three-car garage, an impressive barn and five shallow ponds. The land offers something different to every buyer: remarkable privacy, trails to explore and the chance to care for the property over time. It has been carefully managed for trophy whitetail for 14 years, with established food plots and deer blinds. The five ponds offer excellent waterfowl hunting, and the property also offers turkey hunting and wild pheasants. For the sportsman, it's a dream. Of the 120 acres, 117 are enrolled in the Wetlands Reserve Program. With approved compatible-use permits, an owner may pursue projects such as prescribed burns, forestry management and food plots. For someone who values conservation, it's an opportunity to take an active role in caring for the habitat around their home. Imagine having this much protected land surrounding you: a place to hunt, follow the trails, watch wildlife and share the outdoors with people you love. Whether you envision a private retreat or a property to enjoy for generations, the combination of this home, barn and 120-acre setting is exceptionally hard to find. Come experience it for yourself....
Contact an agent
Home facts
- Year built:2018
- Subdivision & Development:None
- Listing ID #:299356
- Added:1 day(s) ago
- Updated:September 22, 2026 at 03:30 PM
Rooms and interior
- Bedrooms:4
- Total bathrooms:3
- Full bathrooms:3
- Rooms Total:11
- Flooring:Carpet, Hardwood, Tile, Vinyl
- Dining Description:Breakfast Bar
- Bathrooms Description:Double Vanity, Soaking Tub
- Kitchen Description:Built-In Electric Oven, Dishwasher, Double Oven, Gas Cooktop, Ice Maker, Kitchen Island, Microwave, Refrigerator
- Basement Description:Finished, Full, Walk-Out Access
- Living area:3,261 sq. ft.
Heating and cooling
- Cooling:Central Air
- Heating:Fireplace(s), Forced Air, Heating, Propane, Wood Stove
- Central air:Yes
Structure and exterior
- Roof:Shingle
- Year built:2018
- Building area:3,261 sq. ft.
- Lot area:120 Acres
- Lot Features:Back Yard, Front Yard, Landscaped, Many Trees, Native Plants, Private, Secluded, Views, Wetlands, Wooded
- Architectural Style:Ranch
- Construction Materials:Vinyl Siding
- Exterior Features:Deck, Front Porch, Patio
- Foundation Description:Concrete Perimeter
- Levels:One
Utilities
- Water:Water Connected, Well
- Sewer:Septic Tank
Finances and disclosures
- Price:$1,400,000
- Price per sq. ft.:$339.31
- Tax amount:$9,359 (2025)
Features and amenities
- Appliances:Built-In Electric Oven, Dishwasher, Double Oven, Gas Cooktop, Ice Maker, Microwave, Refrigerator, Washer/Dryer, Water Heater, Water Softener Owned
- Laundry features:Laundry Room, Main Level, Washer/Dryer
- Amenities:Bookcases, Ceiling Fan(s), Double Pane Windows, ENERGY STAR Qualified Windows, Entrance Foyer, Granite Counters, High Ceilings, Open Floorplan, Pantry, Recessed Lighting, Screens, Smart Home, Smart Thermostat, Tray Ceiling(s), Vaulted Ceiling(s), Walk-In Closet(s)
Parking
- Parking description:Attached, Garage, Garage Faces Front
- Garage spaces:3
New listings near 3593 E Haslett Road
- Open Sun, 2 to 3pmNew
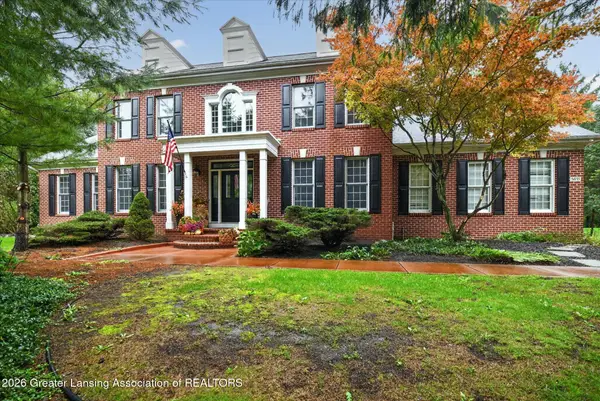 $779,900Active5 beds 5 baths5,590 sq. ft.
1411 Bridlewood Lane, Williamston, MI 48895
MLS# 299336Listed by: BERKSHIRE HATHAWAY HOMESERVICES - New
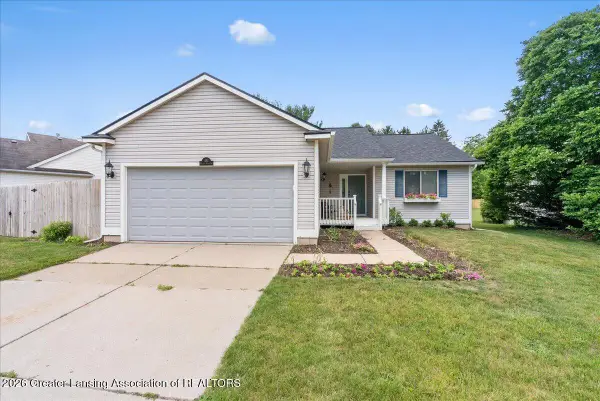 $290,000Active3 beds 2 baths1,284 sq. ft.
431 Winding River Drive, Williamston, MI 48895
MLS# 299255Listed by: KELLER WILLIAMS REALTY LANSING - New
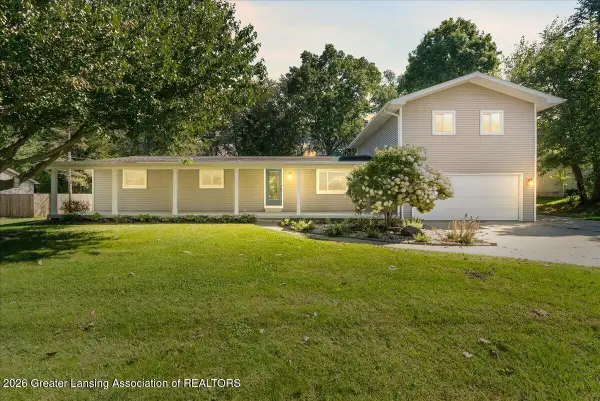 $394,500Active5 beds 3 baths2,672 sq. ft.
3390 Douglas Street, Williamston, MI 48895
MLS# 299228Listed by: RE/MAX REAL ESTATE PROFESSIONALS - New
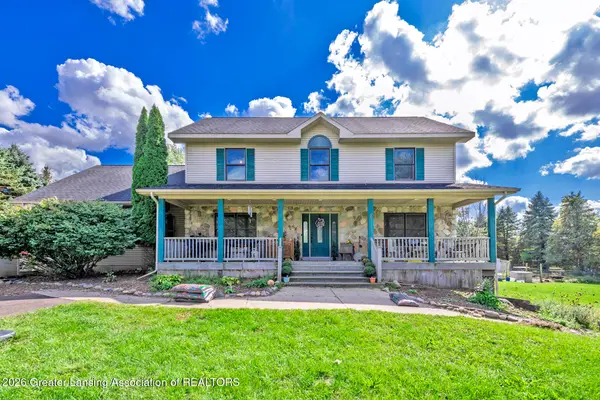 $419,900Active5 beds 4 baths3,028 sq. ft.
3100 E Grand River Road, Williamston, MI 48895
MLS# 299217Listed by: RE/MAX REAL ESTATE PROFESSIONALS - New
 $299,900Active3 beds 1 baths1,040 sq. ft.
4497 Meridian Road, Williamston, MI 48895
MLS# 299161Listed by: WEICHERT, REALTORS- EMERALD PROPERTIES  $29,900Active2 beds 2 baths1,232 sq. ft.
2445 E Grand River Lot #39, Williamston, MI 48895
MLS# 20261064993Listed by: REAL ESTATE FOR A CAUSE
 $665,000Active4 beds 4 baths3,820 sq. ft.
1182 Joann Lane, Williamston, MI 48895
MLS# 20261071696Listed by: RE/MAX PLATINUM- Open Sat, 11am to 1pm
 $450,000Active4 beds 3 baths3,212 sq. ft.
1281 Cambridge Circle, Williamston, MI 48895
MLS# 20261071975Listed by: HARMON REAL ESTATE LLC 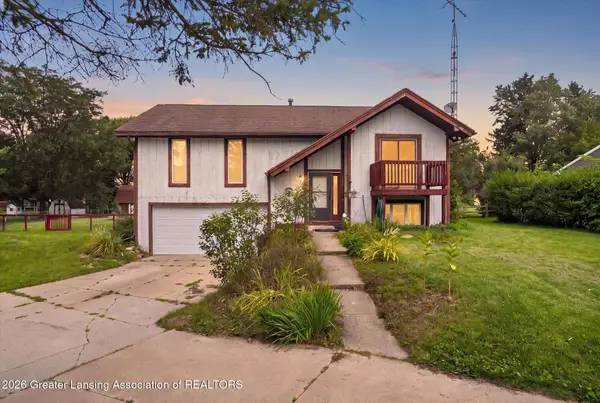 $275,000Active3 beds 2 baths1,732 sq. ft.
1909 Maple Shade Drive, Williamston, MI 48895
MLS# 299038Listed by: RE/MAX REAL ESTATE PROFESSIONALS


Protect your home and budget from life's surprises with an Assurant Home Warranty, backed by a partner that supports you through every step of homeownership. Explore Plans.
©2026 Century 21 Real Estate LLC. All rights reserved. CENTURY 21®, the CENTURY 21 Logo and C21® are service marks owned by Century 21 Real Estate LLC. Century 21 Real Estate LLC fully supports the principles of the Fair Housing Act and the Equal Opportunity Act. Each office is independently owned and operated. Listing information is deemed reliable but not guaranteed accurate.