
1861 Rowley Road, Williamston, MI 48895
Local realty services provided by:CENTURY 21 Affiliated
1861 Rowley Road,Williamston, MI 48895
$597,000
- 4 Beds
- 4 Baths
- - sq. ft.
- Single family
- Sold
Listed by: thornton realty team, jeff thornton
Office: coldwell banker professionals -okemos
MLS#:298906
Source:MI_GLAR
Sorry, we are unable to map this address
Price summary
- Price:$597,000
About this home
GOLF COURSE HOME IN WILLIAMSTON! Beautifully maintained 4-bedroom, 3.5-bath home built in 2000, located on the first tee of the Brookshire Golf Course. With approximately 2,500 square feet of finished living space, this home offers spacious living areas, thoughtful updates, and a convenient location near downtown Williamston. The main level features a bright great room with floor-to-ceiling windows overlooking the golf course, a dedicated office, dining room, and an updated kitchen with modern appliances. The primary suite includes a walk-in closet and private bathroom with a soaking tub. The finished basement provides additional living space with a pool table area, office, exercise space, half bath, and ample storage. Outside, enjoy a finished outdoor living space with low-maintenance composite decking, updated landscaping (2023), and beautiful views from the golf course. Additional features include a 2.5-car garage, irrigation system, invisible fence, and whole-home water filtration system. Located within one mile of Williamston elementary, middle, and high schools, and just a short walk from downtown Williamston's restaurants, parks, and the Red Cedar River. Conveniently located about 25 minutes from Lansing. A well-maintained golf course property offering space, updates, and a location that is hard to beat. Recent updates include: AC unit (2026) Smart thermostat (2026) Roof (2020) Furnace (2020) Windows (2022) Generac generator (2021) Landscaping (2023)...
Contact an agent
Home facts
- Year built:2000
- Subdivision & Development:Brookshire Estates
- Listing ID #:298906
- Added:53 day(s) ago
- Updated:October 24, 2026 at 12:54 AM
Rooms and interior
- Bedrooms:4
- Total bathrooms:4
- Full bathrooms:2
- Half bathrooms:2
- Rooms Total:14
- Flooring:Carpet, Ceramic Tile, Hardwood, Linoleum, Tile
- Bathrooms Description:Double Vanity, Soaking Tub
- Kitchen Description:Built-In Electric Oven, Convection Oven, Cooktop, Dishwasher, Disposal, Electric Cooktop, Free-Standing Refrigerator, Ice Maker, Kitchen Island, Microwave, Oven, Range, Refrigerator, Self Cleaning Oven
- Basement Description:Bath/Stubbed, Egress Windows, Finished, Interior Entry, Sump Pump
Heating and cooling
- Cooling:Central Air
- Heating:Forced Air, Heating, Natural Gas
- Central air:Yes
Structure and exterior
- Roof:Shingle
- Year built:2000
- Lot Features:Landscaped, On Golf Course, Rectangular Lot, Sprinklers In Front, Sprinklers In Rear
- Architectural Style:Traditional
- Construction Materials:Brick, Vinyl Siding
- Exterior Features:Deck
- Foundation Description:Concrete Perimeter
- Levels:Two
Utilities
- Water:Public
- Sewer:Public Sewer
Finances and disclosures
- Price:$597,000
- Tax amount:$8,716 (2025)
Features and amenities
- Appliances:Built-In Electric Oven, Convection Oven, Cooktop, Dishwasher, Disposal, Dryer, Electric Cooktop, Free-Standing Refrigerator, Gas Water Heater, Humidifier, Ice Maker, Microwave, Oven, Range, Refrigerator, Self Cleaning Oven, Washer/Dryer, Water Purifier, Water Softener Owned
- Laundry features:Dryer, Electric Dryer Hookup, Laundry Room, Main Level, Washer/Dryer
- Amenities:Cathedral Ceiling(s), Ceiling Fan(s), Chandelier, Crown Molding, Double Pane Windows, Entrance Foyer, Granite Counters, High Ceilings, High Speed Internet, Insulated Windows, Open Floorplan, Pantry, Recessed Lighting, Screens, Walk-In Closet(s)
Parking
- Parking description:Attached, Driveway, Finished, Garage Door Opener, Garage Faces Side
- Garage spaces:3
New listings near 1861 Rowley Road
- New
 $329,900Active2 beds 2 baths2,004 sq. ft.
5805 N Williamston Road, Williamston, MI 48895
MLS# 300074Listed by: RE/MAX REAL ESTATE PROFESSIONALS DEWITT - New
 $800,000Active5 beds 3 baths2,768 sq. ft.
3220 M 52, Williamston, MI 48895
MLS# 300075Listed by: BERKSHIRE HATHAWAY HOMESERVICES - New
 $74,900Active0.46 Acres
2287 Hiddenview Lane, Williamston, MI 48895
MLS# 299986Listed by: GIGUERE REALTY & DEVELOPMENT, L.L.C. - New
 $550,000Active3 beds 2 baths1,880 sq. ft.
4033 Burkley Road, Williamston, MI 48895
MLS# 299944Listed by: KELLER WILLIAMS REALTY LANSING - New
 $364,900Active4 beds 5 baths2,470 sq. ft.
1864 Maple Shade Drive, Williamston, MI 48895
MLS# 299939Listed by: EXP REALTY, LLC - New
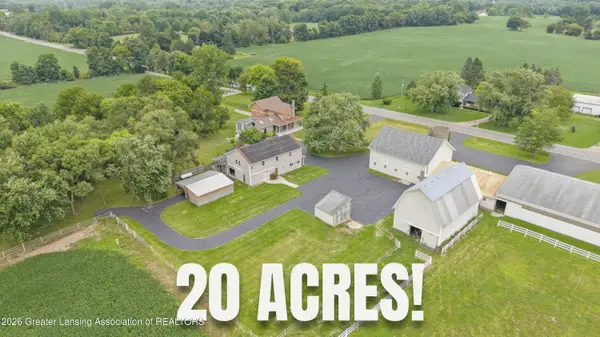 $865,000Active5 beds 5 baths4,735 sq. ft.
2061 N Williamston Road, Williamston, MI 48895
MLS# 299888Listed by: RE/MAX REAL ESTATE PROFESSIONALS DEWITT - New
 $495,000Active3 beds 2 baths1,310 sq. ft.
3786 E Grand River, Williamston, MI 48895
MLS# 61038343Listed by: HARMON REAL ESTATE LLC
- New
 $495,000Active3 beds 2 baths1,310 sq. ft.
3786 E Grand River AVE, Williamston, MI 48895
MLS# 20261082653Listed by: HARMON REAL ESTATE LLC  $574,900Active3 beds 4 baths2,563 sq. ft.
4268 Sherwood Road, Williamston, MI 48895
MLS# 81026054301Listed by: THE CHARLES REINHART COMPANY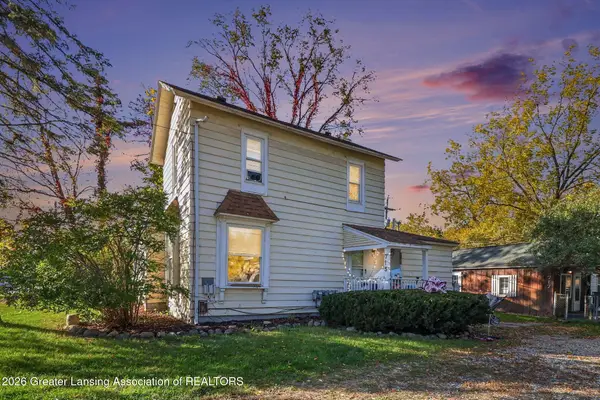 $224,900Active-- beds -- baths
715 & 717 E Grand River Avenue, Williamston, MI 48895
MLS# 299803Listed by: COLDWELL BANKER PROFESSIONALS -OKEMOS


Protect your home and budget from life's surprises with an Assurant Home Warranty, backed by a partner that supports you through every step of homeownership. Explore Plans.
©2026 Century 21 Real Estate LLC. All rights reserved. CENTURY 21®, the CENTURY 21 Logo and C21® are service marks owned by Century 21 Real Estate LLC. Century 21 Real Estate LLC fully supports the principles of the Fair Housing Act and the Equal Opportunity Act. Each office is independently owned and operated. Listing information is deemed reliable but not guaranteed accurate.