
1879 Culver Hill Drive, Williamston, MI 48895
Local realty services provided by:CENTURY 21 Affiliated
1879 Culver Hill Drive,Williamston, MI 48895
$799,000
- 3 Beds
- 3 Baths
- 4,811 sq. ft.
- Single family
- Active
Listed by: david h gott
Office: keller williams realty lansing
MLS#:299454
Source:MI_GLAR
Price summary
- Price:$799,000
- Price per sq. ft.:$152.68
About this home
Discover the perfect blend of craftsmanship, luxury, and natural beauty in this stunning custom-built ranch with three-plus bedrooms, offering approximately 4,500 square feet of thoughtfully designed living space on 10 breathtaking acres. Voluminous 10-foot ceilings and abundant natural light create an open, inviting atmosphere. The main level encompasses more than 2,500 square feet, with wraparound walls of windows and skylights framing views of the stream, gardens, ornamental trees, forest, and meadowland. At the heart of the home is a spacious updated kitchen featuring granite countertops, newly faced cabinetry, and a full suite of appliances. Dramatic curved walls and lighted niches provide beautiful spaces for displaying art and sculpture. From the moment you arrive, you'll appreciate the privacy, serenity, and scenic beauty surrounding this remarkable property. Set within a hundred-acre hardwood forest, the setting is truly special. Winding trails lead through rolling meadows and along a peaceful stream bordered by tall native grasses, where fawns are born each June. Wildlife is part of the landscape here, with wild turkeys, songbirds, the occasional fox, and a chorus of frogs from the wetlands announcing the arrival of spring. Inside two generous gathering spaces make the home equally suited for entertaining and comfortable everyday living. The 30-by-18-foot great room includes an intimate inglenook that can serve as a music room, reading area, or additional sitting space. The 20-by-24-foot family room provides another place to gather or relax and opens directly to Trex decking with tempered-glass railings, preserving the beautiful views beyond. Two fireplaces - one propane and one a two-sided wood-burning unit - bring warmth and character to the home. The main-level primary suite offers its own private connection to nature, with direct access to a cascading stone walkway leading to the lush backyard and tranquil creek. The finished lower level adds more than 1,600 square feet of exceptionally versatile living space. A large, thoughtfully designed guest bedroom provides comfort and privacy for visitors, while a second primary suite creates a peaceful retreat for extended-stay guests or family members. An additional flex space offers even more possibilities. With water, electricity, and a walk-in closet already in place, only a relatively small modification could transform this area into a fourth bedroom or help create a more complete in-law or multigenerational living arrangement. The lower level also includes dedicated office space, room for a studio or craft area, and considerable storageâ â€allowing the home to evolve with the needs of its next owners. Throughout the home, thoughtful design combines strength, efficiency, and artistry. The home was built for durability while maintaining an elegant aesthetic where art meets architecture. Energy-conscious features include geothermal heating, two high-performance septic systemsâ â€one serving each floorâ †and dense-packed blown cellulose insulation. Ideally located in Williamston with its award-winning schools and less than an hour from both Ann Arbor and Lansing, the property offers the tranquility and privacy of country living while keeping city amenities within easy reach. Come experience an extraordinary home where nature, architecture, craftsmanship, and flexibility come together in a setting unlike any other....
Contact an agent
Home facts
- Year built:1997
- Subdivision & Development:Culver Hill
- Listing ID #:299454
- Added:27 day(s) ago
- Updated:October 23, 2026 at 03:57 PM
Rooms and interior
- Bedrooms:3
- Total bathrooms:3
- Full bathrooms:2
- Half bathrooms:1
- Rooms Total:13
- Flooring:Carpet, Hardwood, Laminate, Tile, Vinyl
- Bathrooms Description:Double Vanity
- Kitchen Description:Built-In Electric Oven, Convection Oven, Cooktop, Dishwasher, Disposal, Down Draft, ENERGY STAR Qualified Dishwasher, ENERGY STAR Qualified Refrigerator, Electric Cooktop, Electric Oven, Free-Standing Refrigerator, Ice Maker, Kitchen Island, Microwave, Oven, Plumbed For Ice Maker, Refrigerator, Self Cleaning Oven
- Basement Description:Concrete, Daylight, Exterior Entry, Full, Interior Entry
- Living area:4,811 sq. ft.
Heating and cooling
- Cooling:ENERGY STAR Qualified Equipment, Geothermal, Heat Pump, Separate Meters
- Heating:ENERGY STAR Qualified Equipment, Geothermal, Heat Pump, Heating
Structure and exterior
- Roof:Shingle
- Year built:1997
- Building area:4,811 sq. ft.
- Lot area:10.12 Acres
- Lot Features:Back Yard, Cul-De-Sac, Front Yard, Gentle Sloping, Landscaped, Many Trees, Meadow, Native Plants, Private, Secluded, Sloped, Views, Wetlands, Wooded
- Architectural Style:Contemporary
- Construction Materials:Brick, Vinyl Siding
- Exterior Features:Deck, Front Porch, Patio, Porch
- Foundation Description:Concrete Perimeter, Permanent
- Levels:Two
Utilities
- Water:Well
- Sewer:Septic Tank
Finances and disclosures
- Price:$799,000
- Price per sq. ft.:$152.68
- Tax amount:$7,210 (2025)
Features and amenities
- Appliances:Built-In Electric Oven, Convection Oven, Cooktop, Dishwasher, Disposal, Down Draft, Dryer, ENERGY STAR Qualified Appliances, ENERGY STAR Qualified Dishwasher, ENERGY STAR Qualified Refrigerator, ENERGY STAR Qualified Washer, ENERGY STAR Qualified Water Heater, Electric Cooktop, Electric Oven, Free-Standing Refrigerator, Ice Maker, Microwave, Oven, Plumbed For Ice Maker, Refrigerator, Self Cleaning Oven, Stainless Steel Appliance(s), Washer, Washer/Dryer, Water Heater, Water Softener, Water Softener Owned
- Laundry features:Dryer, ENERGY STAR Qualified Washer, Inside, Laundry Room, Main Level, Sink, Washer, Washer Hookup, Washer/Dryer
- Amenities:Aluminum Frames, Blinds, Built-in Features, Ceiling Fan(s), Central Vacuum, Chandelier, Double Pane Windows, Drapes, Entrance Foyer, Granite Counters, High Ceilings, In-Law Floorplan, Low Emissivity Windows, Low Flow Plumbing Fixtures, Open Floorplan, Pantry, Recessed Lighting, Screens, Skylight(s), Smart Thermostat, Sound System, Stone Counters, Walk-In Closet(s), Window Coverings, Window Treatments
Parking
- Parking description:Asphalt, Attached, Circular Driveway, Direct Access, Driveway, Finished, Floor Drain, Garage, Garage Door Opener, Garage Faces Front, Inside Entrance, Kitchen Level, Oversized, Storage
- Garage spaces:3
New listings near 1879 Culver Hill Drive
- New
 $329,900Active2 beds 2 baths2,004 sq. ft.
5805 N Williamston Road, Williamston, MI 48895
MLS# 300074Listed by: RE/MAX REAL ESTATE PROFESSIONALS DEWITT - New
 $800,000Active5 beds 3 baths2,768 sq. ft.
3220 M 52, Williamston, MI 48895
MLS# 300075Listed by: BERKSHIRE HATHAWAY HOMESERVICES - New
 $74,900Active0.46 Acres
2287 Hiddenview Lane, Williamston, MI 48895
MLS# 299986Listed by: GIGUERE REALTY & DEVELOPMENT, L.L.C. - New
 $550,000Active3 beds 2 baths1,880 sq. ft.
4033 Burkley Road, Williamston, MI 48895
MLS# 299944Listed by: KELLER WILLIAMS REALTY LANSING - New
 $364,900Active4 beds 5 baths2,470 sq. ft.
1864 Maple Shade Drive, Williamston, MI 48895
MLS# 299939Listed by: EXP REALTY, LLC - New
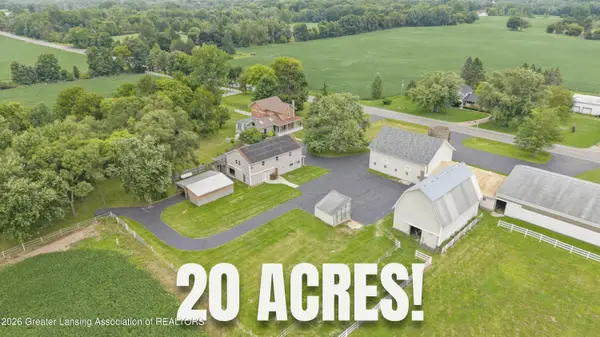 $865,000Active5 beds 5 baths4,735 sq. ft.
2061 N Williamston Road, Williamston, MI 48895
MLS# 299888Listed by: RE/MAX REAL ESTATE PROFESSIONALS DEWITT - New
 $495,000Active3 beds 2 baths1,310 sq. ft.
3786 E Grand River, Williamston, MI 48895
MLS# 61038343Listed by: HARMON REAL ESTATE LLC
- New
 $495,000Active3 beds 2 baths1,310 sq. ft.
3786 E Grand River AVE, Williamston, MI 48895
MLS# 20261082653Listed by: HARMON REAL ESTATE LLC - New
 $574,900Active3 beds 4 baths2,563 sq. ft.
4268 Sherwood Road, Williamston, MI 48895
MLS# 81026054301Listed by: THE CHARLES REINHART COMPANY 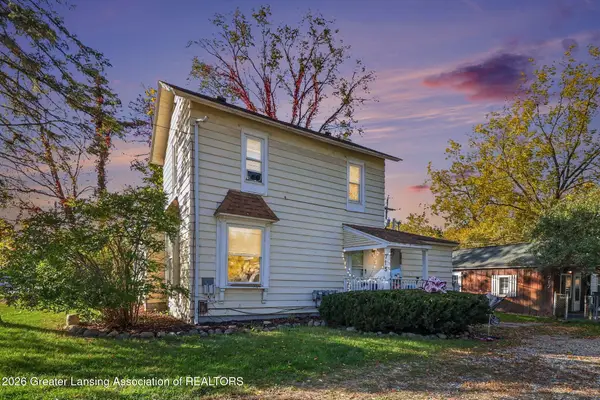 $224,900Active-- beds -- baths
715 & 717 E Grand River Avenue, Williamston, MI 48895
MLS# 299803Listed by: COLDWELL BANKER PROFESSIONALS -OKEMOS


Protect your home and budget from life's surprises with an Assurant Home Warranty, backed by a partner that supports you through every step of homeownership. Explore Plans.
©2026 Century 21 Real Estate LLC. All rights reserved. CENTURY 21®, the CENTURY 21 Logo and C21® are service marks owned by Century 21 Real Estate LLC. Century 21 Real Estate LLC fully supports the principles of the Fair Housing Act and the Equal Opportunity Act. Each office is independently owned and operated. Listing information is deemed reliable but not guaranteed accurate.