
241 Churchill Downs Boulevard, Williamston, MI 48895
Local realty services provided by:CENTURY 21 Curran & Oberski
241 Churchill Downs Boulevard,Williamston, MI 48895
$360,000
- 3 Beds
- 3 Baths
- 2,083 sq. ft.
- Single family
- Active
Listed by: anna m gage
Office: bake real estate
MLS#:20261056398
Source:MI_REALCOMP
Price summary
- Price:$360,000
- Price per sq. ft.:$172.83
- Monthly HOA dues:$4.17
About this home
Welcome home to 241 Churchill Downs Blvd, a beautiful 3-bedroom, 2.5-bath Colonial home nestled on a quiet cul-de-sac street in the desirable Victory Meadows neighborhood within the City of Williamston. Built in 2003, this lovely home offers 1,703 sq ft above grade plus finished 380 sq ft in lower level. Outside, relax on the expansive, east-facing covered porch - spanning the full front of the home and/or enjoy the peaceful abounding nature-filled views from the backyard deck. Inside, the abundant natural light, open floor plan, and neutral paint create a warm and inviting feel! Spacious Living Room encompasses from front of the home to the back & showcases a cozy gas fireplace and patio door to the rear deck. The open Kitchen and Dining Room hallmark wood floors, an eat-in counter, and all-included stainless steel appliances with new gas range (2024) and new dishwasher (2021). Convenient 1st floor Laundry includes the newer washer & dryer (2020) and a powder Bath with pedestal sink. Upstairs, the expansive Primary Bedroom ensuite impresses with a vaulted ceiling, skylight, bonus sitting nook, dual-sink vanity, glass enclosed shower, and a customized large (12'x8') walk-in closet, alongside two additional Bedrooms (one with walk-in-closet) and a full hall Bath. The finished lower-level Family Room with egress window and detached bar (available to stay) adds great bonus living space, while an oversized 2-car Garage with workshop, rear utility door, and ultra-quiet wifi-enabled opener (2023) with camera rounds out the package. Major updates include a new HVAC (2024), Hot Water Heater (2025), Sump pump (2025), and a programmable EcoBee thermostat. The peaceful rear yard backs to scenic treed acreage with hiking trails. Acclaimed Williamston Schools. Conveniently, just minutes to downtown Williamston, Okemos, East Lansing, I-96 and M-52. Move-in ready and full of charm — Immediate Occupancy - Welcome Home!...
Contact an agent
Home facts
- Year built:2003
- Subdivision & Development:VICTORY MEADOWS CONDO 136
- Listing ID #:20261056398
- Added:1 day(s) ago
- Updated:July 30, 2026 at 05:58 PM
Rooms and interior
- Bedrooms:3
- Total bathrooms:3
- Full bathrooms:2
- Half bathrooms:1
- Rooms Total:8
- Basement Description:Daylight, Finished
- Living area:2,083 sq. ft.
Heating and cooling
- Cooling:Ceiling Fans, Central Air
- Heating:Forced Air, Natural Gas
Structure and exterior
- Roof:Asphalt
- Year built:2003
- Building area:2,083 sq. ft.
- Lot area:0.2 Acres
- Lot Features:Sprinklers
- Architectural Style:Colonial
- Construction Materials:Vinyl Siding
- Exterior Features:Covered, Deck, Lighting, Porch
- Foundation Description:Basement, Poured, Sump Pump
- Levels:Two
Utilities
- Water:Public
- Sewer:Public Sewer
Finances and disclosures
- Price:$360,000
- Price per sq. ft.:$172.83
- Tax amount:$7,564
Features and amenities
- Appliances:Dishwasher, Disposal, Dryer, Free Standing Gas Range, Free Standing Refrigerator, Microwave, Stainless Steel Appliances, Washer
- Amenities:Entrance Foyer, High Speed Internet, Programmable Thermostat
Parking
- Parking description:Attached, Garage Door Opener, Two Car Garage, Workshop in Garage
- Garage spaces:2

New listings near 241 Churchill Downs Boulevard
- New
 $299,900Active3 beds 1 baths1,399 sq. ft.
4385 M 52, Williamston, MI 48895
MLS# 20261059073Listed by: REMERICA UNITED REALTY - New
 $214,900Active1 beds 2 baths1,866 sq. ft.
522 Red Cedar Boulevard, Williamston, MI 48895
MLS# 297995Listed by: COLDWELL BANKER PROFESSIONALS -OKEMOS - Open Sun, 12 to 1:30pmNew
 $289,900Active3 beds 3 baths2,323 sq. ft.
780 Winding River Drive, Williamston, MI 48895
MLS# 297993Listed by: FIVE STAR REAL ESTATE - LANSING - New
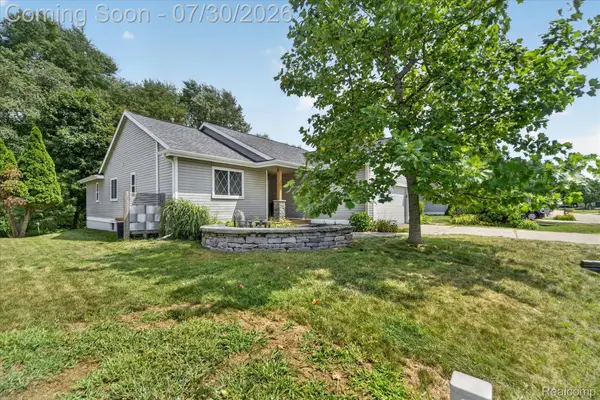 $319,900Active3 beds 3 baths2,108 sq. ft.
360 Winding River Drive, Williamston, MI 48895
MLS# 20261057238Listed by: THE TAM TEAM REALTORS CORP - Open Sat, 11am to 2pmNew
 $254,000Active3 beds 2 baths1,248 sq. ft.
302 High, Williamston, MI 48895
MLS# 50216129Listed by: PARK SIDE & COMPANY LLC - New
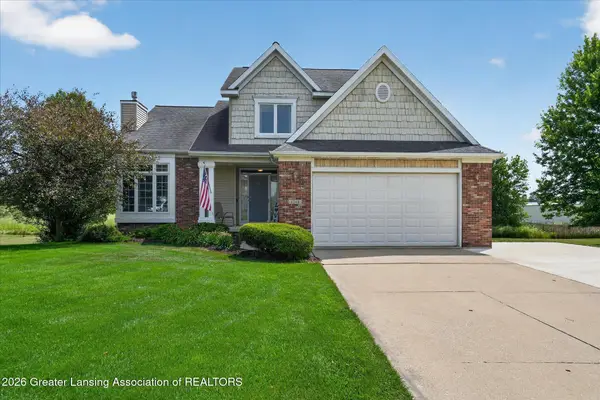 $425,000Active4 beds 3 baths2,567 sq. ft.
1248 Berkshire Drive, Williamston, MI 48895
MLS# 297842Listed by: RE/MAX REAL ESTATE PROFESSIONALS - New
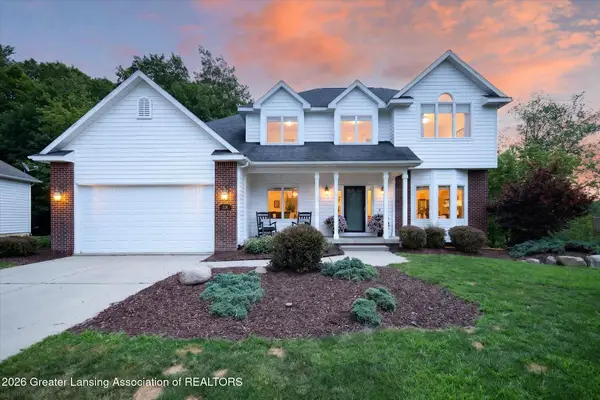 $540,000Active5 beds 4 baths2,892 sq. ft.
538 Cedar Ridge Drive, Williamston, MI 48895
MLS# 297823Listed by: RE/MAX REAL ESTATE PROFESSIONALS - Open Sun, 1 to 3pmNew
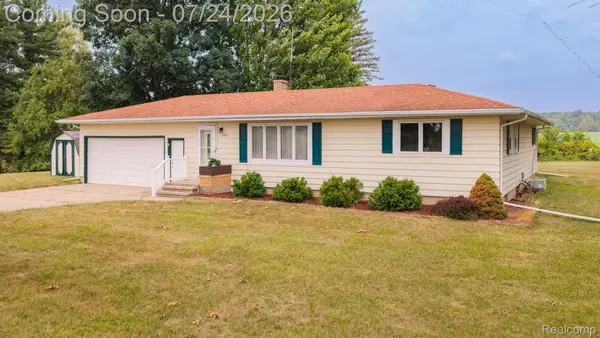 $329,900Active3 beds 2 baths1,460 sq. ft.
895 Haslett Road E, Williamston, MI 48895
MLS# 20261056676Listed by: MAZZOLA AND COMPANY REAL ESTATE - New
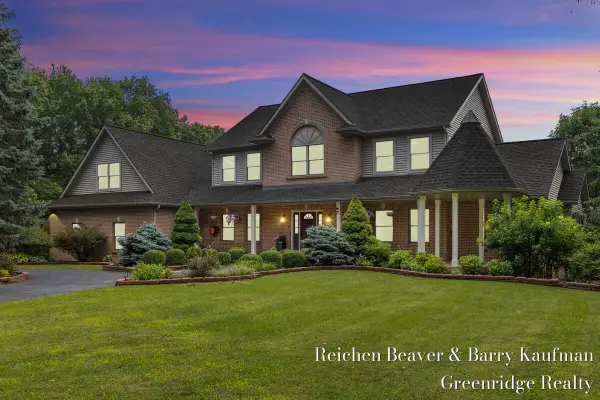 $995,000Active6 beds 4 baths5,284 sq. ft.
3745 Beeman, Williamston, MI 48895
MLS# 70546988Listed by: GREENRIDGE REALTY HOLLAND


Protect your home and budget from life's surprises with an Assurant Home Warranty, backed by a partner that supports you through every step of homeownership. Explore Plans.
©2026 Century 21 Real Estate LLC. All rights reserved. CENTURY 21®, the CENTURY 21 Logo and C21® are service marks owned by Century 21 Real Estate LLC. Century 21 Real Estate LLC fully supports the principles of the Fair Housing Act and the Equal Opportunity Act. Each office is independently owned and operated. Listing information is deemed reliable but not guaranteed accurate.