
360 Winding River Drive, Williamston, MI 48895
Local realty services provided by:CENTURY 21 Affiliated
360 Winding River Drive,Williamston, MI 48895
$310,000
- 3 Beds
- 3 Baths
- 2,108 sq. ft.
- Single family
- Active
Listed by: stephen tam
Office: the tam team realtors corp
MLS#:298062
Source:MI_GLAR
Price summary
- Price:$310,000
- Price per sq. ft.:$108.24
- Monthly HOA dues:$33.33
About this home
NEW first floor carpeting! Welcome home to this lovely ranch style home in the highly desirable Williamston School District. The main level features three spacious bedrooms and two full bathrooms, including a private primary ensuite with walk-in closet. One of the secondary bedrooms features custom built-in cabinetry, making it an ideal home office, craft room, or organized bedroom while still providing excellent functionality. The vaulted great room creates a bright, airy gathering space that flows seamlessly into the dining area and kitchen. The kitchen is well-appointed with granite countertops, a pantry, and plenty of storage. A door wall off the great room and dining area leads to a newly renovated 18' x 14' composite deck overlooking a peaceful, wooded backyard, providing privacy and the perfect setting to relax or entertain. The finished basement offers exceptional additional living space and includes two daylight/egress windows that fill the area with natural light. A third, large full bathroom in the basement adds flexibility for guests, recreation, or a home office. Additional highlights include a two-car attached garage, all appliances included, an active radon mitigation system, water softener system, new water heater in 2022, new rain gutters installed 2026 and the roof replaced in 2013 for added peace of mind. Ideally located just 15 minutes from Michigan State University, minutes from downtown Williamston, and less than 10 minutes from Okemos, Meijer, major highways, shopping, dining, and local favorites like Tavern 109. Seller is offering a $5000 concession at closing with an accepted offer to purchase. Price adjustment and concession make this an outstanding value and opportunity - come make this your home! Above ground square footage is 1432 sqft. Primary bedroom and Living Room is virtually staged....
Contact an agent
Home facts
- Year built:1994
- Subdivision & Development:Riverwood
- Listing ID #:298062
- Added:44 day(s) ago
- Updated:September 13, 2026 at 03:37 PM
Rooms and interior
- Bedrooms:3
- Total bathrooms:3
- Full bathrooms:3
- Rooms Total:12
- Flooring:Carpet, Ceramic Tile, Laminate, Vinyl
- Kitchen Description:Dishwasher, Disposal, Free-Standing Gas Range, Free-Standing Refrigerator, Microwave
- Basement Description:Egress Windows, Finished, Interior Entry, Partially Finished, Sump Pump
- Living area:2,108 sq. ft.
Heating and cooling
- Cooling:Central Air
- Heating:Forced Air, Heating, Natural Gas
- Central air:Yes
Structure and exterior
- Roof:Shingle
- Year built:1994
- Building area:2,108 sq. ft.
- Lot area:0.18 Acres
- Lot Features:Back Yard, Cul-De-Sac, Front Yard, Wooded
- Architectural Style:Contemporary
- Construction Materials:Vinyl Siding
- Exterior Features:Courtyard, Deck, Front Porch, Patio
- Foundation Description:Concrete Perimeter
- Levels:One
Utilities
- Water:Public, Water Connected
- Sewer:Public Sewer
Finances and disclosures
- Price:$310,000
- Price per sq. ft.:$108.24
- Tax amount:$5,687 (2025)
Features and amenities
- Appliances:Dishwasher, Disposal, Free-Standing Gas Range, Free-Standing Refrigerator, Microwave, Washer/Dryer, Water Softener, Water Softener Owned
- Laundry features:In Basement, Inside, Washer/Dryer
- Amenities:Bookcases, Ceiling Fan(s), Drapes, Entrance Foyer, Granite Counters, Laminate Counters, Management, Open Floorplan, Pantry, Screens, Storage, Vaulted Ceiling(s), Walk-In Closet(s)
Parking
- Parking description:Driveway, Garage, Garage Door Opener, Garage Faces Front
- Garage spaces:2
New listings near 360 Winding River Drive
- New
 $299,900Active3 beds 1 baths1,040 sq. ft.
4497 Meridian Road, Williamston, MI 48895
MLS# 299161Listed by: WEICHERT, REALTORS- EMERALD PROPERTIES - New
 $29,900Active2 beds 2 baths
2445 E Grand River Lot #39, Williamston, MI 48895
MLS# 61028607Listed by: REAL ESTATE FOR A CAUSE
- New
 $665,000Active4 beds 4 baths2,652 sq. ft.
1182 Joann, Williamston, MI 48895
MLS# 61028379Listed by: RE/MAX PLATINUM - New
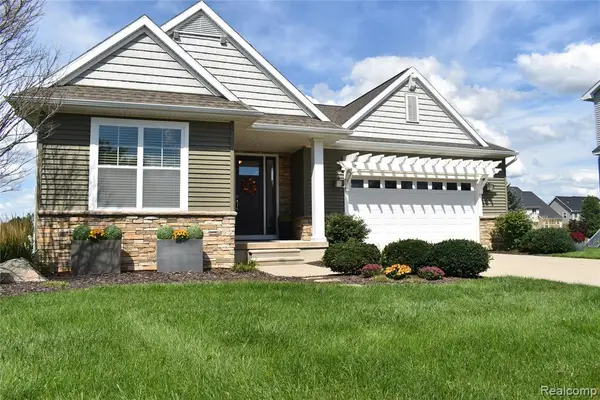 $460,000Active4 beds 3 baths2,012 sq. ft.
1281 Cambridge, Williamston, MI 48895
MLS# 61028060Listed by: HARMON REAL ESTATE LLC - New
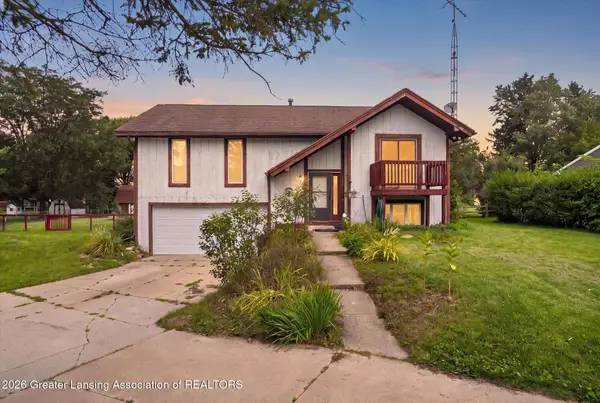 $275,000Active3 beds 2 baths1,732 sq. ft.
1909 Maple Shade Drive, Williamston, MI 48895
MLS# 299038Listed by: RE/MAX REAL ESTATE PROFESSIONALS - New
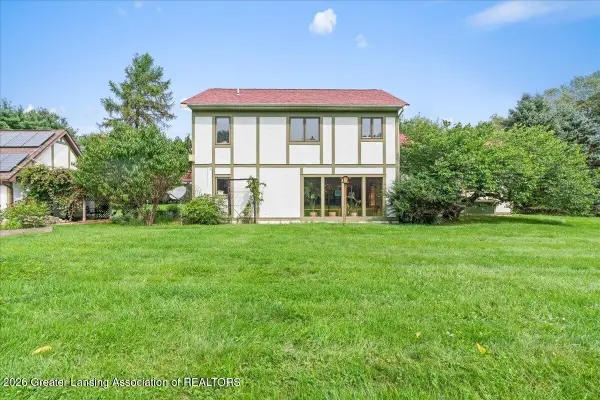 $575,000Active4 beds 4 baths3,421 sq. ft.
1390 E Haslett Road, Williamston, MI 48895
MLS# 299020Listed by: BERKSHIRE HATHAWAY HOMESERVICES - New
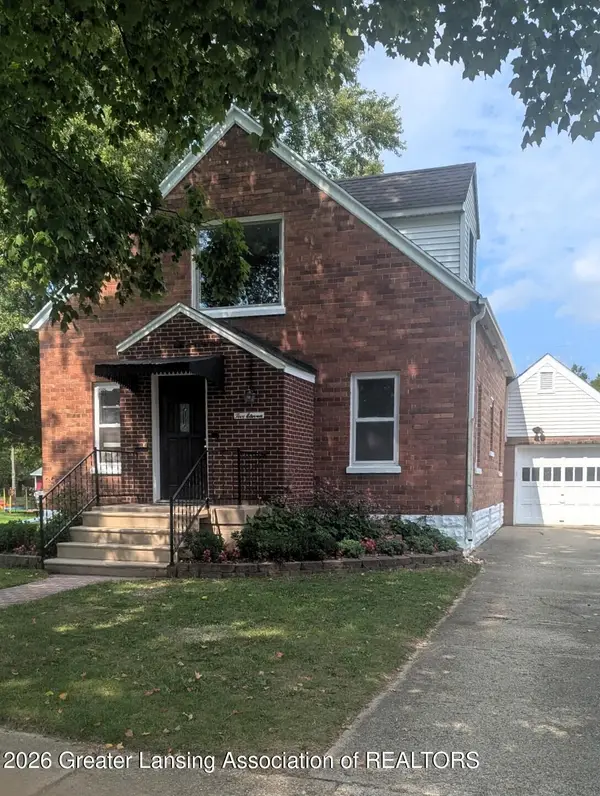 $399,900Active4 beds 3 baths2,882 sq. ft.
511 High Street, Williamston, MI 48895
MLS# 298984Listed by: KELLER WILLIAMS REALTY LANSING - Open Sun, 12 to 2pm
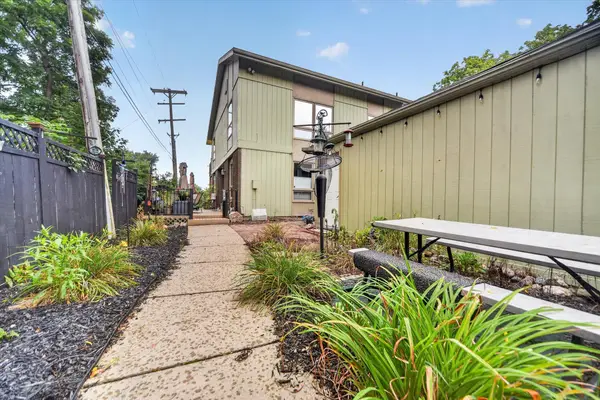 $265,000Active2 beds 3 baths2,074 sq. ft.
515 N Putnam Street #Unit A, Williamston, MI 48895
MLS# 26046498Listed by: RE/MAX REAL ESTATE PROFESSIONALS - Open Sun, 2:30 to 4pm
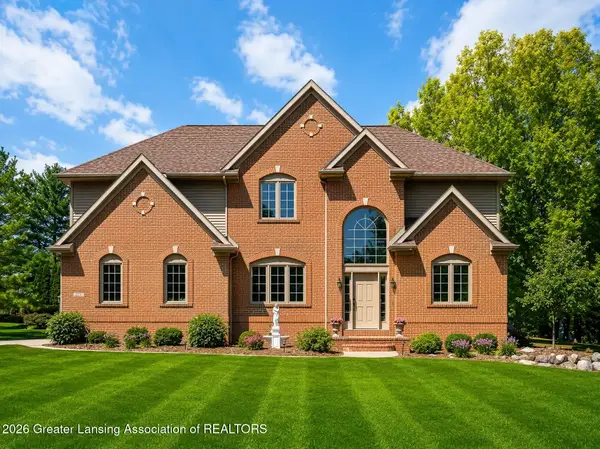 $624,900Active4 beds 4 baths3,914 sq. ft.
1861 Rowley Road, Williamston, MI 48895
MLS# 298906Listed by: COLDWELL BANKER PROFESSIONALS -OKEMOS 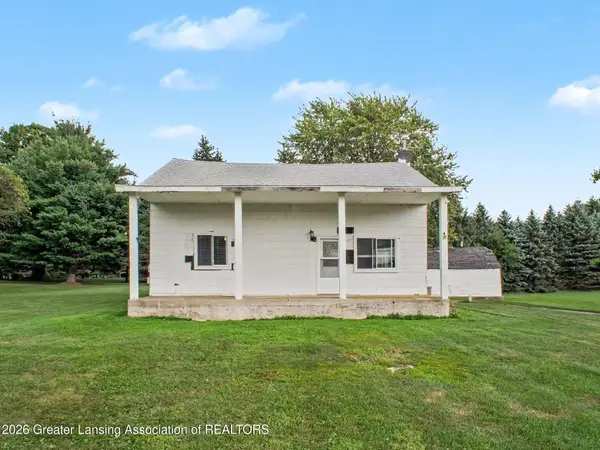 $125,000Active4 beds 2 baths1,882 sq. ft.
4050 Vanneter Road, Williamston, MI 48895
MLS# 298876Listed by: RE/MAX FINEST


Protect your home and budget from life's surprises with an Assurant Home Warranty, backed by a partner that supports you through every step of homeownership. Explore Plans.
©2026 Century 21 Real Estate LLC. All rights reserved. CENTURY 21®, the CENTURY 21 Logo and C21® are service marks owned by Century 21 Real Estate LLC. Century 21 Real Estate LLC fully supports the principles of the Fair Housing Act and the Equal Opportunity Act. Each office is independently owned and operated. Listing information is deemed reliable but not guaranteed accurate.