
4561 Sandstone Drive, Williamston, MI 48895
Local realty services provided by:CENTURY 21 Affiliated
4561 Sandstone Drive,Williamston, MI 48895
$275,000
- 3 Beds
- 3 Baths
- 1,844 sq. ft.
- Single family
- Active
Listed by: dana costello
Office: berkshire hathaway homeservices
MLS#:299453
Source:MI_GLAR
Price summary
- Price:$275,000
- Price per sq. ft.:$118.94
About this home
Welcome to 4561 Sandstone Drive in Pebblebrook, located in Okemos Schools. Mature trees frame the private backyard, giving this quiet neighborhood a country feel. The main level offers a formal living room, formal dining room, and a separate family room with a fireplace, along with two bedrooms, a full bath, and a half bath. The walkout lower level adds a spacious bedroom with egress windows, new flooring, drywall, and baseboard trim, plus a remodeled adjoining bathroom. The lower-level bedroom could potentially be divided into two bedrooms if a future owner needs a fourth. With its flexible layout and beautiful setting, this home offers an opportunity to update and make it your own. We welcome you, HOME!
Contact an agent
Home facts
- Year built:1971
- Subdivision & Development:Pebblebrook Estate
- Listing ID #:299453
- Added:27 day(s) ago
- Updated:October 23, 2026 at 03:56 PM
Rooms and interior
- Bedrooms:3
- Total bathrooms:3
- Full bathrooms:2
- Half bathrooms:1
- Rooms Total:7
- Flooring:Carpet, Ceramic Tile
- Dining Description:Eat-in Kitchen
- Kitchen Description:Dishwasher, Disposal, Eat-in Kitchen, Oven, Range, Refrigerator
- Basement Description:Bath/Stubbed, Partially Finished, Walk-Out Access
- Living area:1,844 sq. ft.
Heating and cooling
- Cooling:Central Air, Gas
- Heating:Forced Air, Heating, Natural Gas
- Central air:Yes
Structure and exterior
- Roof:Shingle
- Year built:1971
- Building area:1,844 sq. ft.
- Lot area:0.69 Acres
- Lot Features:Back Yard, Front Yard, Private
- Architectural Style:Ranch
- Construction Materials:Shingle Siding
- Exterior Features:Deck
- Foundation Description:Block
- Levels:One
Utilities
- Water:Water Connected, Well
- Sewer:Septic Tank, Sewer Connected
Finances and disclosures
- Price:$275,000
- Price per sq. ft.:$118.94
- Tax amount:$4,564 (2025)
Features and amenities
- Appliances:Dishwasher, Disposal, Dryer, Oven, Range, Refrigerator, Washer
- Laundry features:Dryer, In Basement, Washer
- Amenities:Aluminum Frames, Ceiling Fan(s), Double Pane Windows
Parking
- Parking description:Attached, Garage, Garage Faces Side
- Garage spaces:2
New listings near 4561 Sandstone Drive
- New
 $329,900Active2 beds 2 baths2,004 sq. ft.
5805 N Williamston Road, Williamston, MI 48895
MLS# 300074Listed by: RE/MAX REAL ESTATE PROFESSIONALS DEWITT - New
 $800,000Active5 beds 3 baths2,768 sq. ft.
3220 M 52, Williamston, MI 48895
MLS# 300075Listed by: BERKSHIRE HATHAWAY HOMESERVICES - New
 $74,900Active0.46 Acres
2287 Hiddenview Lane, Williamston, MI 48895
MLS# 299986Listed by: GIGUERE REALTY & DEVELOPMENT, L.L.C. - New
 $550,000Active3 beds 2 baths1,880 sq. ft.
4033 Burkley Road, Williamston, MI 48895
MLS# 299944Listed by: KELLER WILLIAMS REALTY LANSING - New
 $364,900Active4 beds 5 baths2,470 sq. ft.
1864 Maple Shade Drive, Williamston, MI 48895
MLS# 299939Listed by: EXP REALTY, LLC - New
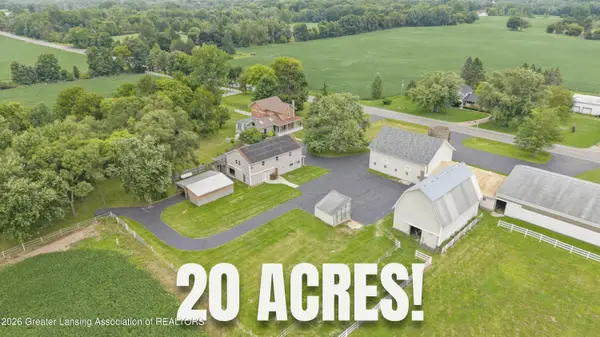 $865,000Active5 beds 5 baths4,735 sq. ft.
2061 N Williamston Road, Williamston, MI 48895
MLS# 299888Listed by: RE/MAX REAL ESTATE PROFESSIONALS DEWITT - New
 $495,000Active3 beds 2 baths1,310 sq. ft.
3786 E Grand River, Williamston, MI 48895
MLS# 61038343Listed by: HARMON REAL ESTATE LLC
- New
 $495,000Active3 beds 2 baths1,310 sq. ft.
3786 E Grand River AVE, Williamston, MI 48895
MLS# 20261082653Listed by: HARMON REAL ESTATE LLC - New
 $574,900Active3 beds 4 baths2,563 sq. ft.
4268 Sherwood Road, Williamston, MI 48895
MLS# 81026054301Listed by: THE CHARLES REINHART COMPANY 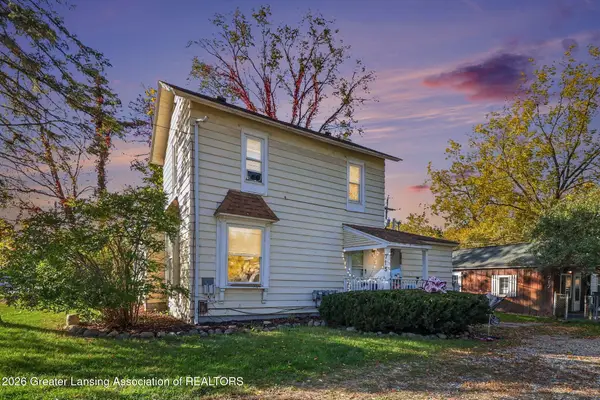 $224,900Active-- beds -- baths
715 & 717 E Grand River Avenue, Williamston, MI 48895
MLS# 299803Listed by: COLDWELL BANKER PROFESSIONALS -OKEMOS


Protect your home and budget from life's surprises with an Assurant Home Warranty, backed by a partner that supports you through every step of homeownership. Explore Plans.
©2026 Century 21 Real Estate LLC. All rights reserved. CENTURY 21®, the CENTURY 21 Logo and C21® are service marks owned by Century 21 Real Estate LLC. Century 21 Real Estate LLC fully supports the principles of the Fair Housing Act and the Equal Opportunity Act. Each office is independently owned and operated. Listing information is deemed reliable but not guaranteed accurate.