
4790 Meridian Road, Williamston, MI 48895
Local realty services provided by:CENTURY 21 Affiliated
4790 Meridian Road,Williamston, MI 48895
$550,000
- 4 Beds
- 3 Baths
- 2,816 sq. ft.
- Single family
- Active
Listed by: ben magsig, brittany magsig
Office: exp realty - haslett
MLS#:298856
Source:MI_GLAR
Price summary
- Price:$550,000
- Price per sq. ft.:$135.94
About this home
Welcome to this spacious 4-bedroom, 2.5-bath home nestled on 2 acres in the highly sought-after Okemos School District! Built in 1990, this move-in-ready property offers versatile living space both inside and out, including two pole barns that provide plenty of room for storage, hobbies, equipment, or whatever best suits your needs. Step inside to a bright and inviting living room filled with natural light and centered around a cozy fireplace. Just around the corner, the spacious kitchen features a convenient island and windows overlooking the backyard, creating a welcoming space for everyday living and entertaining. The adjacent dining room offers a sliding glass door leading to the back deck, where outdoor living awaits. Enjoy peaceful evenings or gatherings with friends and family under the gorgeous gazebo overlooking the expansive property. Upstairs, the primary suite offers a private retreat with its own balcony and ensuite bathroom. Throughout the home, numerous updates provide peace of mind, including new carpeting throughout in 2026, fresh landscaping completed in 2025/26, and a whole-house generator serviced with a new battery in 2026. Additional updates include a resealed driveway in 2024, a new roof in 2022, and new appliances, water softener, reverse osmosis (RO) water system, and sump pump, all installed in 2021. The barn was also spray-foamed and received updated electrical in 2023. Outside, the property offers even more flexibility with two pole barns and a newer outdoor playset that will remain with the home. With 2 acres to enjoy, ample storage and workspace, thoughtful updates throughout, and a fantastic location within the Okemos School District, this property offers the space and versatility you've been looking for. Don't miss your opportunity to make this well-maintained property your own!...
Contact an agent
Home facts
- Year built:1990
- Subdivision & Development:None
- Listing ID #:298856
- Added:55 day(s) ago
- Updated:October 23, 2026 at 03:56 PM
Rooms and interior
- Bedrooms:4
- Total bathrooms:3
- Full bathrooms:2
- Half bathrooms:1
- Rooms Total:10
- Flooring:Carpet, Hardwood
- Kitchen Description:Built-In Gas Oven, Built-In Gas Range, Dishwasher, Disposal, Ice Maker, Kitchen Island, Refrigerator, Self Cleaning Oven
- Basement Description:Sump Pump
- Living area:2,816 sq. ft.
Heating and cooling
- Cooling:Central Air
- Heating:Forced Air, Heating, Natural Gas
- Central air:Yes
Structure and exterior
- Roof:Shingle
- Year built:1990
- Building area:2,816 sq. ft.
- Lot area:2 Acres
- Lot Features:Back Yard, Few Trees, Front Yard, Private
- Architectural Style:Contemporary
- Construction Materials:Brick, Vinyl Siding
- Exterior Features:Deck, Front Porch
- Foundation Description:Combination
- Levels:Two
Utilities
- Water:Well
- Sewer:Septic Tank
Finances and disclosures
- Price:$550,000
- Price per sq. ft.:$135.94
- Tax amount:$9,236 (2025)
Features and amenities
- Appliances:Built-In Gas Oven, Built-In Gas Range, Dishwasher, Disposal, Dryer, Ice Maker, Refrigerator, Self Cleaning Oven, Washer
- Laundry features:Dryer, In Basement, Multiple Locations, Upper Level, Washer
- Amenities:Blinds, Double Pane Windows, Entrance Foyer, Granite Counters, Walk-In Closet(s)
Parking
- Parking description:Asphalt, Driveway, Garage Door Opener, Garage Faces Side
- Garage spaces:2
New listings near 4790 Meridian Road
- New
 $329,900Active2 beds 2 baths2,004 sq. ft.
5805 N Williamston Road, Williamston, MI 48895
MLS# 300074Listed by: RE/MAX REAL ESTATE PROFESSIONALS DEWITT - New
 $800,000Active5 beds 3 baths2,768 sq. ft.
3220 M 52, Williamston, MI 48895
MLS# 300075Listed by: BERKSHIRE HATHAWAY HOMESERVICES - New
 $74,900Active0.46 Acres
2287 Hiddenview Lane, Williamston, MI 48895
MLS# 299986Listed by: GIGUERE REALTY & DEVELOPMENT, L.L.C. - New
 $550,000Active3 beds 2 baths1,880 sq. ft.
4033 Burkley Road, Williamston, MI 48895
MLS# 299944Listed by: KELLER WILLIAMS REALTY LANSING - New
 $364,900Active4 beds 5 baths2,470 sq. ft.
1864 Maple Shade Drive, Williamston, MI 48895
MLS# 299939Listed by: EXP REALTY, LLC - New
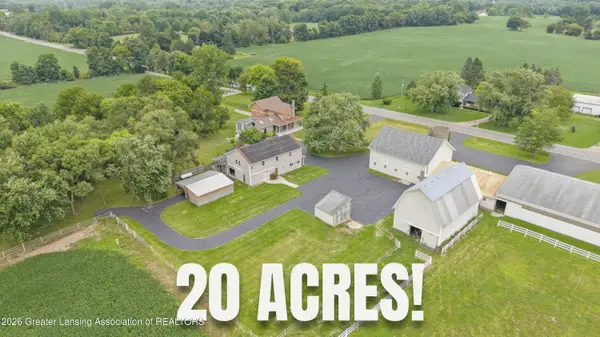 $865,000Active5 beds 5 baths4,735 sq. ft.
2061 N Williamston Road, Williamston, MI 48895
MLS# 299888Listed by: RE/MAX REAL ESTATE PROFESSIONALS DEWITT - New
 $495,000Active3 beds 2 baths1,310 sq. ft.
3786 E Grand River, Williamston, MI 48895
MLS# 61038343Listed by: HARMON REAL ESTATE LLC
- New
 $495,000Active3 beds 2 baths1,310 sq. ft.
3786 E Grand River AVE, Williamston, MI 48895
MLS# 20261082653Listed by: HARMON REAL ESTATE LLC - New
 $574,900Active3 beds 4 baths2,563 sq. ft.
4268 Sherwood Road, Williamston, MI 48895
MLS# 81026054301Listed by: THE CHARLES REINHART COMPANY 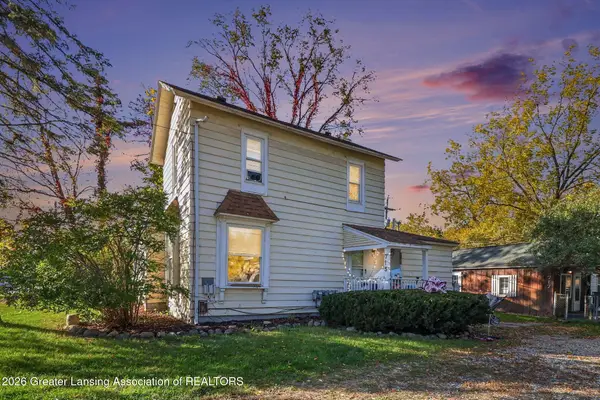 $224,900Active-- beds -- baths
715 & 717 E Grand River Avenue, Williamston, MI 48895
MLS# 299803Listed by: COLDWELL BANKER PROFESSIONALS -OKEMOS


Protect your home and budget from life's surprises with an Assurant Home Warranty, backed by a partner that supports you through every step of homeownership. Explore Plans.
©2026 Century 21 Real Estate LLC. All rights reserved. CENTURY 21®, the CENTURY 21 Logo and C21® are service marks owned by Century 21 Real Estate LLC. Century 21 Real Estate LLC fully supports the principles of the Fair Housing Act and the Equal Opportunity Act. Each office is independently owned and operated. Listing information is deemed reliable but not guaranteed accurate.