
511 High Street, Williamston, MI 48895
Local realty services provided by:CENTURY 21 Affiliated
511 High Street,Williamston, MI 48895
$399,900
- 4 Beds
- 3 Baths
- 2,882 sq. ft.
- Single family
- Active
Listed by: laura olson
Office: keller williams realty lansing
MLS#:298984
Source:MI_GLAR
Price summary
- Price:$399,900
- Price per sq. ft.:$92.87
About this home
Move-in ready with classic curb appeal, this large brick home features fresh interior paint, updated flooring, four spacious bedrooms, and a flexible bonus room ideal as a library, or home office. The gourmet kitchen includes granite countertops, a center island, and a double convection oven. The large family room has a gas fireplace and opens directly onto a back deck, while a convenient main floor laundry room adds functionality. This property offers two full baths—highlighted by a primary bath with a whirlpool bathtub, 4-head walk-in shower and heated floors! A bonus half bath can be found in the basement. Outside, a deep yard leads to private Red Cedar River frontage just minutes from downtown Williamston. Call today for more information!
Contact an agent
Home facts
- Year built:1946
- Subdivision & Development:Waldo
- Listing ID #:298984
- Added:49 day(s) ago
- Updated:October 23, 2026 at 03:57 PM
Rooms and interior
- Bedrooms:4
- Total bathrooms:3
- Full bathrooms:2
- Half bathrooms:1
- Rooms Total:11
- Flooring:Carpet, Hardwood, Linoleum, Wood
- Dining Description:Breakfast Bar
- Kitchen Description:Built-In Electric Oven, Built-In Gas Range, Built-In Range, Convection Oven, Cooktop, Disposal, Double Oven, Free-Standing Refrigerator, Gas Cooktop, Kitchen Island, Microwave, Oven, Refrigerator, Wine Cooler
- Basement Description:Block, Daylight, Full, Interior Entry, Sump Pump
- Living area:2,882 sq. ft.
Heating and cooling
- Cooling:Central Air, Exhaust Fan
- Heating:Central, Fireplace(s), Forced Air, Heating, Natural Gas
- Central air:Yes
Structure and exterior
- Roof:Shingle
- Year built:1946
- Building area:2,882 sq. ft.
- Lot area:0.55 Acres
- Lot Features:Back Yard, City Lot, Front Yard, Garden, Landscaped, Many Trees, Rectangular Lot, Waterfront
- Architectural Style:Traditional
- Construction Materials:Brick, Vinyl Siding
- Exterior Features:Deck, Front Porch, Porch
- Foundation Description:Block, Concrete Perimeter
- Levels:Two
Utilities
- Water:Public, Water Connected
- Sewer:Public Sewer, Sewer Connected
Finances and disclosures
- Price:$399,900
- Price per sq. ft.:$92.87
- Tax amount:$4,906 (2025)
Features and amenities
- Appliances:Built-In Electric Oven, Built-In Gas Range, Built-In Range, Convection Oven, Cooktop, Disposal, Double Oven, Dryer, Free-Standing Refrigerator, Gas Cooktop, Gas Water Heater, Microwave, Oven, Refrigerator, Wine Cooler
- Laundry features:Dryer, Gas Dryer Hookup, Laundry Room, Main Level, Sink, Washer Hookup
- Amenities:Bay Window(s), Ceiling Fan(s), Double Pane Windows, Entrance Foyer, Granite Counters, Natural Woodwork, Pantry, Recessed Lighting, Screens, Skylight(s), Storage, Wood Frames
Parking
- Parking description:Attached, Driveway, Floor Drain, Garage, Garage Door Opener, Garage Faces Front, Inside Entrance, On Site, On Street, Outside, Paved, Storage
- Garage spaces:1
New listings near 511 High Street
- New
 $329,900Active2 beds 2 baths2,004 sq. ft.
5805 N Williamston Road, Williamston, MI 48895
MLS# 300074Listed by: RE/MAX REAL ESTATE PROFESSIONALS DEWITT - New
 $800,000Active5 beds 3 baths2,768 sq. ft.
3220 M 52, Williamston, MI 48895
MLS# 300075Listed by: BERKSHIRE HATHAWAY HOMESERVICES - New
 $74,900Active0.46 Acres
2287 Hiddenview Lane, Williamston, MI 48895
MLS# 299986Listed by: GIGUERE REALTY & DEVELOPMENT, L.L.C. - New
 $550,000Active3 beds 2 baths1,880 sq. ft.
4033 Burkley Road, Williamston, MI 48895
MLS# 299944Listed by: KELLER WILLIAMS REALTY LANSING - New
 $364,900Active4 beds 5 baths2,470 sq. ft.
1864 Maple Shade Drive, Williamston, MI 48895
MLS# 299939Listed by: EXP REALTY, LLC - New
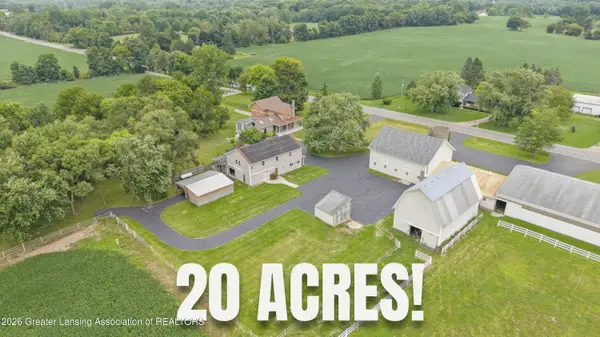 $865,000Active5 beds 5 baths4,735 sq. ft.
2061 N Williamston Road, Williamston, MI 48895
MLS# 299888Listed by: RE/MAX REAL ESTATE PROFESSIONALS DEWITT - New
 $495,000Active3 beds 2 baths1,310 sq. ft.
3786 E Grand River, Williamston, MI 48895
MLS# 61038343Listed by: HARMON REAL ESTATE LLC
- New
 $495,000Active3 beds 2 baths1,310 sq. ft.
3786 E Grand River AVE, Williamston, MI 48895
MLS# 20261082653Listed by: HARMON REAL ESTATE LLC - New
 $574,900Active3 beds 4 baths2,563 sq. ft.
4268 Sherwood Road, Williamston, MI 48895
MLS# 81026054301Listed by: THE CHARLES REINHART COMPANY 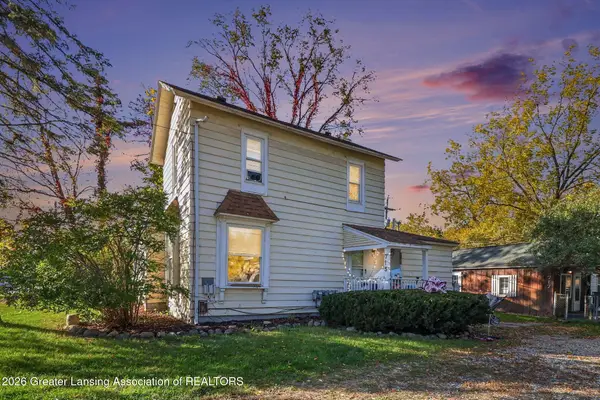 $224,900Active-- beds -- baths
715 & 717 E Grand River Avenue, Williamston, MI 48895
MLS# 299803Listed by: COLDWELL BANKER PROFESSIONALS -OKEMOS


Protect your home and budget from life's surprises with an Assurant Home Warranty, backed by a partner that supports you through every step of homeownership. Explore Plans.
©2026 Century 21 Real Estate LLC. All rights reserved. CENTURY 21®, the CENTURY 21 Logo and C21® are service marks owned by Century 21 Real Estate LLC. Century 21 Real Estate LLC fully supports the principles of the Fair Housing Act and the Equal Opportunity Act. Each office is independently owned and operated. Listing information is deemed reliable but not guaranteed accurate.