
515 N Putnam Street #Unit A, Williamston, MI 48895
Local realty services provided by:CENTURY 21 C. Howard
Listed by: christian michael braun
Office: re/max real estate professionals
MLS#:26046498
Source:MI_MICHRIC
Price summary
- Price:$265,000
- Price per sq. ft.:$145.29
- Monthly HOA dues:$175
About this home
Welcome to 515 Putnam, Unit A! Enjoy easy condo living in this desirable end-unit featuring an open, light-filled first-floor layout and beautiful views overlooking the 18th green of the Brookshire Golf Course. The spacious main level offers a large kitchen with updated cabinetry, a generous dining area, and a comfortable living room filled with natural sunlight. A conveniently tucked-away half bath is located on the main level, just off the kitchen. Step outside to the large deck and patio to enjoy the peaceful surroundings and golf course views all year long. The spacious primary suite provides a relaxing retreat with an en-suite bathroom and beautiful views overlooking the course. The second bedroom is conveniently connected to an additional full bathroom, providing excellent flexibility for guests or everyday living as well as a 2nd-floor laundry room. The finished basement provides valuable additional living space—perfect for a family room, home office, recreation area, or hobby space. Major mechanical updates provide added peace of mind, with the furnace, water heater, and air conditioning replaced in 2025 by a reputable plumbing and HVAC professional. Additional highlights include a two-car garage, convenient pathway access from the parking area, and plenty of outdoor space to enjoy. With its desirable end-unit location, open floor plan, abundant natural light, golf course views, updated mechanicals, and flexible living space, 515 Putnam, Unit A, is ready to welcome you home....
Contact an agent
Home facts
- Year built:1977
- Listing ID #:26046498
- Added:3 day(s) ago
- Updated:September 05, 2026 at 03:55 PM
Rooms and interior
- Bedrooms:2
- Total bathrooms:3
- Full bathrooms:2
- Half bathrooms:1
- Rooms Total:10
- Kitchen Description:Dishwasher, Microwave, Oven, Range, Refrigerator
- Basement:Yes
- Living area:2,074 sq. ft.
Heating and cooling
- Heating:Forced Air
- Central air:Yes
Structure and exterior
- Year built:1977
- Building area:2,074 sq. ft.
- Lot area:0.03 Acres
- Construction Materials:Brick, Wood Siding
Utilities
- Water:Public
Finances and disclosures
- Price:$265,000
- Price per sq. ft.:$145.29
- Tax amount:$5,848 (2027)
Parking
- Garage:Yes
- Garage spaces:2
New listings near 515 N Putnam Street #Unit A
- New
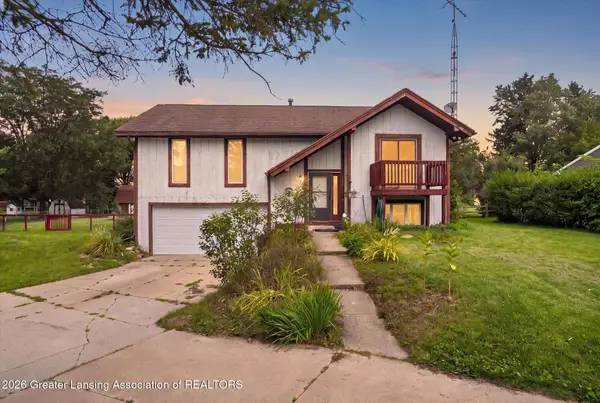 $275,000Active3 beds 2 baths1,732 sq. ft.
1909 Maple Shade Drive, Williamston, MI 48895
MLS# 299038Listed by: RE/MAX REAL ESTATE PROFESSIONALS - New
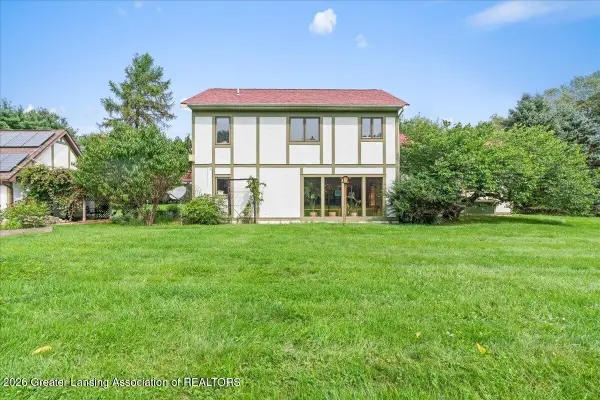 $575,000Active4 beds 4 baths3,421 sq. ft.
1390 E Haslett Road, Williamston, MI 48895
MLS# 299020Listed by: BERKSHIRE HATHAWAY HOMESERVICES - New
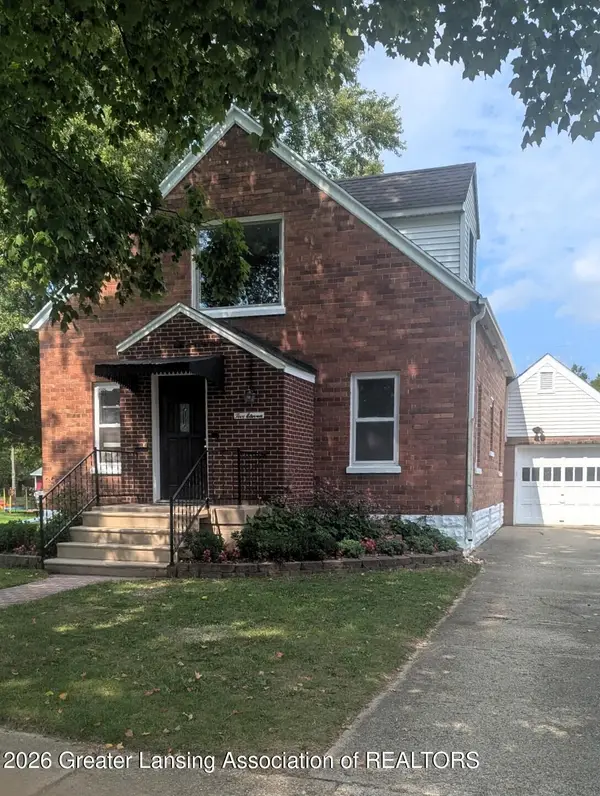 $399,900Active4 beds 3 baths2,882 sq. ft.
511 High Street, Williamston, MI 48895
MLS# 298984Listed by: KELLER WILLIAMS REALTY LANSING - New
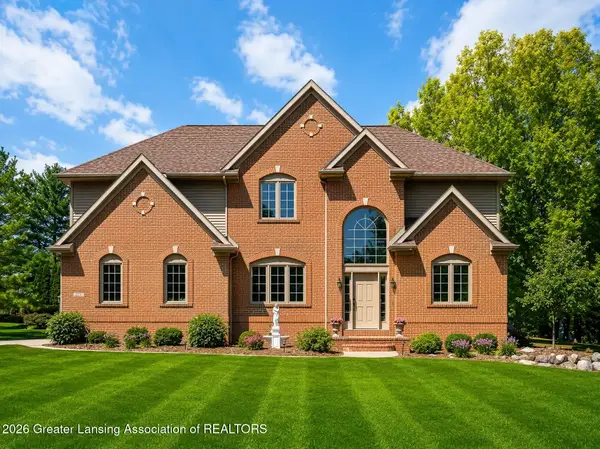 $624,900Active4 beds 4 baths3,914 sq. ft.
1861 Rowley Road, Williamston, MI 48895
MLS# 298906Listed by: COLDWELL BANKER PROFESSIONALS -OKEMOS - New
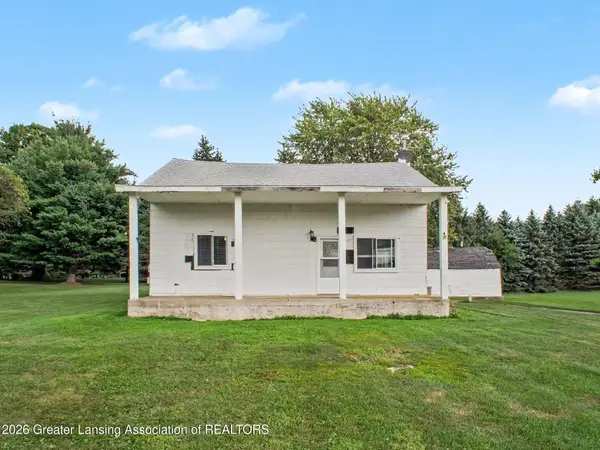 $125,000Active4 beds 2 baths1,882 sq. ft.
4050 Vanneter Road, Williamston, MI 48895
MLS# 298876Listed by: RE/MAX FINEST - New
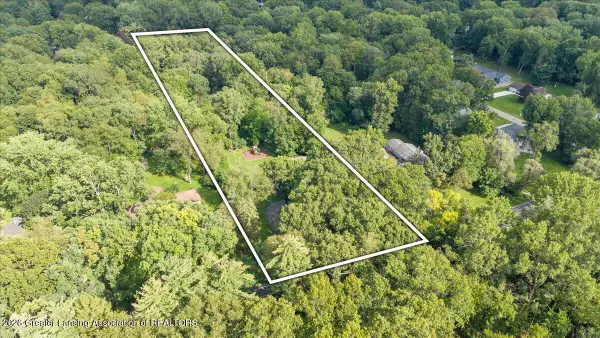 $550,000Active4 beds 3 baths2,816 sq. ft.
4790 Meridian Road, Williamston, MI 48895
MLS# 298856Listed by: EXP REALTY - HASLETT - New
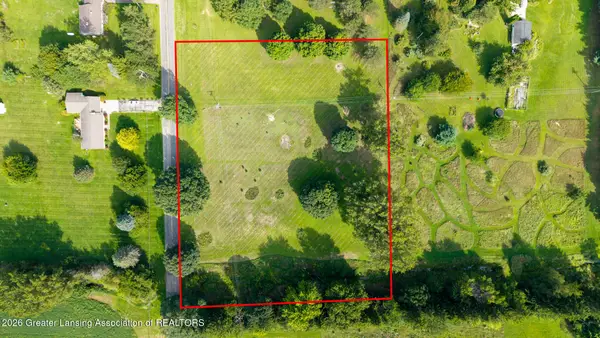 $120,000Active2.94 Acres
0 Noble Road, Williamston, MI 48895
MLS# 298850Listed by: KELLER WILLIAMS REALTY LANSING - New
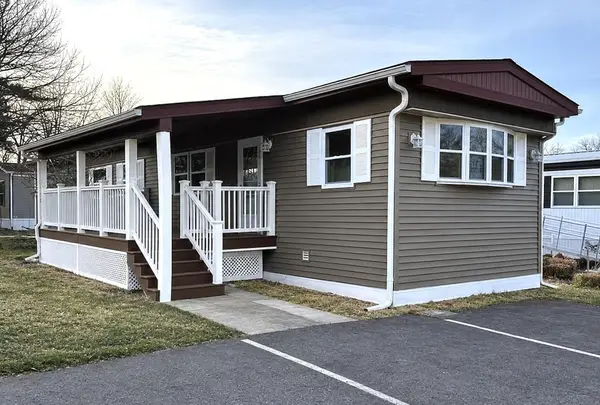 $69,000Active2 beds 1 baths960 sq. ft.
875 W Grand River Avenue #79, Williamston, MI 48895
MLS# 26045235Listed by: PEACOCK REAL ESTATE - New
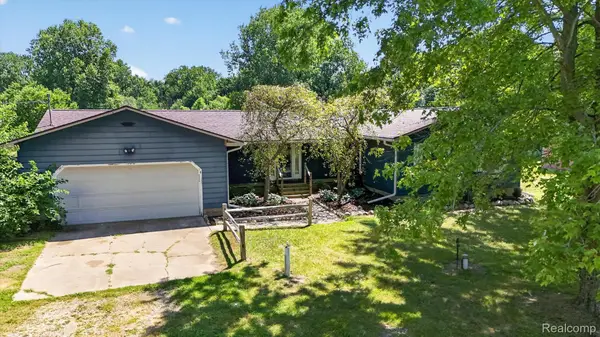 $379,000Active3 beds 3 baths2,917 sq. ft.
3760 Webberville Road, Williamston, MI 48895
MLS# 20261068325Listed by: REAL ESTATE ONE


Protect your home and budget from life's surprises with an Assurant Home Warranty, backed by a partner that supports you through every step of homeownership. Explore Plans.
©2026 Century 21 Real Estate LLC. All rights reserved. CENTURY 21®, the CENTURY 21 Logo and C21® are service marks owned by Century 21 Real Estate LLC. Century 21 Real Estate LLC fully supports the principles of the Fair Housing Act and the Equal Opportunity Act. Each office is independently owned and operated. Listing information is deemed reliable but not guaranteed accurate.