
895 Haslett, Williamston, MI 48895
Local realty services provided by:CENTURY 21 Realty North
895 Haslett,Williamston, MI 48895
$329,900
- 3 Beds
- 2 Baths
- 1,460 sq. ft.
- Single family
- Active
Listed by: jill mazzola
Office: mazzola and company real estate
MLS#:61013602
Source:MI_REALSOURCE
Price summary
- Price:$329,900
- Price per sq. ft.:$225.96
About this home
There is a quiet kind of beauty at 895 E. Haslett Road--the kind you feel the moment the views open to farm fields, the pond comes into sight, and the world seems to slow down just enough to let you breathe. Tucked into an idyllic country setting with wonderful privacy, this nicely updated ranch offers 3 bedrooms, 2 baths, an updated kitchen, and a partial basement, creating a home that feels both comfortable and deeply welcoming. Imagine morning coffee with peaceful views from your screened porch, evenings surrounded by calm, and everyday moments made sweeter by the space and serenity around you. This is more than a home--it is a place to settle in, feel grounded, and build years of happiness. Home is wired for back up generator.
Contact an agent
Home facts
- Year built:1951
- Listing ID #:61013602
- Added:2 day(s) ago
- Updated:July 24, 2026 at 08:00 PM
Rooms and interior
- Bedrooms:3
- Total bathrooms:2
- Full bathrooms:2
- Rooms Total:9
- Dining Description:On Entry Level
- Kitchen Description:Dishwasher, Microwave, On Entry Level, Range/Oven, Refrigerator
- Bedroom Description:Bedroom 1 on Entry Level, Bedroom 2 on Entry Level, Bedroom 3 on Entry Level
- Basement Description:Unfinished
- Living area:1,460 sq. ft.
Heating and cooling
- Cooling:Ceiling Fan(s), Central A/C
- Heating:Forced Air, Oil, Wood
Structure and exterior
- Year built:1951
- Building area:1,460 sq. ft.
- Lot area:1 Acres
- Architectural Style:Ranch
- Construction Materials:Vinyl Siding
- Exterior Features:Porch
- Foundation Description:Basement, Crawl
- Levels:1 Story
Utilities
- Water:Private Well
- Sewer:Septic
Finances and disclosures
- Price:$329,900
- Price per sq. ft.:$225.96
- Tax amount:$3,560
Features and amenities
- Appliances:Dishwasher, Microwave, Range/Oven, Refrigerator
Parking
- Parking description:Attached Garage
- Garage spaces:2
 Provided through IDX via MiRealSource. Courtesy of MiRealSource Shareholder. Copyright MiRealSource. The information published and disseminated by MiRealSource is communicated verbatim, without change by MiRealSource, as filed with MiRealSource by its members. The accuracy of all information, regardless of source, is not guaranteed or warranted. All information should be independently verified. Copyright 2026 MiRealSource. All rights reserved. The information provided hereby constitutes proprietary information of MiRealSource, Inc. and its shareholders, affiliates and licensees and may not be reproduced or transmitted in any form or by any means, electronic or mechanical, including photocopy, recording, scanning or any information storage and retrieval system, without written permission from MiRealSource, Inc.
New listings near 895 Haslett
- New
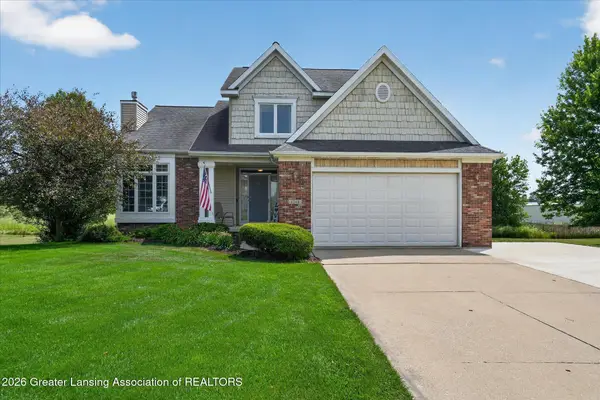 $425,000Active4 beds 3 baths2,567 sq. ft.
1248 Berkshire Drive, Williamston, MI 48895
MLS# 297842Listed by: RE/MAX REAL ESTATE PROFESSIONALS - New
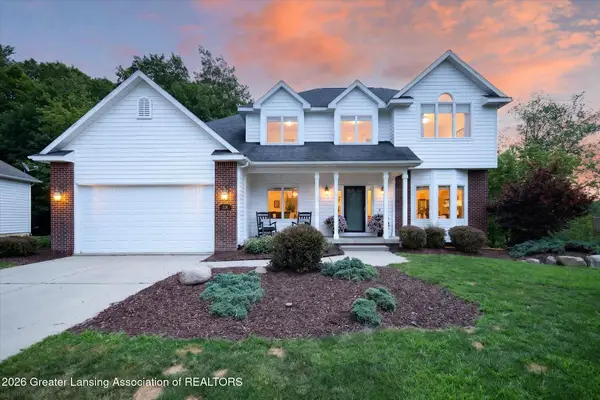 $540,000Active5 beds 4 baths2,892 sq. ft.
538 Cedar Ridge Drive, Williamston, MI 48895
MLS# 297823Listed by: RE/MAX REAL ESTATE PROFESSIONALS - New
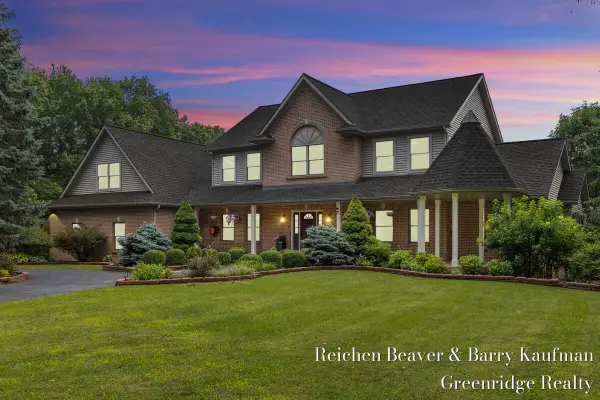 $995,000Active6 beds 4 baths5,284 sq. ft.
3745 Beeman, Williamston, MI 48895
MLS# 70546988Listed by: GREENRIDGE REALTY HOLLAND - New
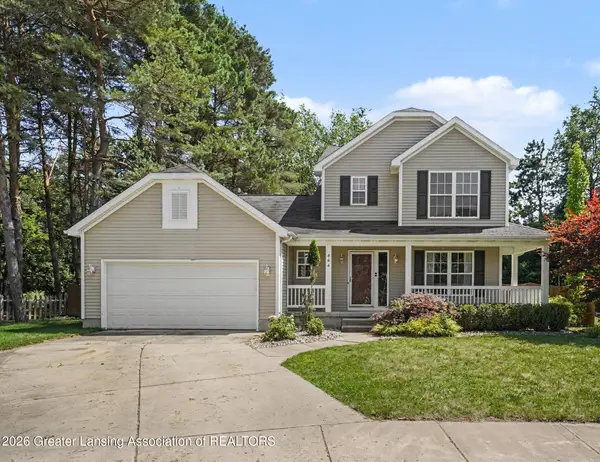 $373,000Active3 beds 4 baths2,550 sq. ft.
444 Fox Run Court, Williamston, MI 48895
MLS# 297679Listed by: VISION REAL ESTATE - New
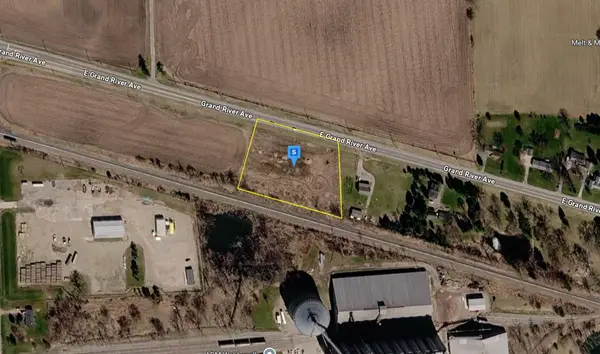 $54,999Active2.36 Acres
4420 E Grand River Avenue, Williamston, MI 48895
MLS# 26036767Listed by: PLATLABS, LLC - New
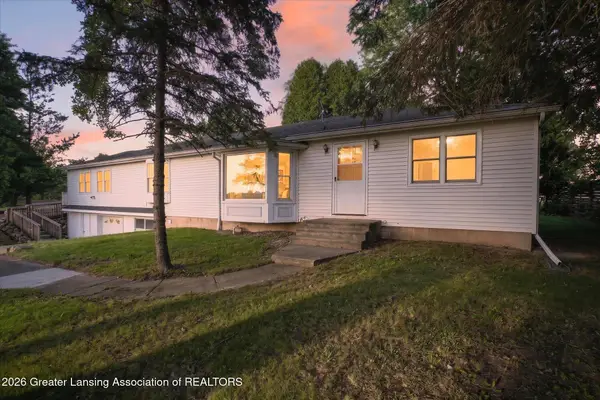 $279,900Active3 beds 2 baths1,840 sq. ft.
5042 M-52, Williamston, MI 48895
MLS# 297593Listed by: RE/MAX REAL ESTATE PROFESSIONALS - New
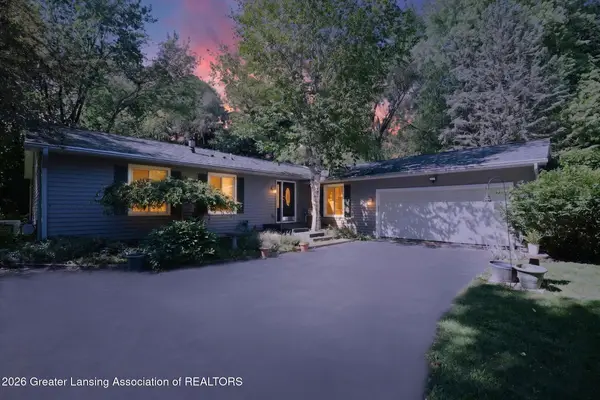 $369,900Active3 beds 2 baths2,422 sq. ft.
201 Ruby Way, Williamston, MI 48895
MLS# 297578Listed by: BERKSHIRE HATHAWAY HOMESERVICES 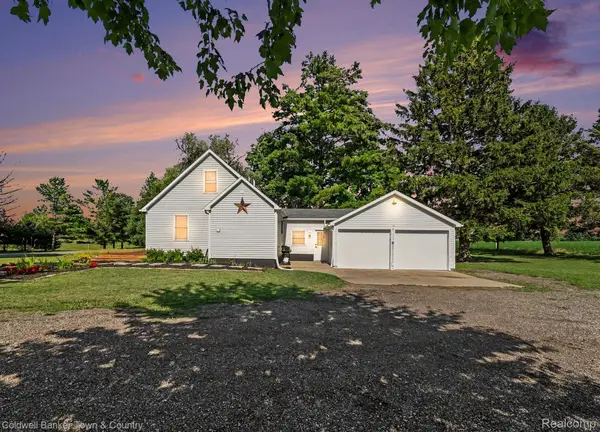 $249,990Pending3 beds 1 baths1,323 sq. ft.
4240 Moyer Road, Williamston, MI 48895
MLS# 20261051573Listed by: COLDWELL BANKER TOWN & COUNTRY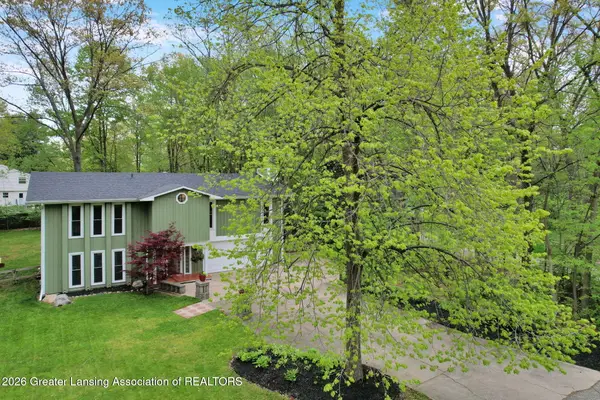 $355,000Pending3 beds 2 baths2,036 sq. ft.
111 Feldspar Drive, Williamston, MI 48895
MLS# 297363Listed by: RE/MAX REAL ESTATE PROFESSIONALS


Protect your home and budget from life's surprises with an Assurant Home Warranty, backed by a partner that supports you through every step of homeownership. Explore Plans.
©2026 Century 21 Real Estate LLC. All rights reserved. CENTURY 21®, the CENTURY 21 Logo and C21® are service marks owned by Century 21 Real Estate LLC. Century 21 Real Estate LLC fully supports the principles of the Fair Housing Act and the Equal Opportunity Act. Each office is independently owned and operated. Listing information is deemed reliable but not guaranteed accurate.