
1746 Shankin Drive, Wolverine Lake, MI 48390
Local realty services provided by:CENTURY 21 Northland
1746 Shankin Drive,Wolverine Lake, MI 48390
$269,900
- 3 Beds
- 1 Baths
- 1,152 sq. ft.
- Single family
- Pending
Listed by: kenneth walsh
Office: community choice realty
MLS#:26043526
Source:MI_MICHRIC
Price summary
- Price:$269,900
- Price per sq. ft.:$234.29
About this home
Put your boat at the neighborhood dock 5 doors down from your front door! Take a drive through the neighborhood and imagine your daily evening walks with beautiful lake views. Charming 3 bed ranch with a new kitchen, freshly tiled tub surround, new carpet in the living room and other various updates. Tree line provides privacy on the north and east sides. Basement is a blank canvas to finish with the opportunity to put an egress window on the north side of the house to make a 4th bedroom. This home is waiting for the next owners to make their lake memories that will last a lifetime. This is by far the best property that you can get with the opportunity to dock a boat at this price point anywhere in Oakland county. Highly sought after neighborhood. If you know you know and if you don't then come and see! Agent owned, buyer to verify all information.
Contact an agent
Home facts
- Year built:1950
- Subdivision & Development:Wolverine Bluff
- Listing ID #:26043526
- Added:62 day(s) ago
- Updated:October 20, 2026 at 08:10 AM
Rooms and interior
- Bedrooms:3
- Total bathrooms:1
- Full bathrooms:1
- Rooms Total:7
- Kitchen Description:Dishwasher, Disposal, Microwave, Oven, Range, Refrigerator
- Basement:Yes
- Basement Description:Crawl Space
- Living area:1,152 sq. ft.
Heating and cooling
- Heating:Forced Air
- Central air:Yes
Structure and exterior
- Year built:1950
- Building area:1,152 sq. ft.
- Lot area:0.23 Acres
- Lot Features:Wooded
- Construction Materials:Brick, Wood Siding
Utilities
- Water:Well
Finances and disclosures
- Price:$269,900
- Price per sq. ft.:$234.29
- Tax amount:$3,716 (2025)
Features and amenities
- Laundry features:Washer
Parking
- Garage:Yes
- Garage spaces:1
New listings near 1746 Shankin Drive
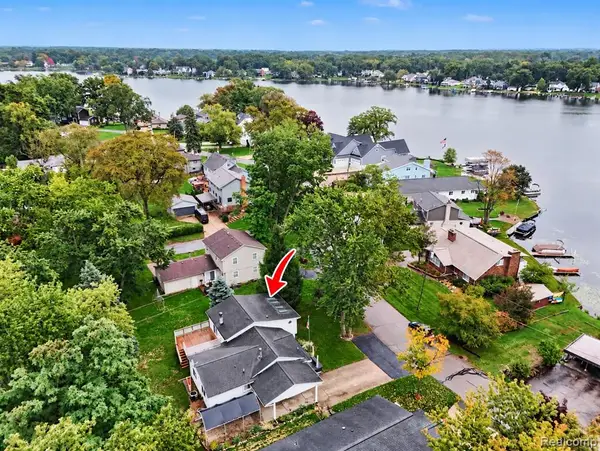 $275,000Active3 beds 2 baths2,237 sq. ft.
1564 Delmonte, Wolverine Lake, MI 48390
MLS# 61035748Listed by: @PROPERTIES CHRISTIE'S INT'L R E CLARKSTON
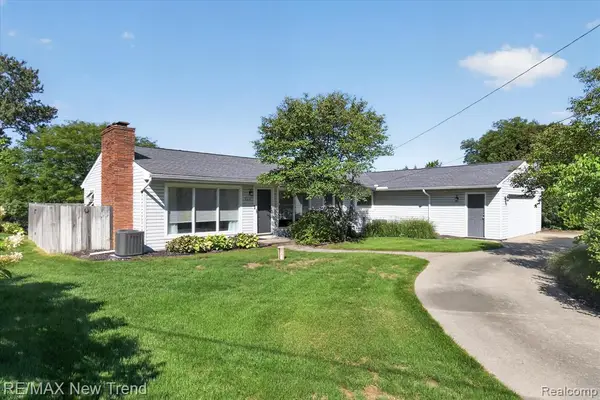 $690,000Active3 beds 2 baths1,961 sq. ft.
2529 S Commerce, Wolverine Lake, MI 48390
MLS# 61033975Listed by: RE/MAX NEW TREND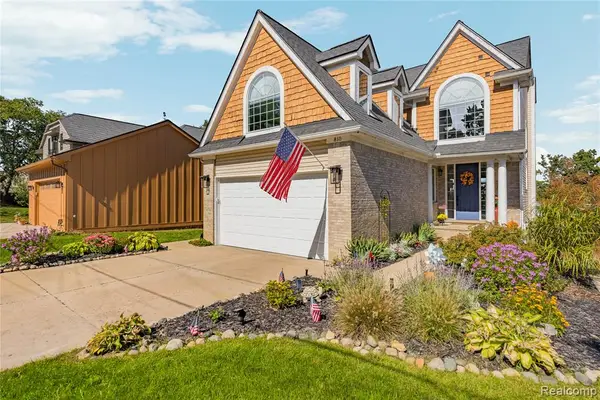 $949,000Active4 beds 4 baths2,321 sq. ft.
810 Wolverine, Wolverine Lake, MI 48390
MLS# 61033602Listed by: ARROW REALTY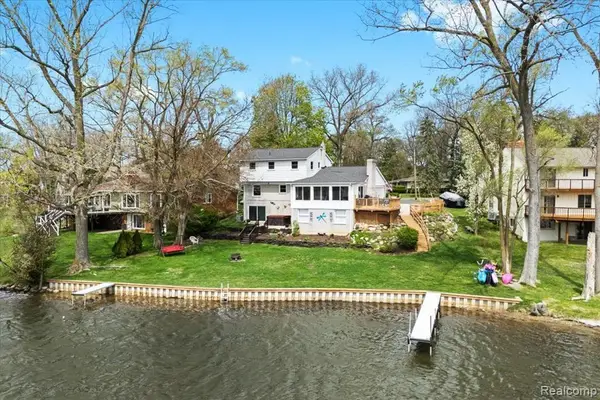 $725,000Active3 beds 3 baths1,963 sq. ft.
1425 Shankin, Wolverine Lake, MI 48390
MLS# 61032903Listed by: REAL ESTATE ONE-NORTHVILLE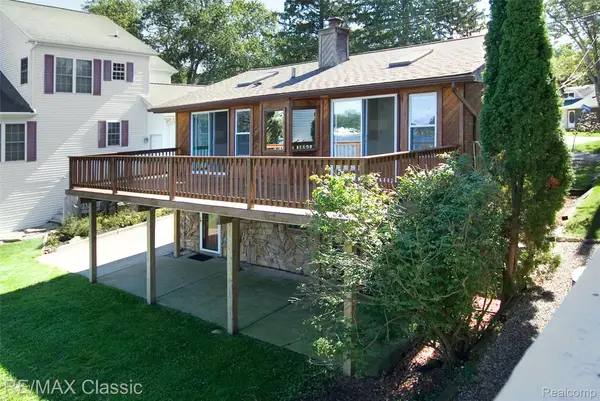 $550,000Pending3 beds 2 baths1,585 sq. ft.
1508 Lakeview Drive, WolverineLake, MI 48390
MLS# 20261076252Listed by: RE/MAX CLASSIC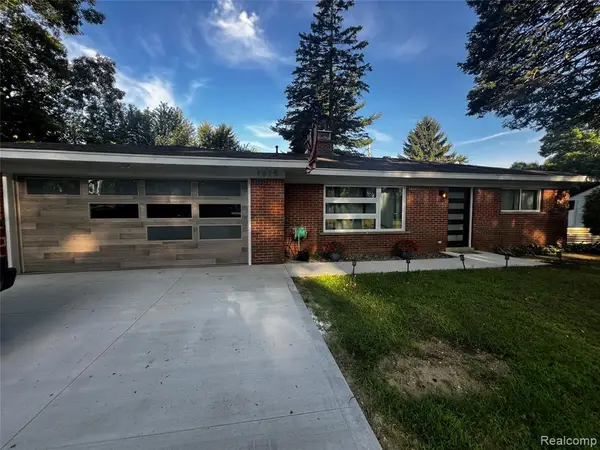 $295,000Pending2 beds 1 baths1,108 sq. ft.
1615 Ladd, Wolverine Lake, MI 48390
MLS# 61029730Listed by: HOME ONE REALTY LLC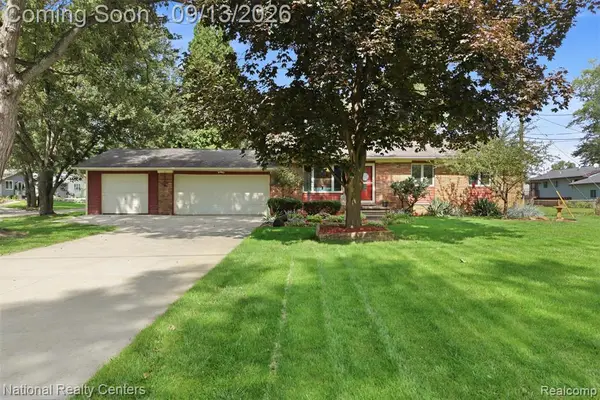 $349,900Active3 beds 2 baths1,310 sq. ft.
1270 Mccoy, Wolverine Lake, MI 48390
MLS# 61029342Listed by: NATIONAL REALTY CENTERS, INC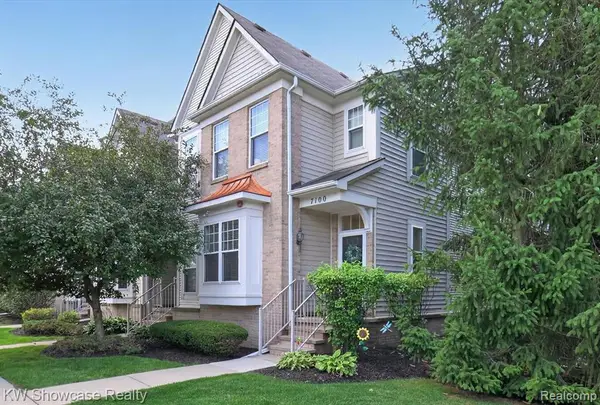 $255,000Active2 beds 2 baths1,097 sq. ft.
7100 Heron Hills, Wolverine Lake, MI 48390
MLS# 61026534Listed by: KW SHOWCASE REALTY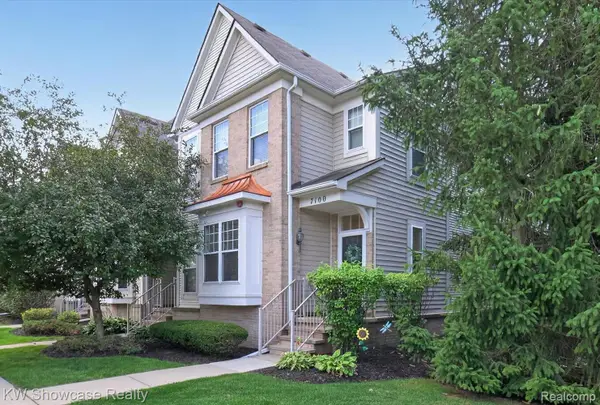 $255,000Active2 beds 2 baths1,197 sq. ft.
7100 Heron Hills Drive, WolverineLake, MI 48390
MLS# 20261070076Listed by: KW SHOWCASE REALTY


Protect your home and budget from life's surprises with an Assurant Home Warranty, backed by a partner that supports you through every step of homeownership. Explore Plans.
©2026 Century 21 Real Estate LLC. All rights reserved. CENTURY 21®, the CENTURY 21 Logo and C21® are service marks owned by Century 21 Real Estate LLC. Century 21 Real Estate LLC fully supports the principles of the Fair Housing Act and the Equal Opportunity Act. Each office is independently owned and operated. Listing information is deemed reliable but not guaranteed accurate.