
2150 Benstein, Wolverine Lake, MI 48390
Local realty services provided by:CENTURY 21 Northland
2150 Benstein,Wolverine Lake, MI 48390
$289,900
- 3 Beds
- 2 Baths
- 1,212 sq. ft.
- Single family
- Active
Listed by: audrey levin
Office: real estate one-commerce
MLS#:61017209
Source:MI_REALSOURCE
Price summary
- Price:$289,900
- Price per sq. ft.:$134.96
About this home
Updated 3 bedroom ranch home with part. finished basement. Nice fenced in backyard has a shed for extra storage. Stainless steel appliances inc. Freshly painted. This house is truly move in condition. Kitchen has a breakfast bar for additional seating. All bedrooms have ceiling fans. So much more must see.
Contact an agent
Home facts
- Year built:1970
- Subdivision & Development:Spring Lake Heights
- Listing ID #:61017209
- Added:1 day(s) ago
- Updated:August 05, 2026 at 12:30 AM
Rooms and interior
- Bedrooms:3
- Total bathrooms:2
- Full bathrooms:1
- Half bathrooms:1
- Rooms Total:9
- Kitchen Description:Dishwasher, Disposal, On Entry Level, Range/Oven, Refrigerator
- Bedroom Description:Bedroom 1 on Entry Level, Bedroom 2 on Entry Level, Bedroom 3 on Entry Level
- Basement Description:Partially Finished
- Living area:1,212 sq. ft.
Heating and cooling
- Cooling:Ceiling Fan(s), Central A/C
- Heating:Forced Air, Natural Gas
Structure and exterior
- Year built:1970
- Building area:1,212 sq. ft.
- Lot area:0.2 Acres
- Architectural Style:Ranch
- Construction Materials:Brick, Vinyl Siding
- Exterior Features:Fenced Yard
- Foundation Description:Basement
- Levels:1 Story
Utilities
- Water:Private Well
- Sewer:Septic
Finances and disclosures
- Price:$289,900
- Price per sq. ft.:$134.96
- Tax amount:$4,321
Features and amenities
- Appliances:Dishwasher, Disposal, Dryer, Range/Oven, Refrigerator, Washer
- Laundry features:Dryer, Washer
Parking
- Parking description:Attached Garage
- Garage spaces:2
 Provided through IDX via MiRealSource. Courtesy of MiRealSource Shareholder. Copyright MiRealSource. The information published and disseminated by MiRealSource is communicated verbatim, without change by MiRealSource, as filed with MiRealSource by its members. The accuracy of all information, regardless of source, is not guaranteed or warranted. All information should be independently verified. Copyright 2026 MiRealSource. All rights reserved. The information provided hereby constitutes proprietary information of MiRealSource, Inc. and its shareholders, affiliates and licensees and may not be reproduced or transmitted in any form or by any means, electronic or mechanical, including photocopy, recording, scanning or any information storage and retrieval system, without written permission from MiRealSource, Inc. MI_REALSOURCE Member Broker: Brad Platt
New listings near 2150 Benstein
- New
 $454,000Active5 beds 2 baths1,814 sq. ft.
523 Glengary, Wolverine Lake, MI 48390
MLS# 61017125Listed by: COMMUNITY CHOICE REALTY INC - New
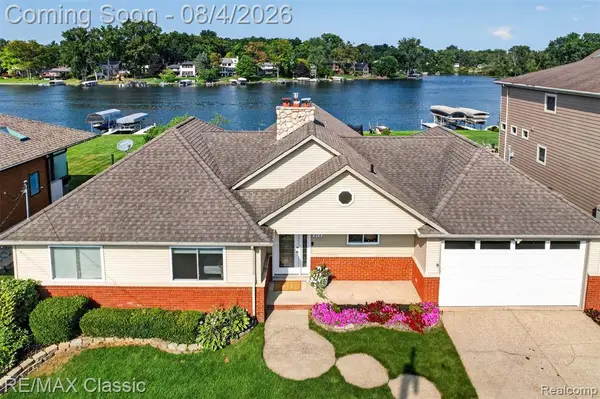 $864,900Active3 beds 3 baths1,572 sq. ft.
372 Wolverine, Wolverine Lake, MI 48390
MLS# 61016870Listed by: RE/MAX CLASSIC - New
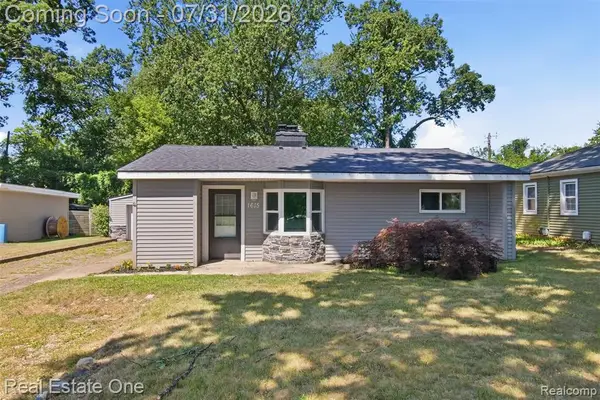 $240,000Active2 beds 1 baths906 sq. ft.
1615 S Commerce, Wolverine Lake, MI 48390
MLS# 61015202Listed by: REAL ESTATE ONE-ROYAL OAK 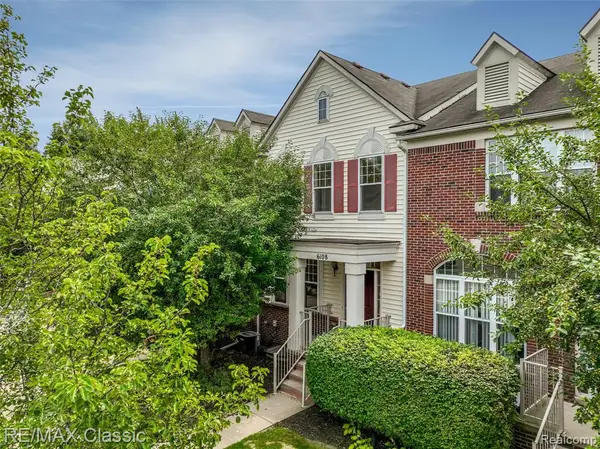 $299,000Active2 beds 3 baths1,640 sq. ft.
6108 Heron Hills #56, Walled Lake, MI 48390
MLS# 61013362Listed by: RE/MAX CLASSIC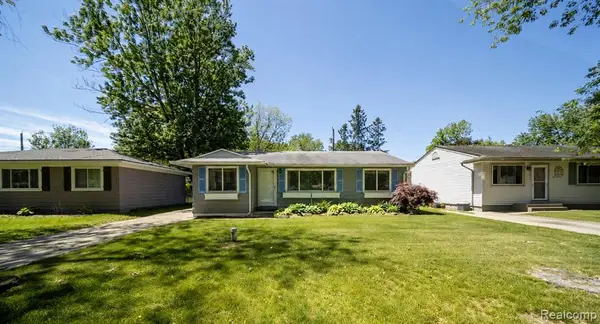 $252,900Active3 beds 1 baths904 sq. ft.
2363 Darnell, Wolverine Lake, MI 48390
MLS# 61012492Listed by: DOBI REAL ESTATE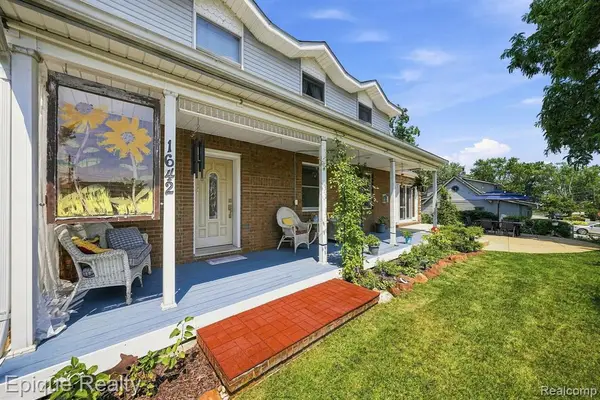 $450,000Active4 beds 3 baths2,253 sq. ft.
1642 Delmonte, Wolverine Lake, MI 48390
MLS# 61012235Listed by: EPIQUE REALTY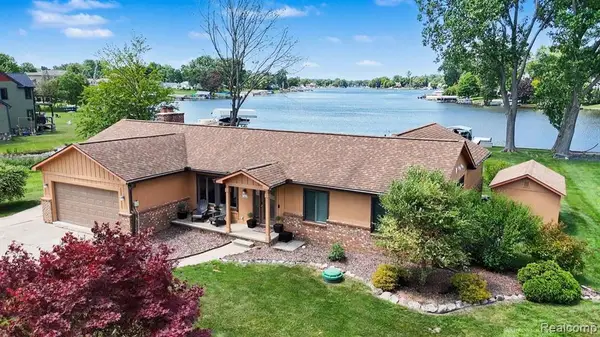 $879,000Pending3 beds 3 baths2,131 sq. ft.
160 Wolverine, Wolverine Lake, MI 48390
MLS# 61008211Listed by: BERKSHIRE HATHAWAY MICHIGAN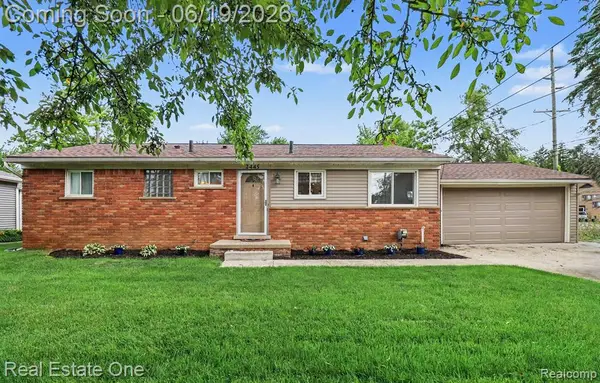 $480,000Pending3 beds 2 baths1,032 sq. ft.
2445 Ethel, Wolverine Lake, MI 48390
MLS# 61003657Listed by: REAL ESTATE ONE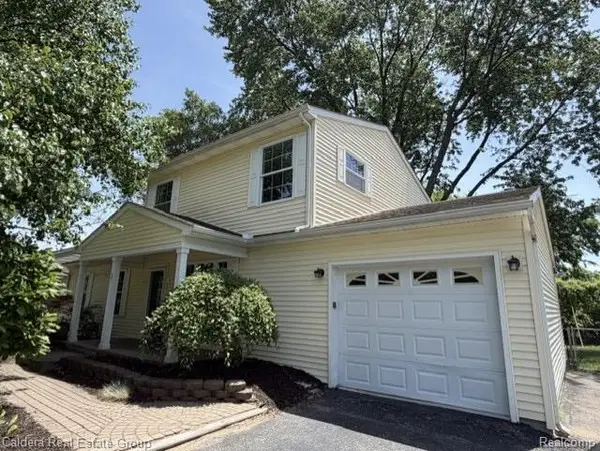 $364,900Active4 beds 2 baths1,550 sq. ft.
815 Manzano, Wolverine Lake, MI 48390
MLS# 61002189Listed by: CALDERA REAL ESTATE GROUP


Protect your home and budget from life's surprises with an Assurant Home Warranty, backed by a partner that supports you through every step of homeownership. Explore Plans.
©2026 Century 21 Real Estate LLC. All rights reserved. CENTURY 21®, the CENTURY 21 Logo and C21® are service marks owned by Century 21 Real Estate LLC. Century 21 Real Estate LLC fully supports the principles of the Fair Housing Act and the Equal Opportunity Act. Each office is independently owned and operated. Listing information is deemed reliable but not guaranteed accurate.