1867 Elizabeth Lane, Ypsilanti, MI 48198
Local realty services provided by:CENTURY 21 Signature Realty
1867 Elizabeth Lane,Ypsilanti, MI 48198
$541,030
- 3 Beds
- 3 Baths
- 1,988 sq. ft.
- Single family
- Pending
Listed by: anthony lombardo
Office: lombardo realty
MLS#:20261081241
Source:MI_REALCOMP
Price summary
- Price:$541,030
- Price per sq. ft.:$272.15
- Monthly HOA dues:$76.67
About this home
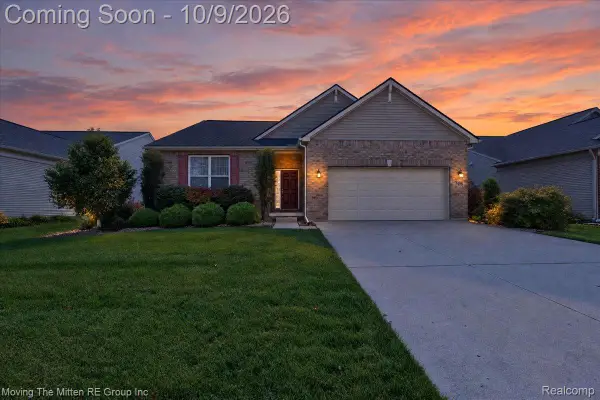
This home is SOLD, but we can build you one just like it! The HARRISON plan is a cozy 2 story home featuring 3 bedrooms and 2.5 baths! When you enter the Harrison, you are greeted by a foyer area with a coat closet. Going further into the home, your powder room is located just off the foyer and you also have a large Mud Room and storage closet as you enter from the garage. This home features a beautiful Ambassador kitchen with built in stainless steel appliances, a large center island with an overhang, silestone countertops and double stacked cabinets that reach the ceiling! The kitchen is open to the Nook and Great Room area, making it a great space for entertaining. The Great Room features a gas fireplace and beautiful hardwood floors that flow from the kitchen and nook area! Upstairs, you will find an open loft at the top of the stairs along with a conveniently located 2nd floor laundry, 2 secondary bedrooms that share a full bath, and the primary en suite. The primary bedroom is spacious and includes a walk in closet along with a beautiful deluxe bathroom featuring a tiled shower, soaking tub and double vanities. Until the home is complete, photos are of a similar home. Our sales center is onsite....
Contact an agent
Home facts
- Year built:2026
- Listing ID #:20261081241
- Added:1 day(s) ago
- Updated:October 07, 2026 at 10:11 PM
Rooms and interior
- Bedrooms:3
- Total bathrooms:3
- Full bathrooms:2
- Half bathrooms:1
- Rooms Total:8
- Basement Description:Bath Stubbed, Full, Unfinished
- Living area:1,988 sq. ft.
Heating and cooling
- Cooling:Central Air
- Heating:Forced Air, Natural Gas
Structure and exterior
- Roof:Asphalt
- Year built:2026
- Building area:1,988 sq. ft.
- Lot area:0.25 Acres
- Lot Features:Corner Lot
- Architectural Style:Colonial
- Construction Materials:Brick, Vinyl Siding
- Exterior Features:Covered, Porch
- Foundation Description:Basement, Poured, Sump Pump
- Levels:Two
Utilities
- Water:Public
- Sewer:Public Sewer
Finances and disclosures
- Price:$541,030
- Price per sq. ft.:$272.15
Features and amenities
- Appliances:Built-In Electric Oven, Dishwasher, Disposal, Gas Cooktop, Humidifier, Microwave, Self Cleaning Oven, Stainless Steel Appliances, Vented Exhaust Fan
- Laundry features:Gas Dryer Hookup, Laundry Room, Washer Hookup
- Amenities:Entrance Foyer, High Speed Internet, Programmable Thermostat
Parking
- Parking description:Attached, Direct Access, Driveway, Electricity In Garage, Garage Door Opener, Garage Faces Front, Two Car Garage
- Garage spaces:2

New listings near 1867 Elizabeth Lane
- Coming SoonOpen Sun, 1 to 3pm
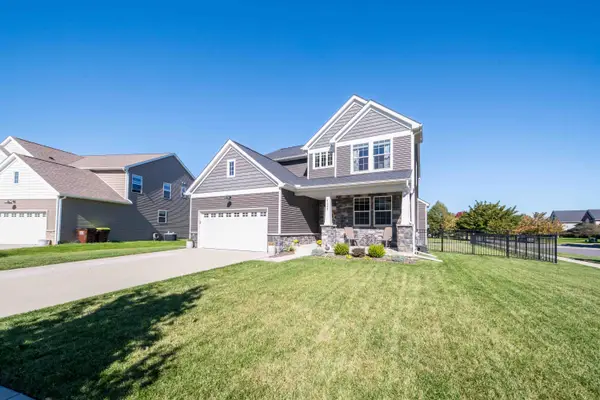 $582,500Coming Soon4 beds 4 baths3,175 sq. ft.
4263 Rolling Meadow Lane, Ypsilanti, MI 48197
MLS# 26053179Listed by: COLDWELL BANKER PROFESSIONALS - Coming Soon
 $550,000Coming Soon4 beds 4 baths3,532 sq. ft.
6416 Enchanted Drive, Ypsilanti, MI 48197
MLS# 26053066Listed by: CENTURY 21 AFFILIATED - New
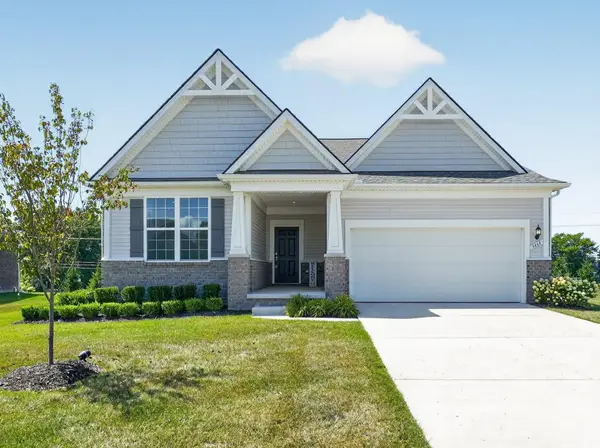 $495,000Active3 beds 2 baths1,669 sq. ft.
3464 Colt Drive, Ypsilanti, MI 48197
MLS# 81026053514Listed by: KELLER WILLIAMS PROFESSIONALS 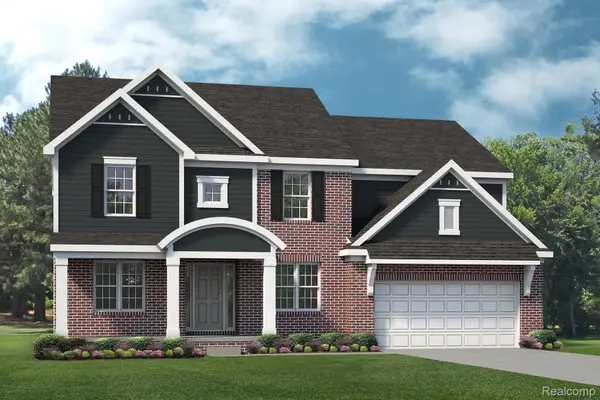 $714,486Pending4 beds 3 baths3,242 sq. ft.
1878 Maggie Lane, Ypsilanti, MI 48198
MLS# 20261081247Listed by: LOMBARDO REALTY- Open Sat, 12 to 2pmNew
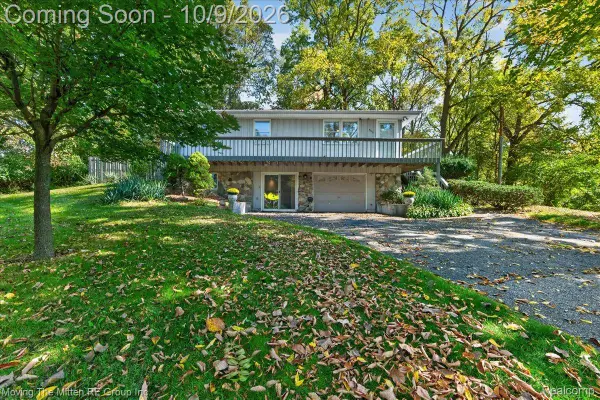 $270,000Active3 beds 2 baths1,274 sq. ft.
3229 Snow Road, Ypsilanti, MI 48198
MLS# 20261080037Listed by: MOVING THE MITTEN RE GROUP INC - New
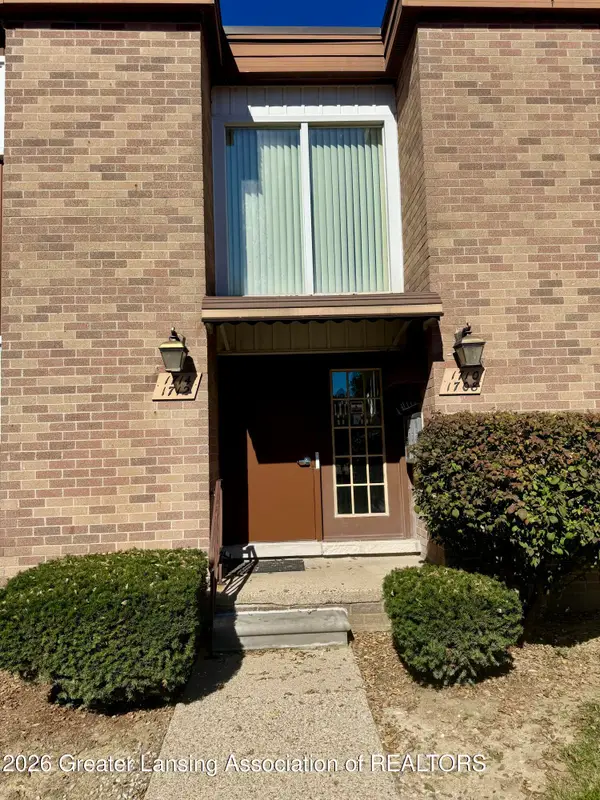 $110,000Active1 beds 1 baths772 sq. ft.
1712 Washtenaw Avenue, Ypsilanti, MI 48197
MLS# 299726Listed by: KELLER WILLIAMS REALTY LANSING - New
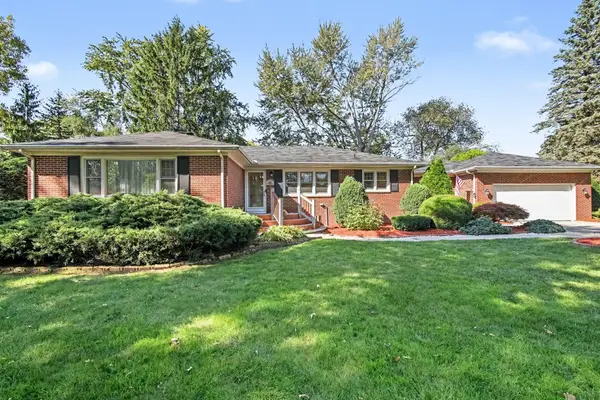 $425,000Active4 beds 3 baths3,538 sq. ft.
43 N Clubview Drive, Ypsilanti, MI 48197
MLS# 26053371Listed by: THE CHARLES REINHART COMPANY 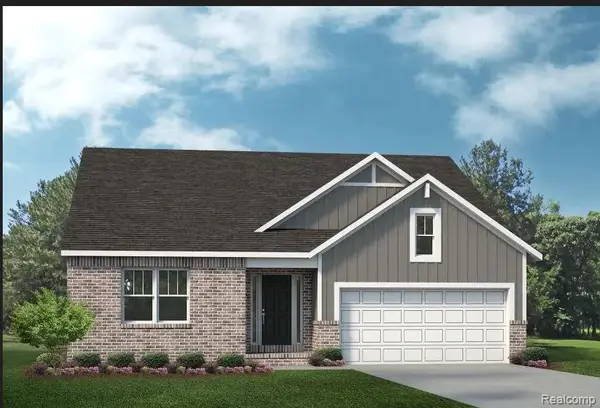 $681,211Pending3 beds 3 baths1,890 sq. ft.
1885 Elizabeth Lane, Ypsilanti, MI 48198
MLS# 20261081213Listed by: LOMBARDO REALTY- Open Sun, 12 to 2pmNew
 $395,000Active3 beds 2 baths1,756 sq. ft.
7496 Natalie Drive, Ypsilanti, MI 48197
MLS# 20261081038Listed by: MOVING THE MITTEN RE GROUP INC


Protect your home and budget from life's surprises with an Assurant Home Warranty, backed by a partner that supports you through every step of homeownership. Explore Plans.
©2026 Century 21 Real Estate LLC. All rights reserved. CENTURY 21®, the CENTURY 21 Logo and C21® are service marks owned by Century 21 Real Estate LLC. Century 21 Real Estate LLC fully supports the principles of the Fair Housing Act and the Equal Opportunity Act. Each office is independently owned and operated. Listing information is deemed reliable but not guaranteed accurate.