
2683 Ambassador Drive, Ypsilanti, MI 48198
Local realty services provided by:CENTURY 21 Riverpointe
2683 Ambassador Drive,Ypsilanti, MI 48198
$279,900
- 2 Beds
- 3 Baths
- 1,392 sq. ft.
- Condominium
- Active
Listed by: christopher ekpiken
Office: real estate one inc
MLS#:26025054
Source:MI_MICHRIC
Price summary
- Price:$279,900
- Price per sq. ft.:$201.08
- Monthly HOA dues:$335
About this home
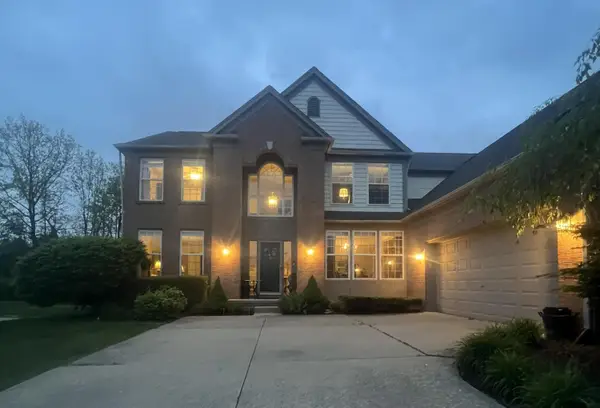
Beautifully updated and truly move-in ready, this 2-bedroom, 2.5-bath condo in sought-after Rivergrove Village offers 1,392 sq ft of refined living across two stories, a full basement, attached 2-car garage, and a treated wood deck overlooking the community's signature pond and wooded surroundings. Since 2021, the home has been extensively and meticulously updated. The kitchen features refinished white cabinetry with updated hardware, stone backsplash accent wall, new countertops, and new flooring extending through the vestibule. Interiors were refreshed with fresh professional paint, new carpet, stone stairway accent wall, updated lighting throughout, and a smart thermostat. Bathrooms offer comfort-height toilets, updated countertops, and a new ensuite shower door. Major mechanicals recently replaced include the AC unit and sump pump (both 2024). All appliances included. HOA covers lawn care, snow removal, and trash. Easy access to US-23 and Ann Arbor. Possession available at closing.
Contact an agent
Home facts
- Year built:2004
- Listing ID #:26025054
- Added:1 day(s) ago
- Updated:May 30, 2026 at 03:13 PM
Rooms and interior
- Bedrooms:2
- Total bathrooms:3
- Full bathrooms:2
- Half bathrooms:1
- Rooms Total:5
- Kitchen Description:Dishwasher, Disposal, Microwave, Range, Refrigerator
- Basement:Yes
- Living area:1,392 sq. ft.
Heating and cooling
- Heating:Forced Air
- Central air:Yes
Structure and exterior
- Year built:2004
- Building area:1,392 sq. ft.
- Construction Materials:Aluminum Siding, Brick
Schools
- High school:Belleville High School
- Middle school:McBride Middle School
- Elementary school:Rawsonville Elementary School
Utilities
- Water:Public
Finances and disclosures
- Price:$279,900
- Price per sq. ft.:$201.08
- Tax amount:$3,876 (2025)
Features and amenities
- Laundry features:Washer
Parking
- Garage:Yes
- Garage spaces:2
New listings near 2683 Ambassador Drive
- New
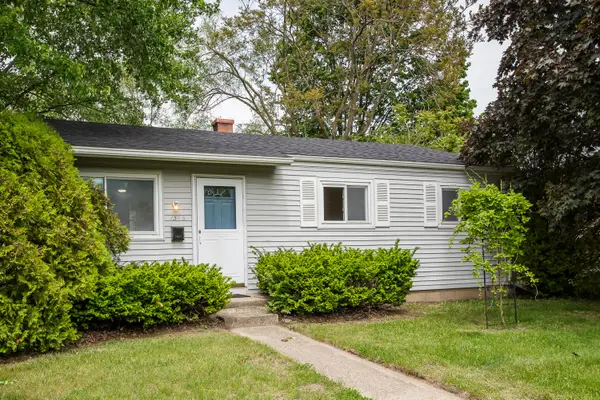 $190,000Active3 beds 1 baths925 sq. ft.
1398 Hunter Avenue, Ypsilanti, MI 48198
MLS# 26025900Listed by: COLDWELL BANKER PROFESSIONALS - New
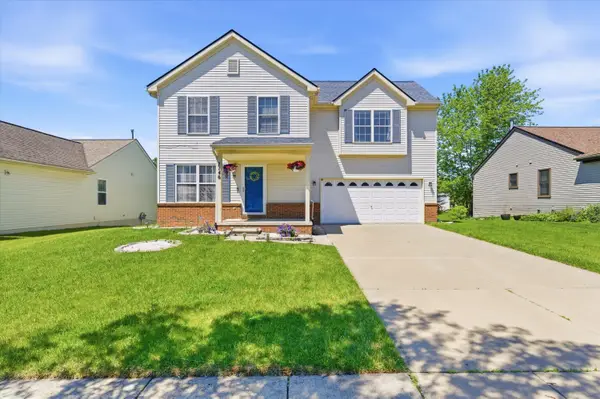 $399,900Active4 beds 4 baths2,730 sq. ft.
7146 Fielding Street, Ypsilanti, MI 48197
MLS# 26024872Listed by: THE CHARLES REINHART COMPANY - Open Sun, 1 to 3pmNew
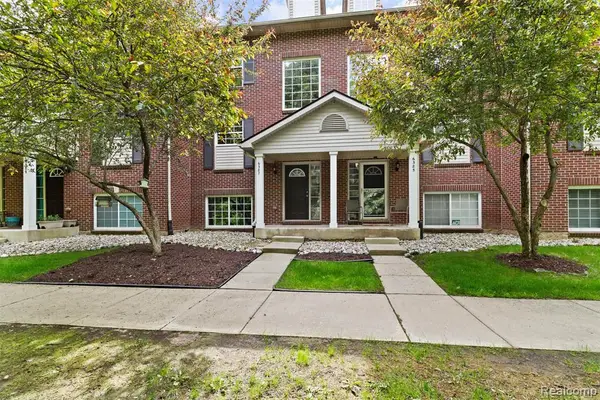 $315,000Active3 beds 3 baths1,453 sq. ft.
6387 Scoter, Ypsilanti, MI 48197
MLS# 60997219Listed by: KW PROFESSIONALS - Open Sat, 12 to 2pmNew
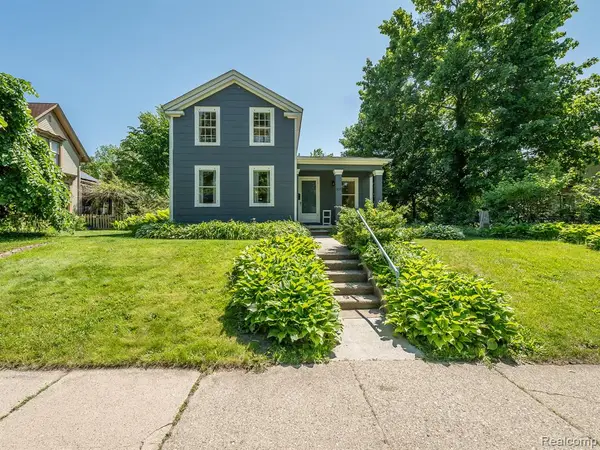 $385,000Active5 beds 2 baths1,864 sq. ft.
306 E Cross, Ypsilanti, MI 48198
MLS# 60997370Listed by: EXP REALTY MAIN - New
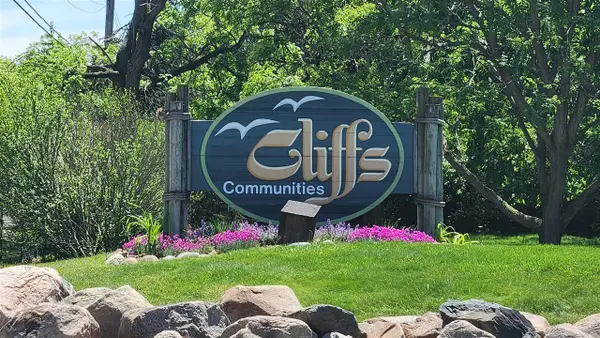 $195,000Active2 beds 2 baths1,028 sq. ft.
804 Cliffs #205 F, Ypsilanti, MI 48198
MLS# 70535274Listed by: KEY REALTY ONE LLC - New
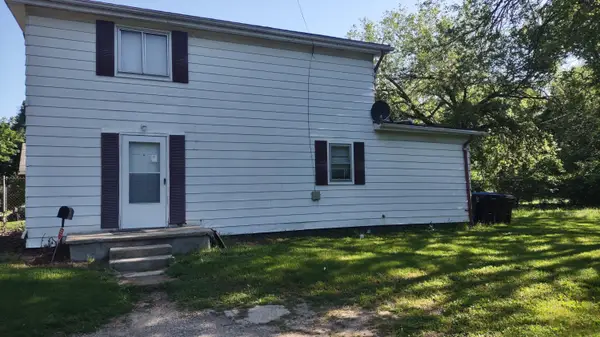 $155,900Active3 beds 1 baths1,656 sq. ft.
345 Second Avenue, Ypsilanti, MI 48197
MLS# 26025687Listed by: THE CHARLES REINHART COMPANY - New
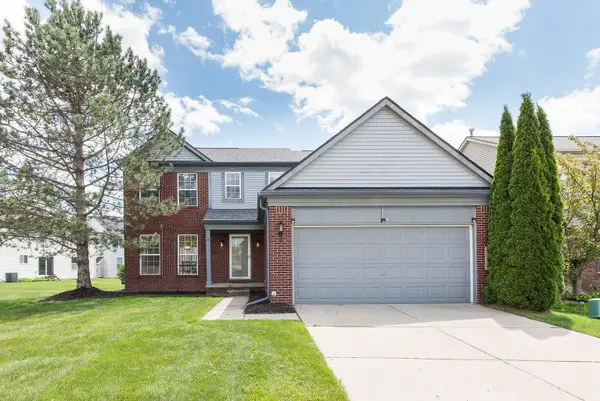 $399,900Active3 beds 4 baths2,656 sq. ft.
8876 Tamarack Lane, Ypsilanti, MI 48197
MLS# 81026025615Listed by: THE CHARLES REINHART COMPANY
- New
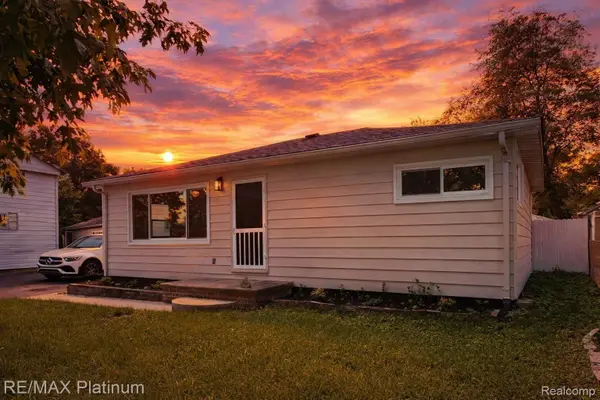 $200,000Active3 beds 1 baths884 sq. ft.
208 Devonshire Street, Ypsilanti, MI 48198
MLS# 20261038034Listed by: RE/MAX PLATINUM - New
 $508,000Active4 beds 3 baths2,923 sq. ft.
8250 Hummingbird Drive, Ypsilanti, MI 48197
MLS# 26024780Listed by: THE CHARLES REINHART COMPANY


Protect your home and budget from life's surprises with an Assurant Home Warranty, backed by a partner that supports you through every step of homeownership. Explore Plans.
©2026 Century 21 Real Estate LLC. All rights reserved. CENTURY 21®, the CENTURY 21 Logo and C21® are service marks owned by Century 21 Real Estate LLC. Century 21 Real Estate LLC fully supports the principles of the Fair Housing Act and the Equal Opportunity Act. Each office is independently owned and operated. Listing information is deemed reliable but not guaranteed accurate.