
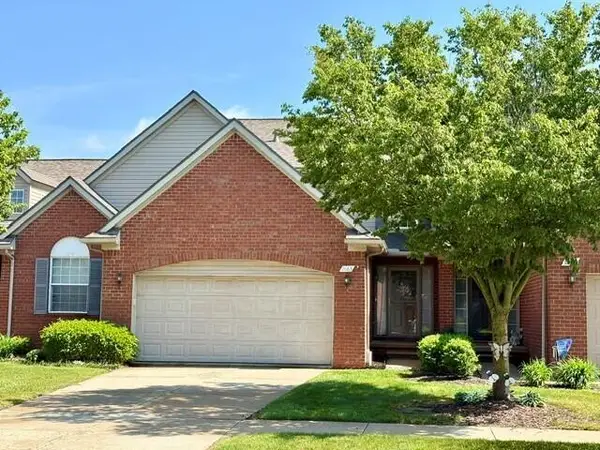
8250 Hummingbird Drive, Ypsilanti, MI 48197
Local realty services provided by:CENTURY 21 Northland
8250 Hummingbird Drive,Ypsilanti, MI 48197
$508,000
- 4 Beds
- 3 Baths
- 2,923 sq. ft.
- Single family
- Active
Listed by: hala shehadeh
Office: the charles reinhart company
MLS#:26024780
Source:MI_MICHRIC
Price summary
- Price:$508,000
- Price per sq. ft.:$173.79
About this home
Move-in ready Windsor III model, Pulte house, in the desirable Preserve community within Lincoln Schools. This well-maintained home features cherry hardwood floors, cherry cabinetry, stainless steel appliances, and a beautiful butler's pantry. The spacious layout includes formal living and dining rooms, a large family room, and a private office highlighted by a dual-sided fireplace.
The expansive primary suite offers vaulted ceilings, dual sinks, a jacuzzi tub, and a large walk-in closet. Additional features include crown molding, updated carpet, ceiling fans throughout, and generous storage space.
The 2-story foyer welcomes you with natural light and hardwood floors.
The basement includes an egress window and is pre-plumbed for an additional bathroom, offering excellent potential for future finishing and additional living space.
Recent updates include the Roof, A/C, Furnace and other mechanical improvements. Enjoy the beautiful huge composite deck, sprinkler system, oversized attached garage with extra storage space.
A spacious, move-in ready home offering comfort, functionality, and room to grow.
Wonderful Neighborhood with Walking Trails! Come see it soon!!
Seller's Agent is the Owner...
Contact an agent
Home facts
- Year built:2002
- Listing ID #:26024780
- Added:1 day(s) ago
- Updated:May 30, 2026 at 03:13 PM
Rooms and interior
- Bedrooms:4
- Total bathrooms:3
- Full bathrooms:2
- Half bathrooms:1
- Rooms Total:9
- Kitchen Description:Dishwasher, Disposal, Microwave, Oven, Range, Refrigerator
- Basement:Yes
- Living area:2,923 sq. ft.
Heating and cooling
- Heating:Forced Air
- Central air:Yes
Structure and exterior
- Year built:2002
- Building area:2,923 sq. ft.
- Lot area:0.24 Acres
- Construction Materials:Brick, Log, Vinyl Siding
Utilities
- Water:Public
Finances and disclosures
- Price:$508,000
- Price per sq. ft.:$173.79
- Tax amount:$7,174 (2026)
Features and amenities
- Laundry features:Washer
Parking
- Garage:Yes
- Garage spaces:3
New listings near 8250 Hummingbird Drive
- New
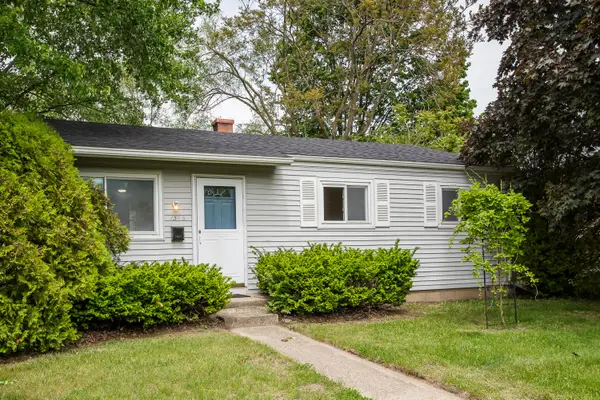 $190,000Active3 beds 1 baths925 sq. ft.
1398 Hunter Avenue, Ypsilanti, MI 48198
MLS# 26025900Listed by: COLDWELL BANKER PROFESSIONALS - New
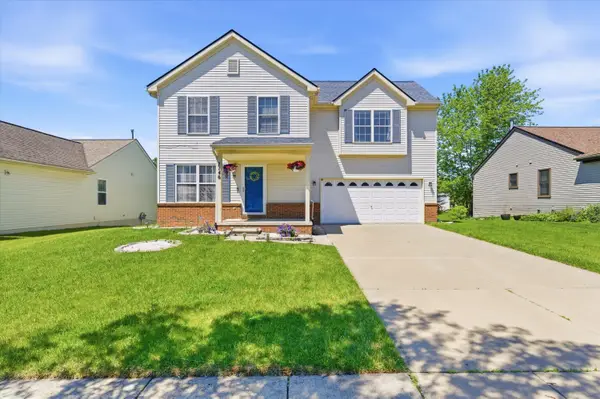 $399,900Active4 beds 4 baths2,730 sq. ft.
7146 Fielding Street, Ypsilanti, MI 48197
MLS# 26024872Listed by: THE CHARLES REINHART COMPANY - Open Sun, 1 to 3pmNew
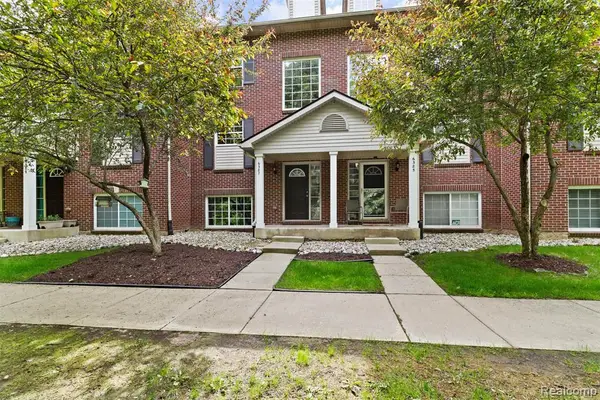 $315,000Active3 beds 3 baths1,453 sq. ft.
6387 Scoter, Ypsilanti, MI 48197
MLS# 60997219Listed by: KW PROFESSIONALS - Open Sat, 12 to 2pmNew
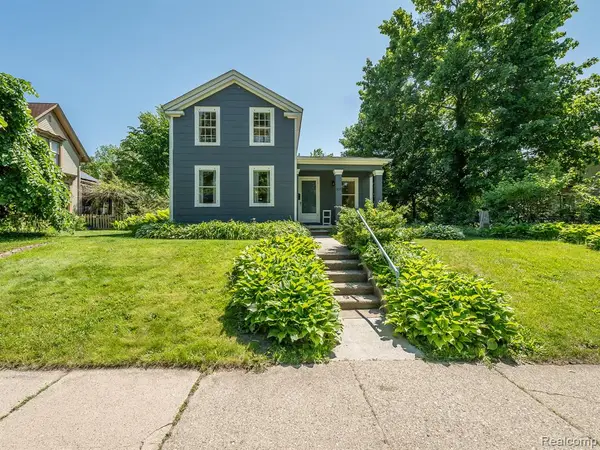 $385,000Active5 beds 2 baths1,864 sq. ft.
306 E Cross, Ypsilanti, MI 48198
MLS# 60997370Listed by: EXP REALTY MAIN - New
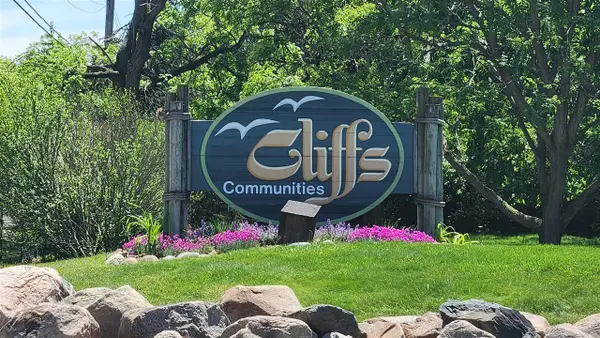 $195,000Active2 beds 2 baths1,028 sq. ft.
804 Cliffs #205 F, Ypsilanti, MI 48198
MLS# 70535274Listed by: KEY REALTY ONE LLC - New
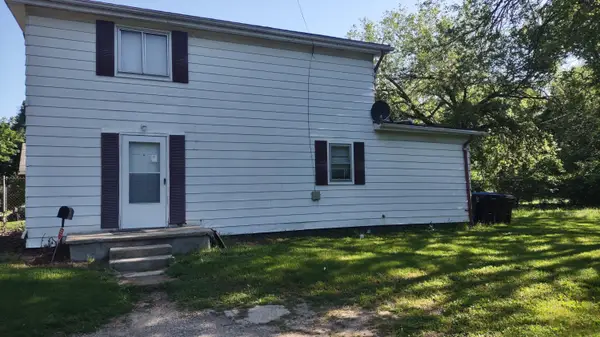 $155,900Active3 beds 1 baths1,656 sq. ft.
345 Second Avenue, Ypsilanti, MI 48197
MLS# 26025687Listed by: THE CHARLES REINHART COMPANY - New
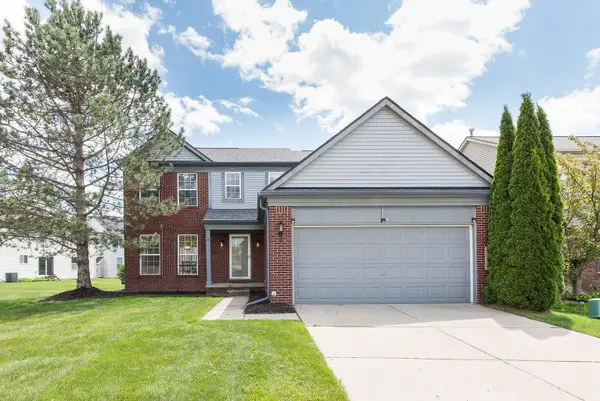 $399,900Active3 beds 4 baths2,656 sq. ft.
8876 Tamarack Lane, Ypsilanti, MI 48197
MLS# 81026025615Listed by: THE CHARLES REINHART COMPANY
- New
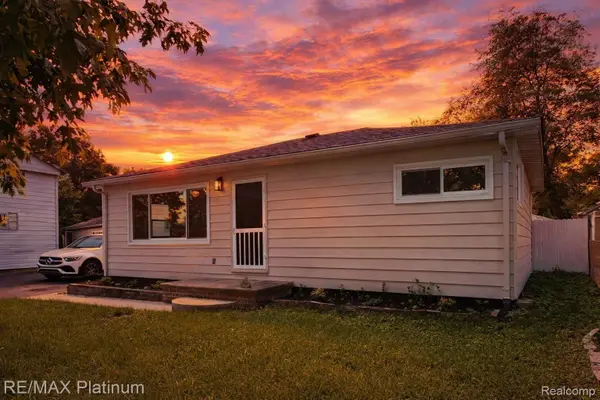 $200,000Active3 beds 1 baths884 sq. ft.
208 Devonshire Street, Ypsilanti, MI 48198
MLS# 20261038034Listed by: RE/MAX PLATINUM - New
 $279,900Active2 beds 3 baths1,392 sq. ft.
2683 Ambassador Drive, Ypsilanti, MI 48198
MLS# 26025054Listed by: REAL ESTATE ONE INC


Protect your home and budget from life's surprises with an Assurant Home Warranty, backed by a partner that supports you through every step of homeownership. Explore Plans.
©2026 Century 21 Real Estate LLC. All rights reserved. CENTURY 21®, the CENTURY 21 Logo and C21® are service marks owned by Century 21 Real Estate LLC. Century 21 Real Estate LLC fully supports the principles of the Fair Housing Act and the Equal Opportunity Act. Each office is independently owned and operated. Listing information is deemed reliable but not guaranteed accurate.