
512 N Hamilton Street, Ypsilanti, MI 48197
Local realty services provided by:CENTURY 21 Signature Realty
512 N Hamilton Street,Ypsilanti, MI 48197
$360,000
- 5 Beds
- 2 Baths
- 2,211 sq. ft.
- Single family
- Active
Listed by: betsy stover
Office: the charles reinhart company
MLS#:81026035631
Source:MI_REALCOMP
Price summary
- Price:$360,000
- Price per sq. ft.:$120.85
About this home
Come discover the perfect blend of historic charm and modern comfort in this beautifully maintained 2,218 sq ft Ypsilanti home. Built in 1874 it is ideally located just minutes from EMU. From the moment you step inside you find the natural light-filled living room, where tall windows and warm details set the tone for the rest of the home. Continue into the dining room which connects to the open updated kitchen with generous workspace and stainless steel appliances- designed both for easy entertaining and everyday living. The main floor also features 2 flexible bedrooms which currently are being used as an office, and a large recreation/bonus room perfect for hobbies. There is also an updated full bathroom with fresh modern finishes. Upstairs, a spacious sitting room lined with windows creates a peaceful spot for reading, relaxing and gathering. Three surrounding bedrooms, each with its own charm, offers flexibility for guests, family or creative uses.A hallway leads to the second updated full bathroom completing the upper level with convenience, comfort and style. As you step outside you'll discover a large covered back porch which is a perfect outdoor retreat for relaxing with morning coffee, or unwinding at the end of the day. This inviting space opens to a sunny fenced backyard, ideal for gardening, or play. With its blend of historic character, modern updates and prime location near EMU, Depot Town and Highways - 512 N. Hamilton offers warmth, space and lifestyle in one beautifully maintained package. Come see it today!...
Contact an agent
Home facts
- Year built:1874
- Listing ID #:81026035631
- Added:62 day(s) ago
- Updated:September 14, 2026 at 10:01 AM
Rooms and interior
- Bedrooms:5
- Total bathrooms:2
- Full bathrooms:2
- Rooms Total:9
- Flooring:Ceramic Tile, Vinyl, Wood
- Basement Description:Sump Pump
- Living area:2,211 sq. ft.
Heating and cooling
- Cooling:Ceiling Fans, Central Air
- Heating:Forced Air, Natural Gas
Structure and exterior
- Roof:Asphalt
- Year built:1874
- Building area:2,211 sq. ft.
- Lot area:0.21 Acres
- Lot Features:Landscaped Ground Cover, Level
- Architectural Style:Historic
- Construction Materials:Wood Siding
- Exterior Features:Covered, Garden, Porch
- Foundation Description:Michigan Basement
Utilities
- Water:Public
- Sewer:Public Sewer, Storm Drain
Finances and disclosures
- Price:$360,000
- Price per sq. ft.:$120.85
- Tax amount:$8,035
Features and amenities
- Appliances:Dishwasher, Microwave, Range, Refrigerator, Washer
- Laundry features:In Basement

New listings near 512 N Hamilton Street
- New
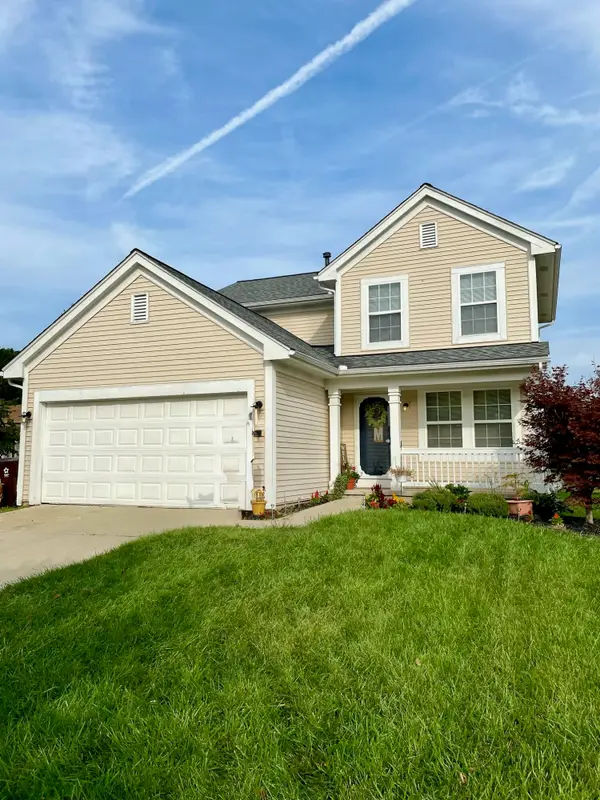 $390,000Active3 beds 3 baths1,818 sq. ft.
8585 Eral Court, Ypsilanti, MI 48198
MLS# 81026048740Listed by: EXP REALTY, LLC - New
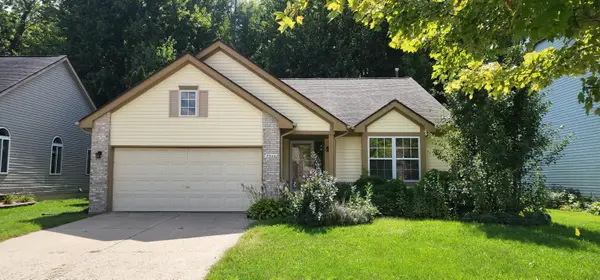 $349,900Active3 beds 2 baths1,753 sq. ft.
7944 Thornhill Drive, Ypsilanti, MI 48197
MLS# 26048606Listed by: FIRM FOUNDATIONS REALTY GROUP - New
 $39,900Active3 beds 2 baths
6988 Mckean, Ypsilanti, MI 48197
MLS# 61029628Listed by: ANTHONY DJON LUXURY REAL ESTATE - New
 $135,000Active3 beds 2 baths1,456 sq. ft.
6988 Mckean Road #193, Ypsilanti, MI 48197
MLS# 20261066918Listed by: EXP REALTY MAIN - New
 $39,900Active3 beds 2 baths1,700 sq. ft.
6988 Mckean Road #272, Ypsilanti, MI 48197
MLS# 20261073551Listed by: ANTHONY DJON LUXURY REAL ESTATE - New
 $259,900Active3 beds 2 baths1,776 sq. ft.
1582 Stephens Drive, Ypsilanti, MI 48198
MLS# 20261073589Listed by: @PROPERTIES CHRISTIE'S INT'L R.E. DETROIT - New
 $195,000Active3 beds 2 baths1,670 sq. ft.
1039 Lori Street, Ypsilanti, MI 48198
MLS# 20261073595Listed by: COMMUNITY CHOICE REALTY ASSOCIATES, LLC - New
 $319,900Active3 beds 2 baths1,387 sq. ft.
6963 Sweet Water Drive, Ypsilanti, MI 48197
MLS# 20261073596Listed by: ANTHONY DJON LUXURY REAL ESTATE - New
 $135,000Active3 beds 2 baths
6988 Mckean, Ypsilanti, MI 48197
MLS# 61029586Listed by: EXP REALTY MAIN - New
 $299,900Active3 beds 1 baths1,102 sq. ft.
832 E Forest, Ypsilanti, MI 48198
MLS# 70558175Listed by: THE CHARLES REINHART COMPANY


Protect your home and budget from life's surprises with an Assurant Home Warranty, backed by a partner that supports you through every step of homeownership. Explore Plans.
©2026 Century 21 Real Estate LLC. All rights reserved. CENTURY 21®, the CENTURY 21 Logo and C21® are service marks owned by Century 21 Real Estate LLC. Century 21 Real Estate LLC fully supports the principles of the Fair Housing Act and the Equal Opportunity Act. Each office is independently owned and operated. Listing information is deemed reliable but not guaranteed accurate.