
5727 Hampshire #75, Ypsilanti, MI 48197
Local realty services provided by:CENTURY 21 Signature Realty
5727 Hampshire #75,Ypsilanti, MI 48197
$279,900
- 2 Beds
- 3 Baths
- 1,487 sq. ft.
- Condominium
- Active
Listed by: jean wedemeyer, ernest dawson
Office: the charles reinhart company
MLS#:70541294
Source:MI_REALSOURCE
Price summary
- Price:$279,900
- Price per sq. ft.:$188.23
- Monthly HOA dues:$397
About this home
This beautiful Wellesley Gardens condo has 1487 SF of living space with an open floor plan and a wonderful location. The main floor includes the living room with a gas fireplace, dining room, the kitchen with a separate eating area as well as a half bath and laundry/utility room. Outside the front door is a private patio. A hallway connects you to the spacious one-car attached garage. The upper floor has the primary bedroom with its own bathroom and large walk-in closet. The second bedroom also has its own private bath and plenty of closet space. You will have access to the fitness center, clubhouse and the outdoor pool. Close to shopping and highways, downtown Ann Arbor and Metro Airport - and township taxes!
Contact an agent
Home facts
- Year built:2003
- Listing ID #:70541294
- Added:78 day(s) ago
- Updated:September 11, 2026 at 10:58 AM
Rooms and interior
- Bedrooms:2
- Total bathrooms:3
- Full bathrooms:2
- Half bathrooms:1
- Rooms Total:8
- Dining Description:On Main Level
- Kitchen Description:Dishwasher, Microwave, On Main Level, Range/Oven, Refrigerator
- Bedroom Description:Bedroom 2 on Upper Level
- Living area:1,487 sq. ft.
Heating and cooling
- Heating:Forced Air, Natural Gas
Structure and exterior
- Year built:2003
- Building area:1,487 sq. ft.
- Construction Materials:Brick, Wood
- Exterior Features:Storms/Screens
- Foundation Description:Slab
- Levels:2 Story
Utilities
- Water:Public Water
Finances and disclosures
- Price:$279,900
- Price per sq. ft.:$188.23
- Tax amount:$5,146
Features and amenities
- Appliances:Dishwasher, Dryer, Microwave, Range/Oven, Refrigerator, Washer
- Laundry features:Dryer, On Main Level, Washer
- Amenities:Exercise/Facility Room
- Pool features:Spa/Hot Tub
Parking
- Parking description:Attached Garage, Garage Door Opener
- Garage spaces:1
 Provided through IDX via MiRealSource. Courtesy of MiRealSource Shareholder. Copyright MiRealSource. The information published and disseminated by MiRealSource is communicated verbatim, without change by MiRealSource, as filed with MiRealSource by its members. The accuracy of all information, regardless of source, is not guaranteed or warranted. All information should be independently verified. Copyright 2026 MiRealSource. All rights reserved. The information provided hereby constitutes proprietary information of MiRealSource, Inc. and its shareholders, affiliates and licensees and may not be reproduced or transmitted in any form or by any means, electronic or mechanical, including photocopy, recording, scanning or any information storage and retrieval system, without written permission from MiRealSource, Inc. MI_REALSOURCE Member Broker: Andrew Hauck
New listings near 5727 Hampshire #75
- Open Sun, 12 to 3pmNew
 $699,900Active4 beds 4 baths3,450 sq. ft.
1320 Ellis, Ypsilanti, MI 48197
MLS# 61029341Listed by: RE/MAX HOME SALE SERVICES - New
 $330,000Active3 beds 2 baths1,415 sq. ft.
5752 Sunset, Ypsilanti, MI 48197
MLS# 61029321Listed by: OPENDOOR BROKERAGE LLC - Open Sat, 1 to 3pmNew
 $479,900Active3 beds 2 baths1,708 sq. ft.
6970 Munger Road, Ypsilanti, MI 48197
MLS# 26048316Listed by: REAL ESTATE ONE INC - New
 $335,000Active3 beds 3 baths1,740 sq. ft.
7212 Homestead Road, Ypsilanti, MI 48197
MLS# 26048358Listed by: THE CHARLES REINHART COMPANY - New
 $44,999Active0.15 Acres
707 Helen Street, Ypsilanti, MI 48198
MLS# 299140Listed by: PLATLABS LLC - New
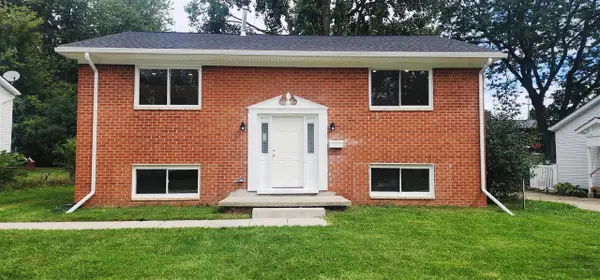 $309,900Active3 beds 2 baths2,008 sq. ft.
263 Kirk, Ypsilanti, MI 48197
MLS# 70557948Listed by: FIRM FOUNDATIONS REALTY GROUP - New
 $220,000Active2 beds 1 baths925 sq. ft.
938 Parkwood, Ypsilanti, MI 48198
MLS# 70557918Listed by: REAL ESTATE ONE INC - New
 $240,000Active3 beds 3 baths900 sq. ft.
222 Kirk, Ypsilanti, MI 48197
MLS# 70557901Listed by: REAL ESTATE ONE INC - New
 $325,000Active3 beds 3 baths1,728 sq. ft.
7752 Bay Tree Drive, Ypsilanti, MI 48197
MLS# 26048239Listed by: BERKSHIRE HATHAWAY SNYDER & CO - New
 $240,000Active3 beds 3 baths1,600 sq. ft.
222 Kirk Avenue, Ypsilanti, MI 48197
MLS# 26048247Listed by: REAL ESTATE ONE INC


Protect your home and budget from life's surprises with an Assurant Home Warranty, backed by a partner that supports you through every step of homeownership. Explore Plans.
©2026 Century 21 Real Estate LLC. All rights reserved. CENTURY 21®, the CENTURY 21 Logo and C21® are service marks owned by Century 21 Real Estate LLC. Century 21 Real Estate LLC fully supports the principles of the Fair Housing Act and the Equal Opportunity Act. Each office is independently owned and operated. Listing information is deemed reliable but not guaranteed accurate.