
674 Campbell Avenue, Ypsilanti, MI 48198
Local realty services provided by:CENTURY 21 Affiliated
674 Campbell Avenue,Ypsilanti, MI 48198
$195,000
- 3 Beds
- 1 Baths
- 958 sq. ft.
- Single family
- Active
Listed by: aleksandr milshteyn, guillermo fleurquin
Office: real estate one inc
MLS#:81026046118
Source:MI_REALCOMP
Price summary
- Price:$195,000
- Price per sq. ft.:$113.5
About this home
Charming and full of potential, this 1.5-story bungalow offers a fantastic opportunity for a first-time buyer, investor, or anyone looking to downsize. Step inside to a spacious, light-filled living room featuring a generous picture window. A versatile flex space with its own side entrance can serve as a formal dining room, mudroom, or additional everyday living space. Beyond, the galley-style kitchen offers abundant cabinet and counter space and opens to a spacious breakfast nook with a doorwall providing easy access to the backyard. Two comfortable bedrooms and a full bath with classic retro black-and-white tile complete the main level. Upstairs, the finished second story creates an impressive third bedroom with plenty of room for a sitting area, home office, craft space, or other flexible use in addition to the generous sleeping area. The basement provides laundry and ample storage. Outside, enjoy a tree-lined lot offering privacy and plenty of room to play, garden, or relax. Anewer roof adds peace of mind, while the home remains move-in ready with opportunities to add your own style and build equity over time. Currently rented month-to-month for $1,900/month (a portion is paid through Section 8 and the remainder is paid by the tenant, who is also responsible for all utilities), the property also offers immediate investment potential. Conveniently located near Depot Town with easy access to Ypsilanti, Ann Arbor, and Belleville, plus nearby I-94 and US-12 for commuting throughout southeast Michigan. Whether you're searching for a place to call home or your next investment, this versatile property is ready for its next chapter! 48-hour notice required for showings. Sale is subject to tenants' rights....
Contact an agent
Home facts
- Year built:1955
- Listing ID #:81026046118
- Added:13 day(s) ago
- Updated:September 14, 2026 at 10:32 AM
Rooms and interior
- Bedrooms:3
- Total bathrooms:1
- Full bathrooms:1
- Rooms Total:8
- Flooring:Carpet, Laminate, Tile
- Basement Description:Full
- Living area:958 sq. ft.
Heating and cooling
- Cooling:Ceiling Fans
- Heating:Forced Air, Natural Gas
Structure and exterior
- Roof:Composition, Shingle
- Year built:1955
- Building area:958 sq. ft.
- Lot area:0.15 Acres
- Lot Features:Level
- Architectural Style:Bungalow
- Construction Materials:Vinyl Siding
- Exterior Features:Deck
- Foundation Description:Basement
Utilities
- Water:Public
- Sewer:Public Sewer, Storm Drain
Finances and disclosures
- Price:$195,000
- Price per sq. ft.:$113.5
- Tax amount:$5,380
Features and amenities
- Appliances:Dishwasher, Dryer, Oven, Range, Refrigerator, Washer
- Laundry features:In Basement, Sink
Parking
- Parking description:Gravel

New listings near 674 Campbell Avenue
- New
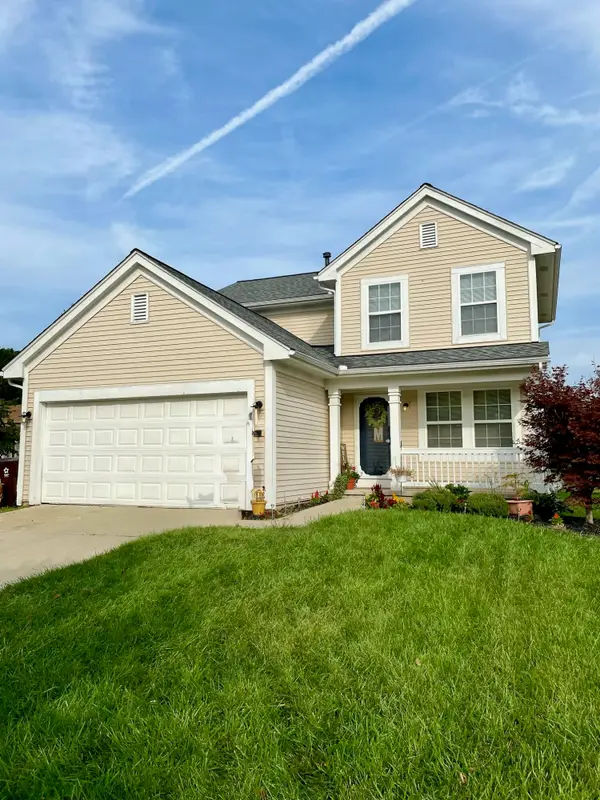 $390,000Active3 beds 3 baths1,818 sq. ft.
8585 Eral Court, Ypsilanti, MI 48198
MLS# 81026048740Listed by: EXP REALTY, LLC - New
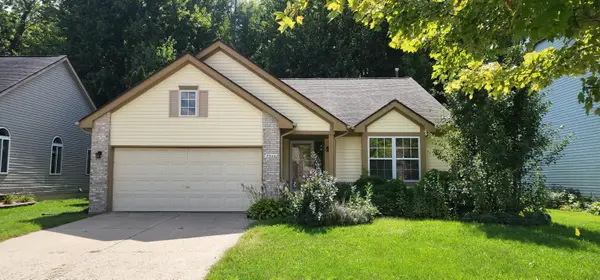 $349,900Active3 beds 2 baths1,753 sq. ft.
7944 Thornhill Drive, Ypsilanti, MI 48197
MLS# 26048606Listed by: FIRM FOUNDATIONS REALTY GROUP - New
 $39,900Active3 beds 2 baths
6988 Mckean, Ypsilanti, MI 48197
MLS# 61029628Listed by: ANTHONY DJON LUXURY REAL ESTATE - New
 $135,000Active3 beds 2 baths1,456 sq. ft.
6988 Mckean Road #193, Ypsilanti, MI 48197
MLS# 20261066918Listed by: EXP REALTY MAIN - New
 $39,900Active3 beds 2 baths1,700 sq. ft.
6988 Mckean Road #272, Ypsilanti, MI 48197
MLS# 20261073551Listed by: ANTHONY DJON LUXURY REAL ESTATE - New
 $259,900Active3 beds 2 baths1,776 sq. ft.
1582 Stephens Drive, Ypsilanti, MI 48198
MLS# 20261073589Listed by: @PROPERTIES CHRISTIE'S INT'L R.E. DETROIT - New
 $195,000Active3 beds 2 baths1,670 sq. ft.
1039 Lori Street, Ypsilanti, MI 48198
MLS# 20261073595Listed by: COMMUNITY CHOICE REALTY ASSOCIATES, LLC - New
 $319,900Active3 beds 2 baths1,387 sq. ft.
6963 Sweet Water Drive, Ypsilanti, MI 48197
MLS# 20261073596Listed by: ANTHONY DJON LUXURY REAL ESTATE - New
 $135,000Active3 beds 2 baths
6988 Mckean, Ypsilanti, MI 48197
MLS# 61029586Listed by: EXP REALTY MAIN - New
 $299,900Active3 beds 1 baths1,102 sq. ft.
832 E Forest, Ypsilanti, MI 48198
MLS# 70558175Listed by: THE CHARLES REINHART COMPANY


Protect your home and budget from life's surprises with an Assurant Home Warranty, backed by a partner that supports you through every step of homeownership. Explore Plans.
©2026 Century 21 Real Estate LLC. All rights reserved. CENTURY 21®, the CENTURY 21 Logo and C21® are service marks owned by Century 21 Real Estate LLC. Century 21 Real Estate LLC fully supports the principles of the Fair Housing Act and the Equal Opportunity Act. Each office is independently owned and operated. Listing information is deemed reliable but not guaranteed accurate.