7114 Natalie, Ypsilanti, MI 48197
Local realty services provided by:CENTURY 21 Signature Realty
7114 Natalie,Ypsilanti, MI 48197
$424,990
- 3 Beds
- 2 Baths
- 1,856 sq. ft.
- Single family
- Pending
Listed by: anthony lombardo
Office: lombardo realty
MLS#:61023690
Source:MI_REALSOURCE
Price summary
- Price:$424,990
- Price per sq. ft.:$228.98
- Monthly HOA dues:$43.75
About this home
Last chance for new construction in Manors at Creekside Village! This beautiful single story Davenport plan will be complete in the Spring! The Davenport is a thoughtfully designed ranch plan featuring 3 bedrooms and 2 full baths! When you enter the Davenport, bedrooms 2 & 3 are off of the foyer and have a full bath between them. Walking further into the home you will be welcomed by a large Great Room that is open to the kitchen and nook area, perfect for entertaining and spending time with loved ones. This upgraded kitchen has a large island with an overhang for stools, built in stainless steel appliances and quartz countertops! There will be low maintenance luxury vinyl plank floors everywhere except the bedrooms, which have carpet. Your primary bedroom with en suite are off of the Great Room. The primary bathroom features two sinks, a beautiful 5' tile shower with a semi frameless door and ceramic tile floors. This home also features a large mud room when you enter from the garage! Until home is complete, photos are of a decorated model or previously built home....
Contact an agent
Home facts
- Year built:2026
- Subdivision & Development:CREEKSIDE VILLAGE SOUTH CONDO
- Listing ID #:61023690
- Added:68 day(s) ago
- Updated:October 30, 2026 at 07:45 AM
Rooms and interior
- Bedrooms:3
- Total bathrooms:2
- Full bathrooms:2
- Rooms Total:9
- Kitchen Description:Dishwasher, Disposal, Microwave, On Entry Level, Range/Oven
- Bedroom Description:Bedroom 1 on Entry Level, Bedroom 2 on Entry Level, Bedroom 3 on Entry Level
- Basement Description:Unfinished
- Living area:1,856 sq. ft.
Heating and cooling
- Cooling:Central A/C
- Heating:Forced Air, Natural Gas
Structure and exterior
- Year built:2026
- Building area:1,856 sq. ft.
- Lot area:0.21 Acres
- Architectural Style:Ranch
- Construction Materials:Brick, Vinyl Siding
- Foundation Description:Basement
- Levels:1 Story
Utilities
- Water:Public Water
Finances and disclosures
- Price:$424,990
- Price per sq. ft.:$228.98
Features and amenities
- Appliances:Dishwasher, Disposal, Microwave, Range/Oven
- Laundry features:On Entry Level
- Amenities:Cable/Internet Available, DSL Available
Parking
- Parking description:Attached Garage, Direct Access Garage, Electric in Garage
- Garage spaces:2
 Provided through IDX via MiRealSource. Courtesy of MiRealSource Shareholder. Copyright MiRealSource. The information published and disseminated by MiRealSource is communicated verbatim, without change by MiRealSource, as filed with MiRealSource by its members. The accuracy of all information, regardless of source, is not guaranteed or warranted. All information should be independently verified. Copyright 2026 MiRealSource. All rights reserved. The information provided hereby constitutes proprietary information of MiRealSource, Inc. and its shareholders, affiliates and licensees and may not be reproduced or transmitted in any form or by any means, electronic or mechanical, including photocopy, recording, scanning or any information storage and retrieval system, without written permission from MiRealSource, Inc. MI_REALSOURCE Member Broker: Andrew Hauck
New listings near 7114 Natalie
- New

 $349,900Active3 beds 2 baths2,178 sq. ft.
6282 Maplehurst DR, Ypsilanti, MI 48197
MLS# 20261087745Listed by: CENTURY 21 CURRAN & OBERSKI - New
 $260,000Active2 beds 2 baths1,134 sq. ft.
730 Cliffs Drive Unit: 203A, Ypsilanti, MI 48198
MLS# 81026057640Listed by: REALTYOFFER MI - New
 $349,000Active4 beds 3 baths1,746 sq. ft.
7572 Dover Drive, Ypsilanti, MI 48197
MLS# 81026057580Listed by: THE CHARLES REINHART COMPANY - New
 $209,000Active3 beds 1 baths1,743 sq. ft.
1063 Desoto AVE, Ypsilanti, MI 48198
MLS# 20261087614Listed by: HINTON REAL ESTATE GROUP - New
 $309,900Active3 beds 1 baths1,134 sq. ft.
4294 Bemis Road, Ypsilanti, MI 48197
MLS# 81026057443Listed by: @PROPERTIES CHRISTIE'S INT'L - Open Sun, 1 to 3pmNew
 $295,000Active3 beds 2 baths1,276 sq. ft.
8787 Geddes Road, Ypsilanti, MI 48198
MLS# 81026057477Listed by: THE CHARLES REINHART COMPANY - New
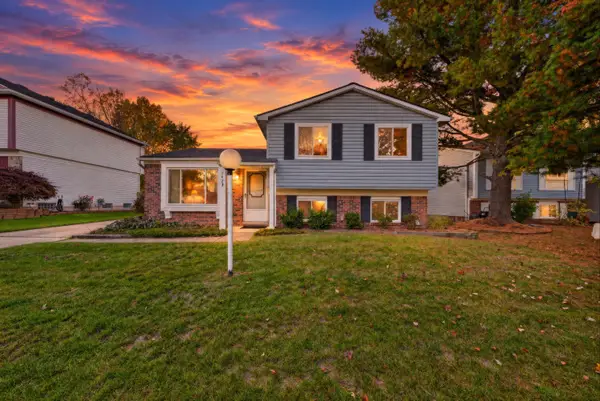 $250,000Active3 beds 2 baths1,316 sq. ft.
1423 Rue Willette Boulevard, Ypsilanti, MI 48198
MLS# 81026057392Listed by: KELLER WILLIAMS ANN ARBOR MRKT - New
 $185,000Active3 beds 1 baths945 sq. ft.
1810 Carol Ann Avenue, Ypsilanti, MI 48198
MLS# 81026057346Listed by: REAL ESTATE ONE INC - New
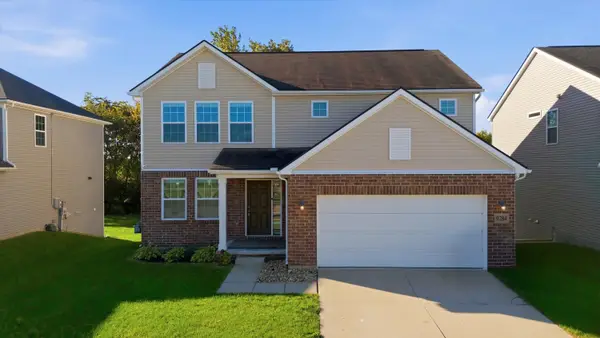 $580,000Active5 beds 4 baths3,400 sq. ft.
9284 Country View Drive, Ypsilanti, MI 48197
MLS# 81026057347Listed by: THE CHARLES REINHART COMPANY - New
 $270,000Active3 beds 2 baths1,552 sq. ft.
8115 Carpenter Road, Ypsilanti, MI 48197
MLS# 26057305Listed by: RE/MAX PLATINUM


Protect your home and budget from life's surprises with an Assurant Home Warranty, backed by a partner that supports you through every step of homeownership. Explore Plans.
©2026 Century 21 Real Estate LLC. All rights reserved. CENTURY 21®, the CENTURY 21 Logo and C21® are service marks owned by Century 21 Real Estate LLC. Century 21 Real Estate LLC fully supports the principles of the Fair Housing Act and the Equal Opportunity Act. Each office is independently owned and operated. Listing information is deemed reliable but not guaranteed accurate.