
7659 Carlton Drive, Ypsilanti, MI 48197
Local realty services provided by:CENTURY 21 Dynamic Realty
7659 Carlton Drive,Ypsilanti, MI 48197
- 4 Beds
- 3 Baths
- - sq. ft.
- Single family
- Sold
Listed by: brynn stelter
Office: the charles reinhart company
MLS#:81026031260
Source:MI_REALCOMP
Sorry, we are unable to map this address
Price summary
- Price:
- Monthly HOA dues:$20
About this home
Relisted due to buyer job transfer; no issue with the home or seller. Welcome to your new home, a beautifully maintained four bedroom retreat designed for comfort, functionality, and style. Fresh neutral paint throughout creates a warm, inviting feel that complements any decor. The main floor offers a spacious living room ideal for gathering, along with a versatile flex room that can serve as a home office, playroom, or formal sitting area. The kitchen is a true standout, featuring ceiling height cabinetry, sleek stainless steel appliances, a deep sink with a modern faucet, and a generous center island perfect for casual dining or meal prep.Upstairs, you'll find four spacious bedrooms. Three of the bedrooms feature large closets and share a well-appointed bathroom. The primary bedroom features a generous en suite bathroom with double sinks, a soaking tub, and a glass shower enclosure. Just off the bathroom is an expansive walk-in closet with custom shelving for exceptional organization. From the garage entry, you'll appreciate the built-in drop zone with cubbies for coats, shoes, and backpacks, plus a floor-to-ceiling storage cabinet to keep everything organized. Just off the kitchen, sliding glass doors open to a fully fenced backyard oasis with a covered gazebo, patio pavers for entertaining, raised garden beds, and plenty of space to relax or play. The finished basement adds even more living space with a large family room and an additional bonus room ideal for a private office, gym, or hobby room. The basement has also been plumbed for a bathroom. The home also offers access to a neighborhood pool and playground just a short walk away, making it easy to enjoy both recreation and community close to home. Conveniently located within walking distance to the local elementary school and less than two miles from the middle and high schools. New Roof (2022)....
Contact an agent
Home facts
- Year built:2003
- Subdivision & Development:GREENE FARMS
- Listing ID #:81026031260
- Added:85 day(s) ago
- Updated:September 17, 2026 at 07:01 AM
Rooms and interior
- Bedrooms:4
- Total bathrooms:3
- Full bathrooms:2
- Half bathrooms:1
- Rooms Total:8
- Flooring:Carpet, Tile, Vinyl, Wood
- Kitchen Description:Pantry
- Basement Description:Bath Stubbed, Finished, Full, Sump Pump
Heating and cooling
- Cooling:Ceiling Fans, Central Air
- Heating:Forced Air, Natural Gas
Structure and exterior
- Roof:Asphalt, Shingle
- Year built:2003
- Lot Features:Corner Lot, Level
- Architectural Style:Traditional
- Construction Materials:Brick, Vinyl Siding
- Exterior Features:Covered, Garden, Gazebo, Patio
- Foundation Description:Basement
Utilities
- Water:Public
- Sewer:Public Sewer
Finances and disclosures
- Price:
- Tax amount:$8,042
Features and amenities
- Appliances:Built-In Electric Oven, Dishwasher, Disposal, Dryer, Freezer, Microwave, Oven, Range, Refrigerator, Washer
- Laundry features:Gas Dryer Hookup, Main Level, Washer Hookup
- Amenities:Pantry, Vaulted Ceilings, Window Treatments
- Pool features:Community
Parking
- Parking description:Attached, Concrete, Garage Door Opener, Garage Faces Front, Paved
- Garage spaces:2

New listings near 7659 Carlton Drive
- Coming Soon
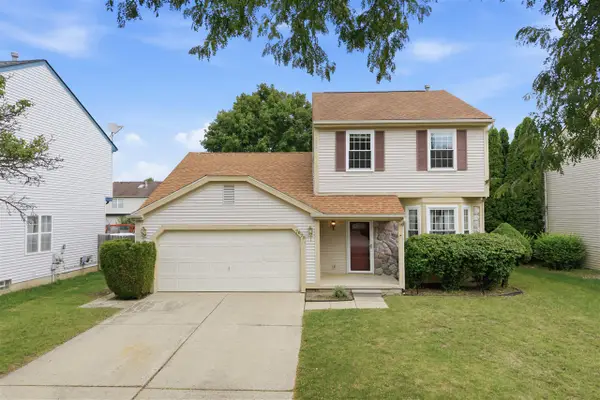 $349,000Coming Soon3 beds 3 baths1,472 sq. ft.
7075 St Andrews, Ypsilanti, MI 48197
MLS# 70558474Listed by: NESTEGG PROPERTIES - New
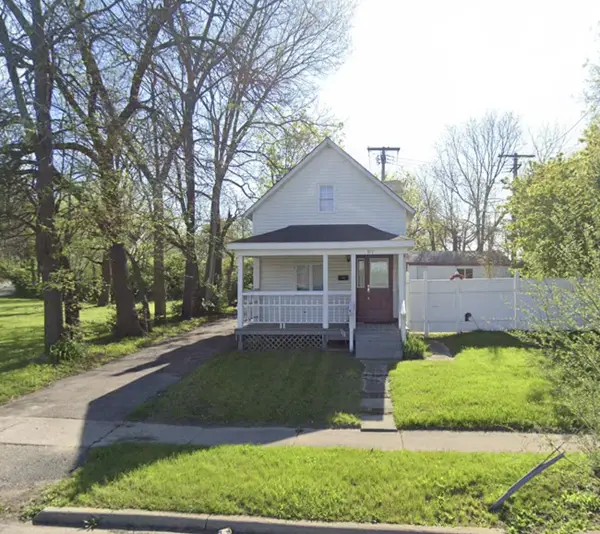 $155,000Active2 beds 2 baths1,084 sq. ft.
307 S Prospect Street, Ypsilanti, MI 48198
MLS# 26049415Listed by: GOOD COMPANY - New
 $25,000Active0.14 Acres
1912 Mccartney Avenue, Ypsilanti, MI 48198
MLS# 26049445Listed by: KEY REALTY ONE LLC - New
 $25,000Active0.14 Acres
1936 Mccartney Avenue, Ypsilanti, MI 48198
MLS# 26049446Listed by: KEY REALTY ONE LLC - Open Sun, 11am to 12:30pmNew
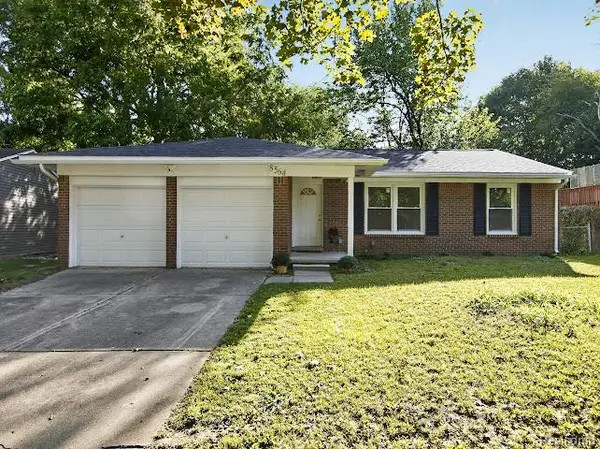 $299,900Active3 beds 2 baths1,288 sq. ft.
8564 Windsor Court, Ypsilanti, MI 48198
MLS# 20261070942Listed by: RE/MAX HOME SALE SERVICES - New
 $410,000Active3 beds 2 baths1,977 sq. ft.
6705 Crane Road, Ypsilanti, MI 48197
MLS# 26049403Listed by: THE CHARLES REINHART COMPANY - New
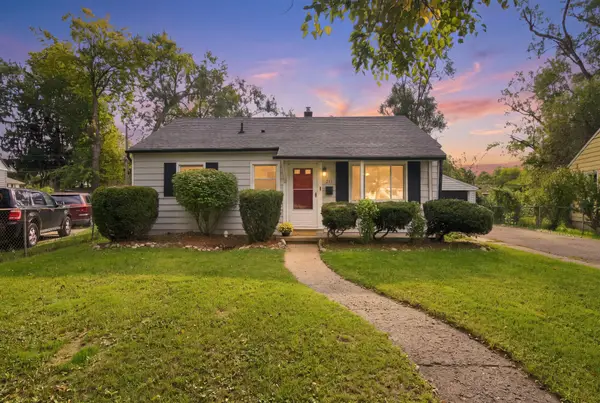 $175,000Active3 beds 1 baths800 sq. ft.
211 W Ainsworth Street, Ypsilanti, MI 48197
MLS# 81026049314Listed by: REAL ESTATE ONE INC  $641,580Pending5 beds 3 baths3,133 sq. ft.
1935 Elizabeth Lane, Ypsilanti, MI 48198
MLS# 20261074853Listed by: LOMBARDO REALTY- New
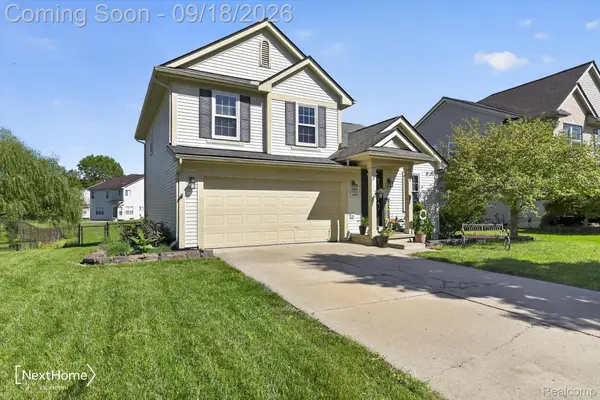 $355,000Active3 beds 3 baths1,934 sq. ft.
1920 Savannah Lane, Ypsilanti, MI 48198
MLS# 20261074446Listed by: NEXTHOME EVOLUTION - New
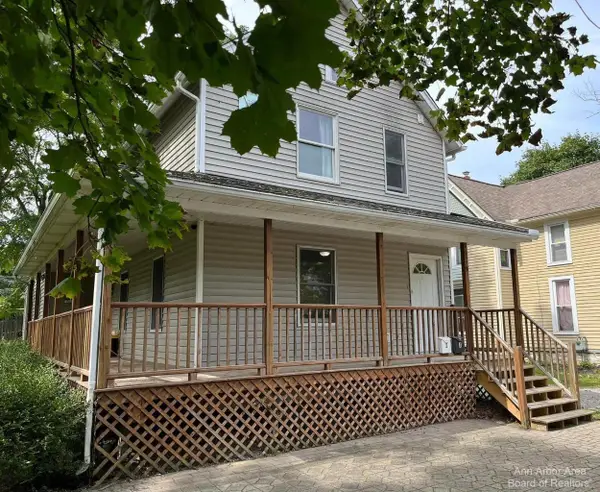 $300,000Active-- beds 3 baths
625 N Adams Street, Ypsilanti, MI 48197
MLS# 26049241Listed by: GOOD COMPANY


Protect your home and budget from life's surprises with an Assurant Home Warranty, backed by a partner that supports you through every step of homeownership. Explore Plans.
©2026 Century 21 Real Estate LLC. All rights reserved. CENTURY 21®, the CENTURY 21 Logo and C21® are service marks owned by Century 21 Real Estate LLC. Century 21 Real Estate LLC fully supports the principles of the Fair Housing Act and the Equal Opportunity Act. Each office is independently owned and operated. Listing information is deemed reliable but not guaranteed accurate.