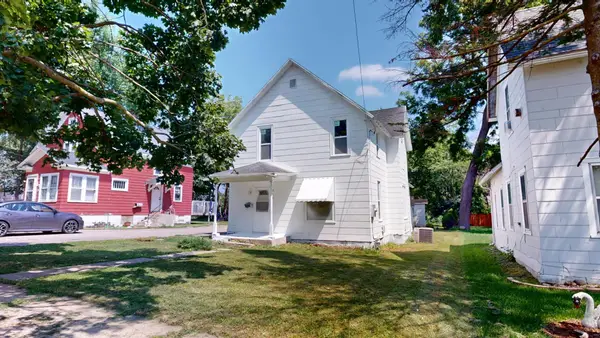
912 S 3rd Avenue, Albert Lea, MN 56007
Local realty services provided by:CENTURY 21 Brainerd Realty, Inc.
912 S 3rd Avenue,Albert Lea, MN 56007
$219,000
- 4 Beds
- 2 Baths
- 2,100 sq. ft.
- Single family
- Active
Listed by: joey clark, erica clark
Office: exp realty
MLS#:7116543
Source:NSMLS
Price summary
- Price:$219,000
- Price per sq. ft.:$104.29
About this home
Welcome home to this beautifully maintained and tastefully updated 4-bedroom, 2-bath walkout rambler! Featuring three bedrooms on the main level, this home offers a functional layout perfect for today’s lifestyle. The inviting four-season porch provides the ideal space to relax year-round and walks out to a spacious deck overlooking the large backyard—perfect for entertaining, gardening, or simply enjoying the outdoors.
The finished walkout lower level features a generous family room, a large fourth bedroom, convenient laundry area, and a bonus workshop with direct access to the backyard, offering endless possibilities for hobbies, storage, or a home workspace.
From top to bottom, this home has been exceptionally cared for and is truly move-in ready. Opportunities like this don’t come along often—schedule your private showing today before this beautiful home is gone!
Contact an agent
Home facts
- Year built:1967
- Subdivision & Development:Lincoln Ave Second Sub
- Listing ID #:7116543
- Added:4 day(s) ago
- Updated:August 13, 2026 at 12:14 PM
Rooms and interior
- Bedrooms:4
- Total bathrooms:2
- Full bathrooms:2
- Dining Description:Kitchen/Dining Room
- Bathrooms Description:Full Basement, Main Floor Full Bath
- Kitchen Description:Dishwasher, Microwave, Range, Refrigerator
- Basement:Yes
- Basement Description:Block, Daylight / Lookout Windows, Drainage System, Egress Window(s), Finished, Full, Sump Pump
- Living area:2,100 sq. ft.
Heating and cooling
- Cooling:Central Air
- Heating:Forced Air
- Central air:Yes
Structure and exterior
- Year built:1967
- Building area:2,100 sq. ft.
- Lot area:0.19 Acres
- Lot Features:Tree Coverage - Light
- Levels:1 Story
Utilities
- Water:City Water - In Street
- Sewer:City Sewer - In Street
Finances and disclosures
- Price:$219,000
- Price per sq. ft.:$104.29
- Tax amount:$2,114 (2026)
Features and amenities
- Appliances:Microwave, Range, Refrigerator, Washer
- Laundry features:Dryer, Washer
- Amenities:Gas Water Heater
Parking
- Parking description:Attached Garage, Concrete, Garage Door Opener
- Garage:Yes
- Garage spaces:1
New listings near 912 S 3rd Avenue
- New
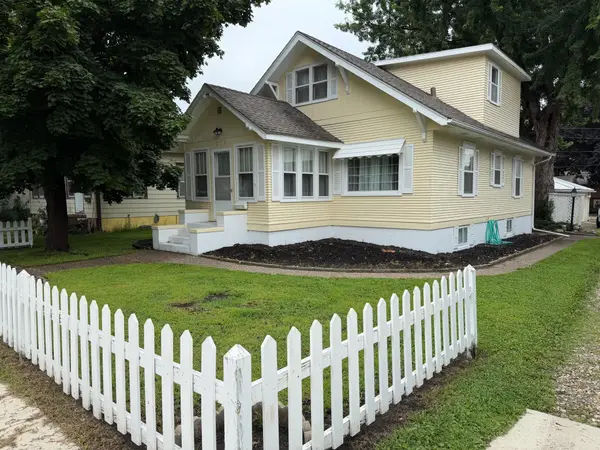
 $179,900Active3 beds 2 baths1,478 sq. ft.
812 Bridge Avenue, Albert Lea, MN 56007
MLS# 7124739Listed by: CENTURY 21 ATWOOD - New
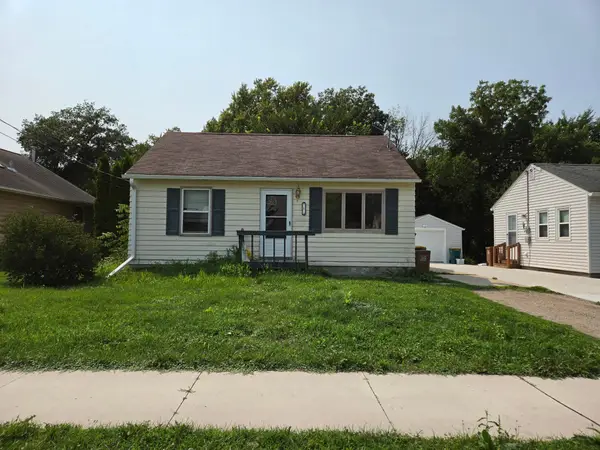 $129,000Active2 beds 1 baths1,593 sq. ft.
813 Ulstad Avenue, Albert Lea, MN 56007
MLS# 7125699Listed by: COLDWELL BANKER RIVER VALLEY, REALTORS - New
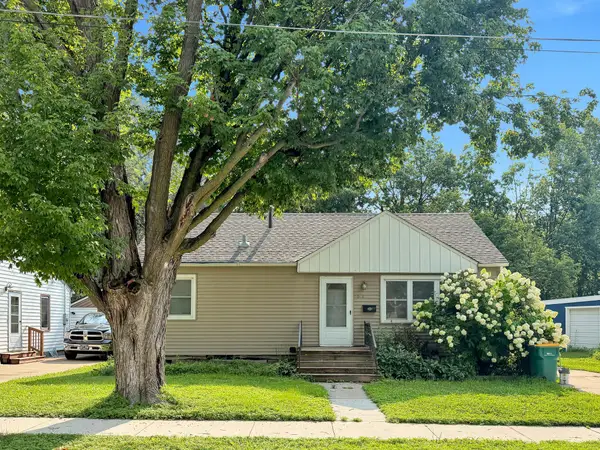 $140,000Active3 beds 2 baths1,264 sq. ft.
504 Edgewood Avenue, Albert Lea, MN 56007
MLS# 7125046Listed by: PARTNERS REALTY INC. - New
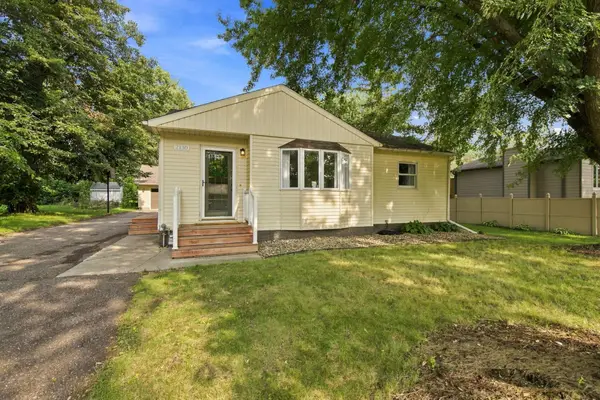 $249,900Active3 beds 2 baths1,667 sq. ft.
2130 Grand Avenue, Albert Lea, MN 56007
MLS# 7115063Listed by: COLDWELL BANKER REALTY - New
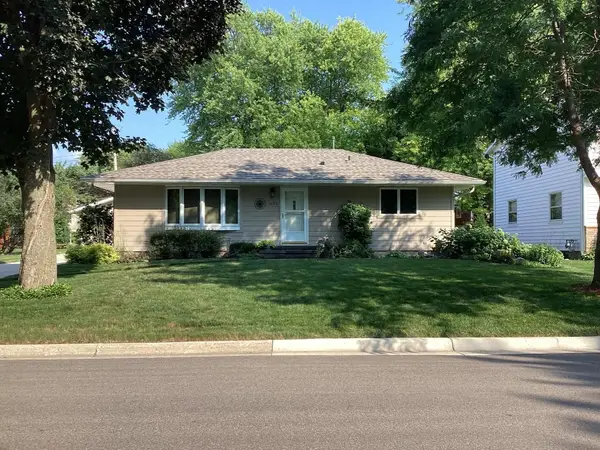 $279,900Active4 beds 2 baths1,904 sq. ft.
1306 Foothills Boulevard, Albert Lea, MN 56007
MLS# 7123113Listed by: CENTURY 21 ATWOOD - New
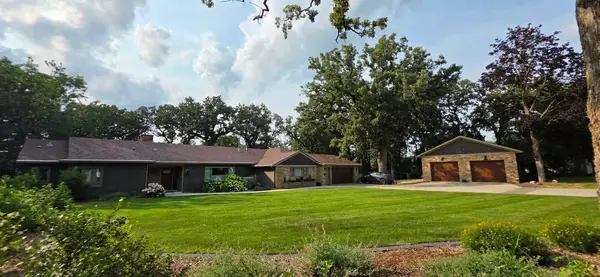 $1,100,000Active4 beds 5 baths3,882 sq. ft.
106 Ridge Road, Albert Lea, MN 56007
MLS# 7123244Listed by: ROBERT HOFFMAN REALTY INC. - New
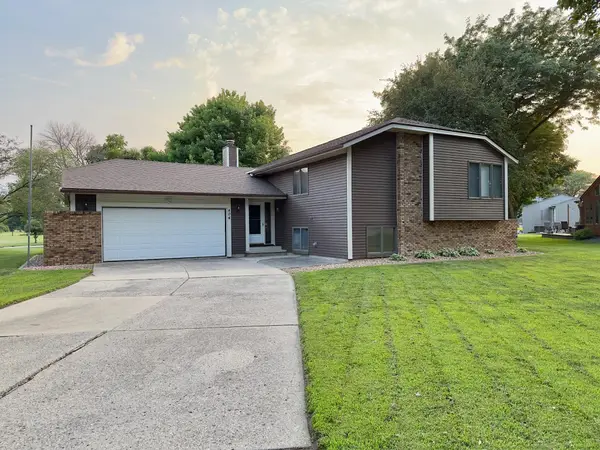 $319,900Active3 beds 3 baths2,028 sq. ft.
404 Crescent Drive, Albert Lea, MN 56007
MLS# 7123161Listed by: ROBERT HOFFMAN REALTY INC. - New
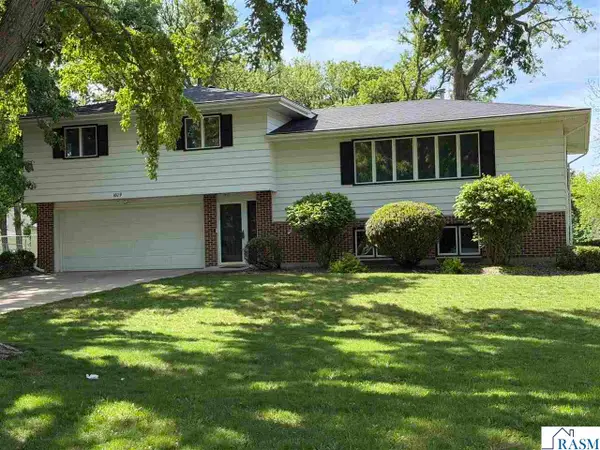 $323,900Active4 beds 2 baths2,084 sq. ft.
1609 Gateway Drive, Albert Lea, MN 56007
MLS# 267041126Listed by: CENTURY 21 ATWOOD - New
 $119,900Active4 beds 1 baths1,537 sq. ft.
717 Jefferson Avenue, Albert Lea, MN 56007
MLS# 7121238Listed by: LELAND REALTY


Protect your home and budget from life's surprises with an Assurant Home Warranty, backed by a partner that supports you through every step of homeownership. Explore Plans.
©2026 Century 21 Real Estate LLC. All rights reserved. CENTURY 21®, the CENTURY 21 Logo and C21® are service marks owned by Century 21 Real Estate LLC. Century 21 Real Estate LLC fully supports the principles of the Fair Housing Act and the Equal Opportunity Act. Each office is independently owned and operated. Listing information is deemed reliable but not guaranteed accurate.