1306 Foothills Boulevard, Albert Lea, MN 56007
Local realty services provided by:CENTURY 21 Atwood
1306 Foothills Boulevard,Albert Lea, MN 56007
$279,900
- 4 Beds
- 2 Baths
- 1,904 sq. ft.
- Single family
- Active
Listed by:
 Craig Hoium(507) 473 - 3048CENTURY 21 Atwood
Office: century 21 atwood
MLS#:7123113
Source:NSMLS
Price summary
- Price:$279,900
- Price per sq. ft.:$128.63
About this home
Schedule your appointment today to tour this absolutely immaculate four bedroom ranch home. Location wise this home is near Hawthorne Elementary School, the Albert lea High School, Brookside Daycare Center, a public golf course, retail shopping, and has easy access to both Interstate 35W and I 90. The major improvements made to this home include new casement windows, an updated 24' x 30' detached garage with heated shop, a 12' x 12' kitchen/dining room addition, new roof in 2024, 95% efficient forced air furnace and air conditioner, egress windows installed in the basement family room and bedroom, air to air exchanger, new cabinetry with granite counter tops, new concrete driveway, a heat bathroom floor and the list goes on and on which these additional upgrades can be seen under documents on the internet details. All of these improvements list have been done with quality materials and the upmost craftsmanship. Again, schedule your appointment today and you'll be truly impressed with this new listing!...
Contact an agent
Home facts
- Year built:1958
- Listing ID #:7123113
- Added:5 day(s) ago
- Updated:August 13, 2026 at 12:14 PM
Rooms and interior
- Bedrooms:4
- Total bathrooms:2
- Full bathrooms:1
- Dining Description:Breakfast Bar, Eat In Kitchen, Kitchen/Dining Room
- Bathrooms Description:3/4 Basement, Main Floor Full Bath
- Kitchen Description:Dishwasher, Disposal, Exhaust Fan, Freezer, Microwave, Range, Refrigerator
- Basement:Yes
- Basement Description:Block, Crawl Space, Daylight / Lookout Windows, Egress Window(s), Partial, Sump Pump
- Living area:1,904 sq. ft.
Heating and cooling
- Cooling:Central Air
- Heating:Forced Air, In-Floor Heating
- Central air:Yes
Structure and exterior
- Roof:Age 8 Years or Less, Asphalt, Pitched
- Year built:1958
- Building area:1,904 sq. ft.
- Lot area:9420 Acres
- Lot Features:Level, Tree Coverage - Medium, Underground Utilities
- Levels:1 Story
Utilities
- Water:City Water - Connected
- Sewer:City Sewer - Connected
Finances and disclosures
- Price:$279,900
- Price per sq. ft.:$128.63
- Tax amount:$2,672 (2026)
Features and amenities
- Appliances:Disposal, Exhaust Fan, Microwave, Range, Refrigerator, Washer, Water Softener Owned
- Laundry features:Dryer, Washer
- Amenities:Air-To-Air Exchanger, Gas Water Heater, Water Softener Owned
Parking
- Parking description:Concrete, Detached Garage, Electric, Garage Door Opener, Heated Garage, Insulated Garage
- Garage:Yes
- Garage spaces:3
New listings near 1306 Foothills Boulevard
- New
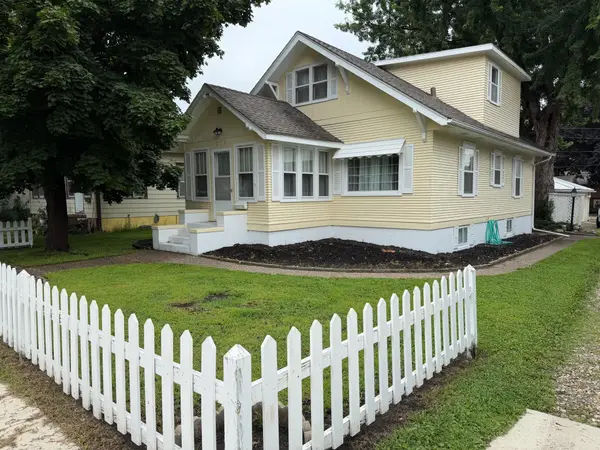
 $179,900Active3 beds 2 baths1,478 sq. ft.
812 Bridge Avenue, Albert Lea, MN 56007
MLS# 7124739Listed by: CENTURY 21 ATWOOD - New
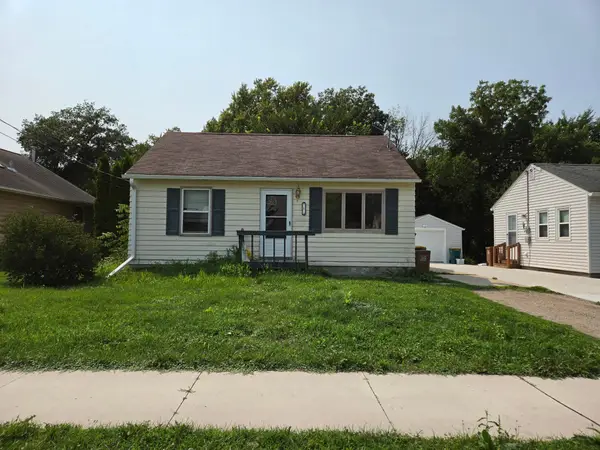 $129,000Active2 beds 1 baths1,593 sq. ft.
813 Ulstad Avenue, Albert Lea, MN 56007
MLS# 7125699Listed by: COLDWELL BANKER RIVER VALLEY, REALTORS - New
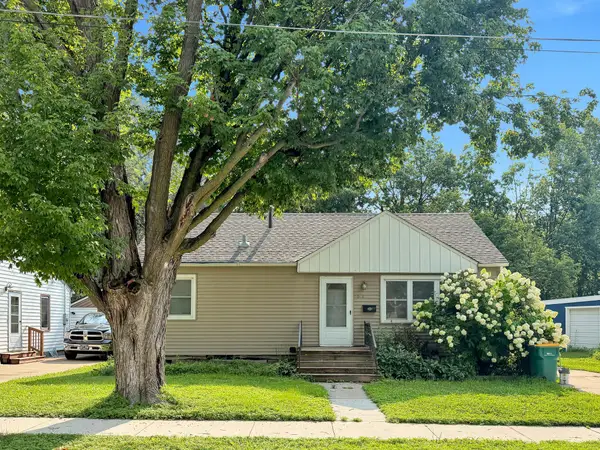 $140,000Active3 beds 2 baths1,264 sq. ft.
504 Edgewood Avenue, Albert Lea, MN 56007
MLS# 7125046Listed by: PARTNERS REALTY INC. - New
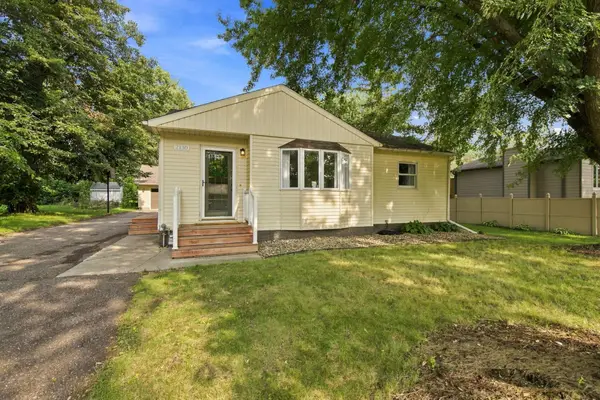 $249,900Active3 beds 2 baths1,667 sq. ft.
2130 Grand Avenue, Albert Lea, MN 56007
MLS# 7115063Listed by: COLDWELL BANKER REALTY - New
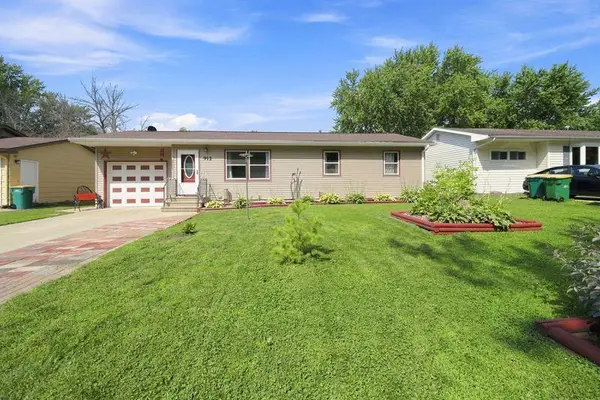 $219,000Active4 beds 2 baths2,100 sq. ft.
912 S 3rd Avenue, Albert Lea, MN 56007
MLS# 7116543Listed by: EXP REALTY - New
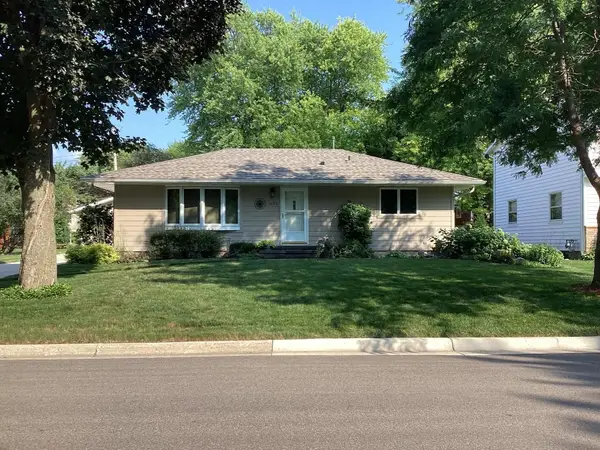 $279,900Active4 beds 2 baths1,904 sq. ft.
1306 Foothills Boulevard, Albert Lea, MN 56007
MLS# 7123113Listed by: CENTURY 21 ATWOOD - New
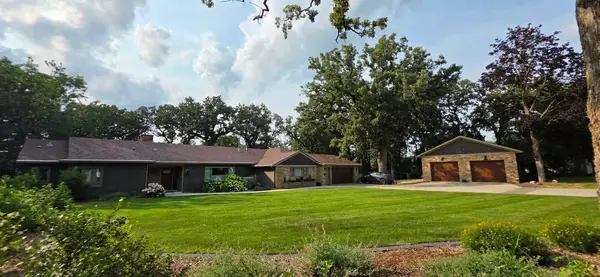 $1,100,000Active4 beds 5 baths3,882 sq. ft.
106 Ridge Road, Albert Lea, MN 56007
MLS# 7123244Listed by: ROBERT HOFFMAN REALTY INC. - New
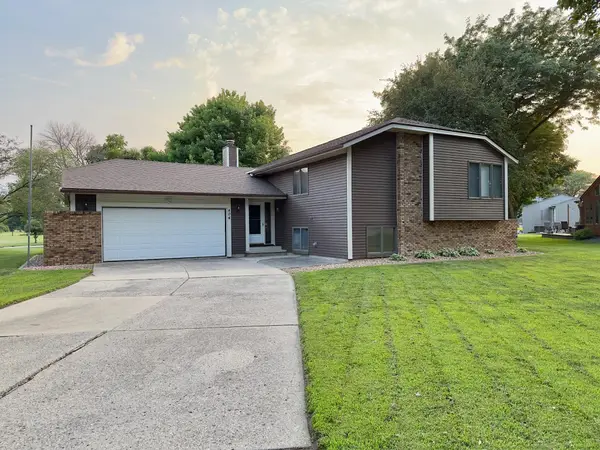 $319,900Active3 beds 3 baths2,028 sq. ft.
404 Crescent Drive, Albert Lea, MN 56007
MLS# 7123161Listed by: ROBERT HOFFMAN REALTY INC. - New
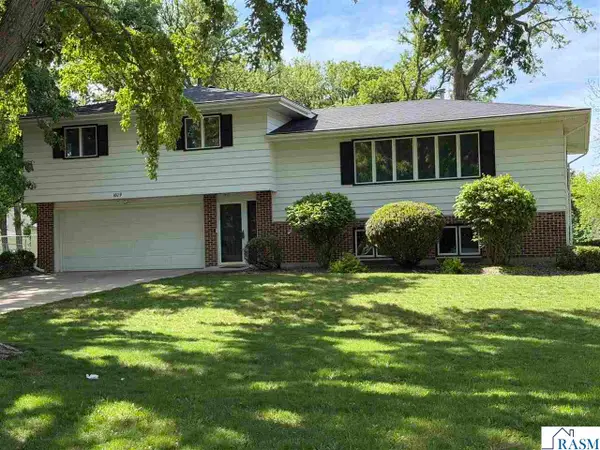 $323,900Active4 beds 2 baths2,084 sq. ft.
1609 Gateway Drive, Albert Lea, MN 56007
MLS# 267041126Listed by: CENTURY 21 ATWOOD - New
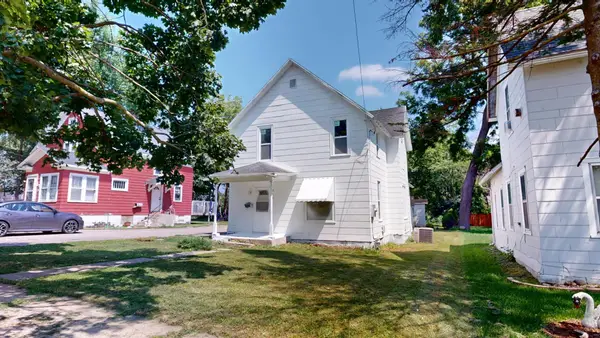 $119,900Active4 beds 1 baths1,537 sq. ft.
717 Jefferson Avenue, Albert Lea, MN 56007
MLS# 7121238Listed by: LELAND REALTY


Protect your home and budget from life's surprises with an Assurant Home Warranty, backed by a partner that supports you through every step of homeownership. Explore Plans.
©2026 Century 21 Real Estate LLC. All rights reserved. CENTURY 21®, the CENTURY 21 Logo and C21® are service marks owned by Century 21 Real Estate LLC. Century 21 Real Estate LLC fully supports the principles of the Fair Housing Act and the Equal Opportunity Act. Each office is independently owned and operated. Listing information is deemed reliable but not guaranteed accurate.