
14255 Vale Street Nw, Andover, MN 55304
Local realty services provided by:CENTURY 21 Moline Realty, Inc
Upcoming open houses
- Sat, Sep 1912:00 pm - 02:00 pm
Listed by: rosemary hildebrand
Office: re/max results
MLS#:7145218
Source:NSMLS
Price summary
- Price:$389,000
- Price per sq. ft.:$225.51
About this home
Lovingly maintained and move-in ready, this 3-bedroom, 2-bath Andover home offers comfortable living spaces along with several important recent improvements. The main level features a bright living room, kitchen and dining area, two bedrooms, and a full bath. The finished lower level offers a spacious family room, third bedroom, ¾ bath with a new shower, and an oversized laundry room with cabinetry, counter space, shelving, and plenty of additional storage.
Major improvements include an HVAC system replaced within the past two years, a newer water heater, and a maintenance-free 14’ x 20’ deck added within the past four years. A new service door to the three-car garage, landscaped yard, and irrigation system add to the home’s everyday convenience.
Outside, the generous deck and backyard provide plenty of space for relaxing and entertaining, while the three-car garage offers room for vehicles, storage, and projects. With major mechanical and exterior improvements already completed, this well-cared-for home is ready to move in and make your own....
Contact an agent
Home facts
- Year built:1995
- Subdivision & Development:Weybridge 2nd Add
- Listing ID #:7145218
- Added:2 day(s) ago
- Updated:September 19, 2026 at 12:13 PM
Rooms and interior
- Bedrooms:3
- Total bathrooms:2
- Full bathrooms:1
- Dining Description:Kitchen/Dining Room, Living/Dining Room
- Bathrooms Description:3/4 Basement, Upper Level Full Bath
- Kitchen Description:Dishwasher, Disposal, Exhaust Fan, Microwave, Range, Refrigerator
- Basement:Yes
- Basement Description:Block, Daylight / Lookout Windows, Drain Tiled, Egress Window(s), Finished, Partially Finished, Sump Pump
- Living area:1,650 sq. ft.
Heating and cooling
- Cooling:Central Air
- Heating:Forced Air
- Central air:Yes
Structure and exterior
- Roof:Age Over 8 Years
- Year built:1995
- Building area:1,650 sq. ft.
- Lot area:11400 Acres
- Lot Features:Tree Coverage - Light
- Levels:4 or More Level Split
Utilities
- Water:City Water - Connected
- Sewer:City Sewer - Connected
Finances and disclosures
- Price:$389,000
- Price per sq. ft.:$225.51
- Tax amount:$2,980 (2025)
Features and amenities
- Appliances:Disposal, Exhaust Fan, Microwave, Range, Refrigerator, Washer, Water Softener Owned
- Laundry features:Dryer, Washer
- Amenities:Electric Water Heater, Water Softener Owned
Parking
- Parking description:Attached Garage, Concrete
- Garage:Yes
- Garage spaces:3
New listings near 14255 Vale Street Nw
- Coming Soon
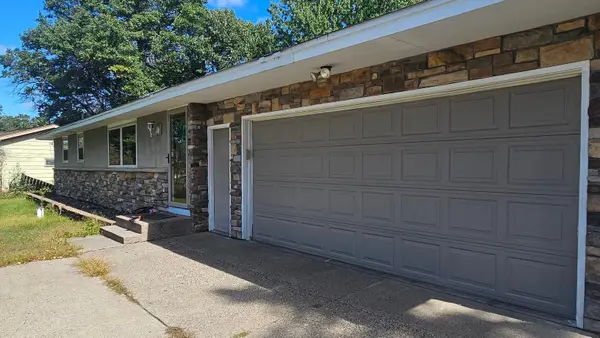 $320,000Coming Soon4 beds 1 baths2,076 sq. ft.
15955 Swallow Street Nw, Andover, MN 55304
MLS# 7144927Listed by: EDINA REALTY, INC. - New
 $1,200,000Active94.87 Acres
XXX Tbd, Andover, MN 55304
MLS# 7141853Listed by: LPT REALTY, LLC - New
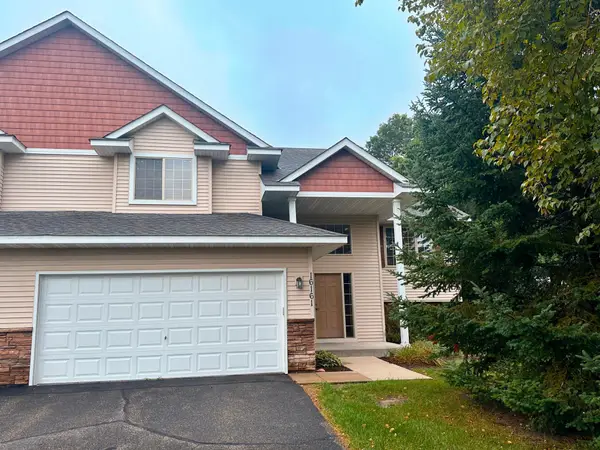 $329,000Active3 beds 2 baths2,454 sq. ft.
16161 Unity Street Nw, Andover, MN 55304
MLS# 7146782Listed by: KELLER WILLIAMS PREMIER REALTY - Open Sat, 12 to 6pmNew
 $879,900Active4 beds 3 baths3,609 sq. ft.
822 155th Lane Nw, Andover, MN 55304
MLS# 7142619Listed by: KELLER WILLIAMS CLASSIC REALTY - New
 $585,000Active3 beds 3 baths2,472 sq. ft.
952 154th Lane Nw, Andover, MN 55304
MLS# 7145213Listed by: KELLER WILLIAMS INTEGRITY NW - New
 $165,000Active1.5 Acres
4596 166th Avenue Nw, Andover, MN 55304
MLS# 7146347Listed by: BRIDGE REALTY, LLC - Open Sat, 10:30am to 12pmNew
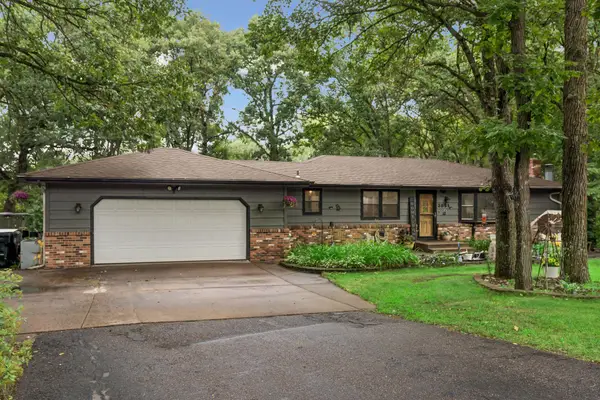 $370,000Active3 beds 2 baths2,449 sq. ft.
3891 N Enchanted Drive Nw, Andover, MN 55304
MLS# 7144788Listed by: RE/MAX RESULTS - Open Sat, 1 to 4pmNew
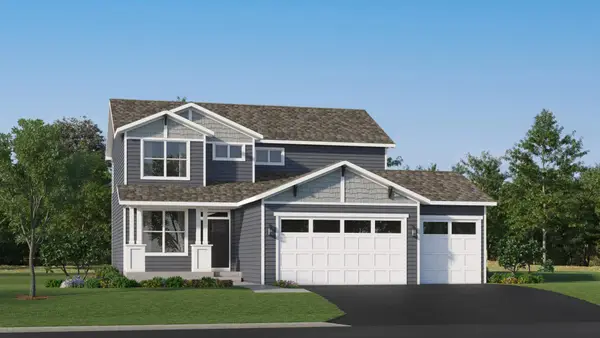 $499,541Active4 beds 3 baths2,185 sq. ft.
824 150th Lane Nw, Andover, MN 55304
MLS# 7144750Listed by: LENNAR SALES CORP - New
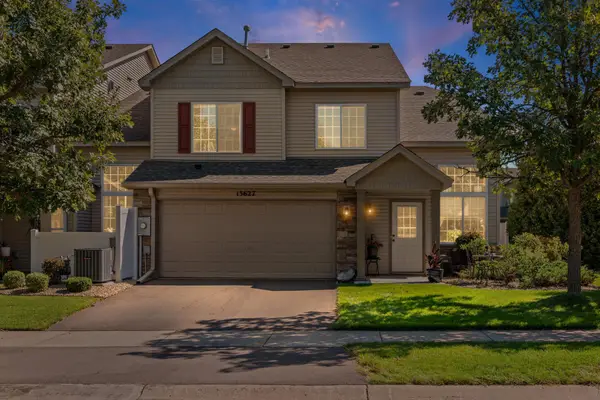 $265,000Active2 beds 2 baths1,488 sq. ft.
13627 Partridge Circle Nw, Andover, MN 55304
MLS# 7138164Listed by: PEMBERTON RE


Protect your home and budget from life's surprises with an Assurant Home Warranty, backed by a partner that supports you through every step of homeownership. Explore Plans.
©2026 Century 21 Real Estate LLC. All rights reserved. CENTURY 21®, the CENTURY 21 Logo and C21® are service marks owned by Century 21 Real Estate LLC. Century 21 Real Estate LLC fully supports the principles of the Fair Housing Act and the Equal Opportunity Act. Each office is independently owned and operated. Listing information is deemed reliable but not guaranteed accurate.