
14372 Jonquil Street Nw, Andover, MN 55304
Local realty services provided by:CENTURY 21 FM Realty
14372 Jonquil Street Nw,Andover, MN 55304
$360,000
- 3 Beds
- 2 Baths
- 1,765 sq. ft.
- Single family
- Pending
Listed by: steven kunzman
Office: keller williams classic realty
MLS#:7136200
Source:ND_FMAAR
Price summary
- Price:$360,000
- Price per sq. ft.:$196.94
About this home
Welcome to this inviting 3-bedroom, 2-bath home in a convenient Andover location! This well-maintained three-level split offers comfortable living spaces, a functional layout, and plenty of room to enjoy both inside and out. The main level features a bright dining area with high ceilings and access to the deck, and a well-appointed kitchen with brand new stainless-steel appliances, ample cabinets and workspace. Upstairs you'll find a living room overlooking the dining area, two bedrooms, and a full bath, while the lower level offers a spacious family room with fireplace, 3/4 bath, 3rd bedroom, laundry, and additional storage.
Enjoy the outdoors from the front porch or rear deck overlooking the large, fully fenced yard with mature trees, an in-ground sprinkler system, and a storage shed—perfect for relaxing, entertaining, or play. The attached heated and insulated two-car garage provides excellent convenience and additional storage. Recent updates include a new roof (2023), new furnace & A/C (2019), new water heater (2021), new carpet upper (2026), new LVP main (2026), and new stainless-steel appliances (2026). Ideally located near schools, shopping, dining, parks, and all that Andover has to offer. A great opportunity to make this move-in-ready home your own!...
Contact an agent
Home facts
- Year built:1986
- Subdivision & Development:Creekridge Estates
- Listing ID #:7136200
- Added:56 day(s) ago
- Updated:October 28, 2026 at 08:59 PM
Rooms and interior
- Bedrooms:3
- Total bathrooms:2
- Full bathrooms:1
- Rooms Total:9
- Living area:1,765 sq. ft.
Heating and cooling
- Cooling:Central Air
- Heating:Forced Air, Natural Gas
- Central air:Yes
Structure and exterior
- Year built:1986
- Building area:1,765 sq. ft.
- Lot area:0.36 Acres
- Lot Features:Corner Lot
- Construction Materials:Metal, Vinyl, Wood
Utilities
- Water:City Water/Connected
- Sewer:City Sewer/Connected
Finances and disclosures
- Price:$360,000
- Price per sq. ft.:$196.94
- Tax amount:$3,264
Parking
- Parking description:Heated Garage
- Garage spaces:2
New listings near 14372 Jonquil Street Nw
- Coming Soon
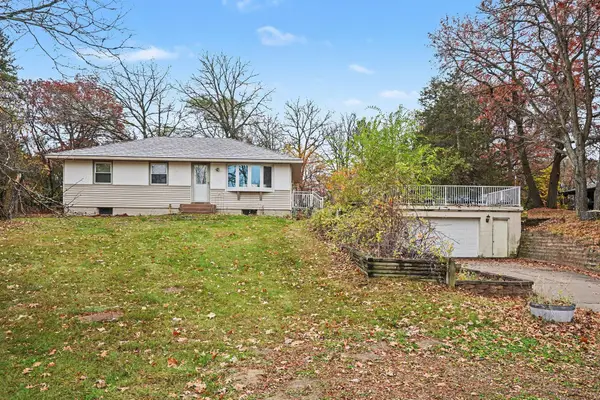 $279,900Coming Soon3 beds 2 baths1,346 sq. ft.
16271 Valley Drive Nw, Andover, MN 55304
MLS# 7162081Listed by: KELLER WILLIAMS CLASSIC REALTY - Coming SoonOpen Sat, 12 to 2pm
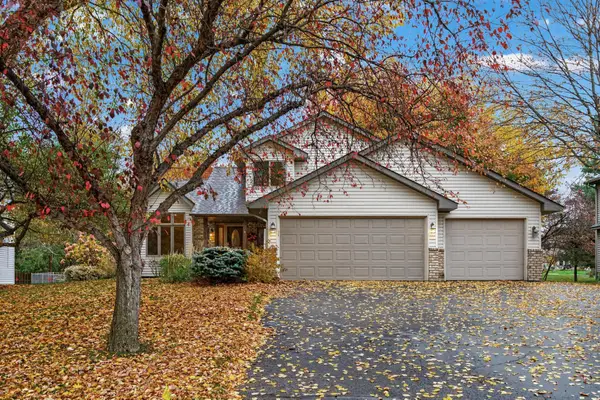 $445,000Coming Soon4 beds 3 baths2,108 sq. ft.
13975 Palm Street Nw, Andover, MN 55304
MLS# 7164904Listed by: WITS REALTY - Coming Soon
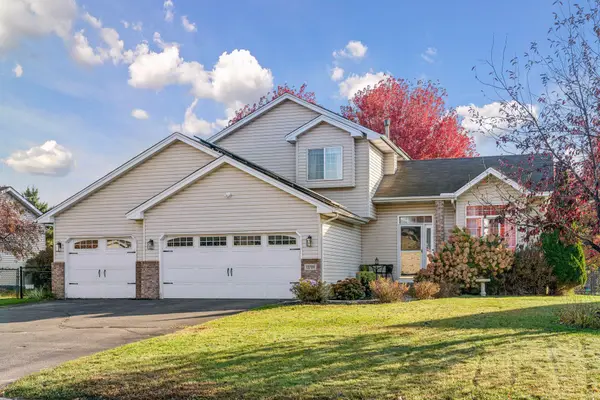 $459,900Coming Soon4 beds 4 baths2,616 sq. ft.
13789 Goldenrod Street Nw, Andover, MN 55304
MLS# 7096184Listed by: RE/MAX RESULTS - Open Wed, 4 to 6pmNew
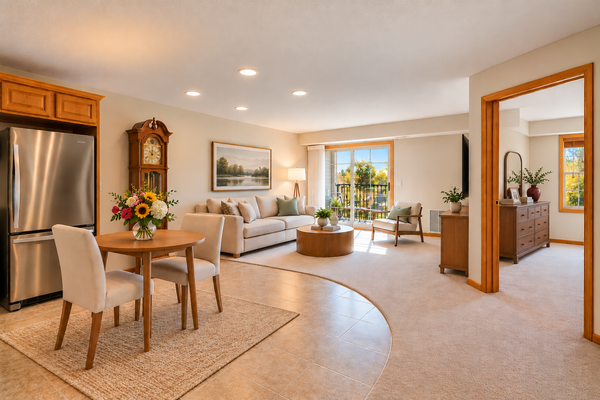 $200,000Active1 beds 1 baths842 sq. ft.
15631 Linnet Street Nw #3-307, Andover, MN 55304
MLS# 7163686Listed by: KELLER WILLIAMS CLASSIC REALTY 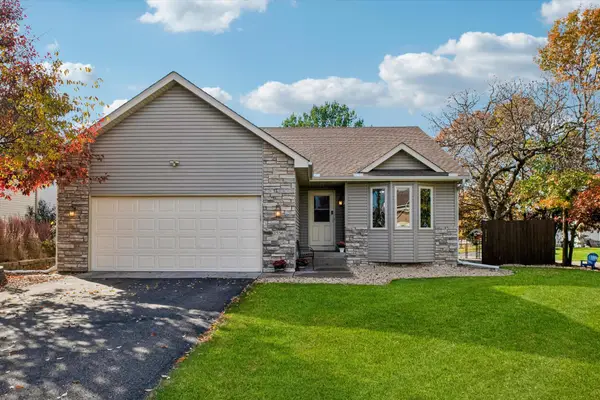 $389,900Pending4 beds 2 baths1,873 sq. ft.
1536 155th Avenue Nw, Andover, MN 55304
MLS# 7162661Listed by: COLDWELL BANKER REALTY- New
 $350,000Active3 beds 1 baths1,088 sq. ft.
2200 161st Avenue Nw, Andover, MN 55304
MLS# 7161961Listed by: GRAND PROPERTIES REAL ESTATE - New
 $365,000Active3 beds 2 baths2,449 sq. ft.
3891 N Enchanted Drive Nw, Andover, MN 55304
MLS# 7164164Listed by: RE/MAX RESULTS - New
 $489,900Active6 beds 4 baths3,150 sq. ft.
15705 Vale Street Nw, Andover, MN 55304
MLS# 7162699Listed by: REAL BROKER, LLC - New
 $725,000Active4 beds 3 baths3,258 sq. ft.
16682 Hanson Boulevard Nw, Andover, MN 55304
MLS# 7163354Listed by: KELLER WILLIAMS INTEGRITY NW - New
 $359,900Active3 beds 2 baths2,096 sq. ft.
13819 NW Quinn Street Nw, Andover, MN 55304
MLS# 7162755Listed by: COUNSELOR REALTY, INC.


Protect your home and budget from life's surprises with an Assurant Home Warranty, backed by a partner that supports you through every step of homeownership. Explore Plans.
©2026 Century 21 Real Estate LLC. All rights reserved. CENTURY 21®, the CENTURY 21 Logo and C21® are service marks owned by Century 21 Real Estate LLC. Century 21 Real Estate LLC fully supports the principles of the Fair Housing Act and the Equal Opportunity Act. Each office is independently owned and operated. Listing information is deemed reliable but not guaranteed accurate.