
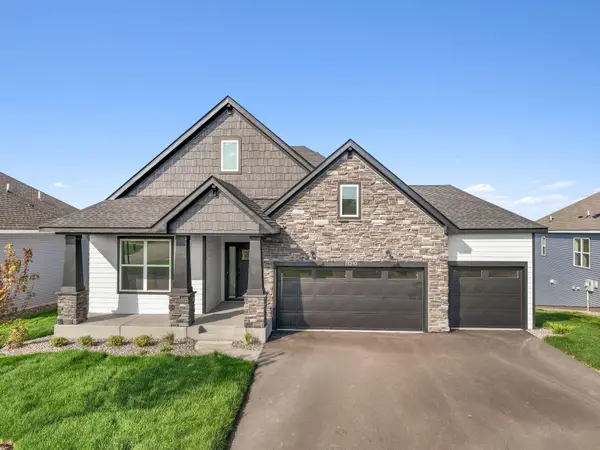
16135 Mankato Street Ne, Andover, MN 55304
Local realty services provided by:CENTURY 21 First Realty, Inc.
16135 Mankato Street Ne,Andover, MN 55304
$1,199,000
- 4 Beds
- 7 Baths
- 3,462 sq. ft.
- Single family
- Active
Listed by: mihai moscovici
Office: land of lakes rlty
MLS#:7042901
Source:NSMLS
Price summary
- Price:$1,199,000
- Price per sq. ft.:$234.36
About this home
Exceptional custom-built 5,116 sq ft home featuring 4 bedrooms, 7 bathrooms, 2 kitchens, 2 laundries, office, study room, play room, and an oversized 4-car garage.
Nestled on 2-acre lot with picturesque pond view, this stunning modern residence offers an exceptional blend of upscale design and thoughtful functionality across two beautifully finished levels - plus an expansive lower level brimming with potential.
Main Level - 1,748 sq ft. Step inside and be immediately impressed by an open, elegant layout crafted for both everyday living and effortless entertaining. The showstopping gourmet kitchen is a chef’s dream, appointed with custom white oak cabinetry, gleaming countertops, a designer backsplash, and a generous center island. A fully equipped walk-in butler's pantry — complete with its own sink, refrigerator, gas oven, electric oven, and abundant cabinetry — adds unmatched convenience and storage. A striking stone electric fireplace anchors the living area with warmth and sophistication. Additional main-level features include a private office off the foyer, a spacious mudroom, a full laundry area, a walk-through closet, a stylish powder room for guests, and a large shower bathroom with double sinks conveniently located near the mudroom. The entire floor features an in-ceiling 10-speaker 3-zone audio system for full sound immersion when watching your favorite movies and TV shows, or simply listening to music.
Upper Level - 1,714 sq ft The second floor offers four generously sized bedrooms, each with its own private ensuite bathroom - providing comfort and privacy for every member of the household. The lavish primary suite serves as a true sanctuary, boasting a spa-inspired bathroom, an expansive walk-in closet, and a cozy electric fireplace. A large, dedicated laundry room on this level adds everyday ease and practicality.
Lower Level - 1,295 sq ft. Unfinished & Full of Potential. The walkout lower level presents an incredible opportunity to customize and expand your living space. Already framed and roughed-in with electrical, plumbing, and HVAC, this level is ready for your vision - with space designated for a large family room, a study room, a playroom, a full bathroom, and generous storage.
Garage - 1,098 sq ft. Car enthusiasts and hobbyists will love the oversized 4-car garage - an impressive 43 feet wide and 25 feet deep on one side - fully insulated and ready to accommodate all your vehicles, tools, and toys.
Premium Finishes. This home is built to the highest standards, featuring Pella windows, luxury surfaces, custom soft-close cabinetry, LP Smart Siding, Rockwool insulation, and so much more....
Contact an agent
Home facts
- Year built:2025
- Subdivision & Development:Gallagher Shores
- Listing ID #:7042901
- Added:169 day(s) ago
- Updated:September 12, 2026 at 12:27 PM
Rooms and interior
- Bedrooms:4
- Total bathrooms:7
- Full bathrooms:1
- Half bathrooms:1
- Bathrooms Description:Bathroom Ensuite, Main Floor 1/2 Bath, Main Floor 3/4 Bath, Rough In
- Kitchen Description:Cooktop, Dishwasher, Exhaust Fan, Microwave, Range, Refrigerator, Stainless Steel Appliances, Wall Oven
- Basement:Yes
- Basement Description:Drain Tiled, Sump Pump, Walkout
- Living area:3,462 sq. ft.
Heating and cooling
- Cooling:Central Air
- Heating:Forced Air
- Central air:Yes
Structure and exterior
- Year built:2025
- Building area:3,462 sq. ft.
- Lot area:2 Acres
- Levels:2 Story
Utilities
- Water:Well
- Sewer:Septic System Compliant - Yes
Finances and disclosures
- Price:$1,199,000
- Price per sq. ft.:$234.36
- Tax amount:$3,720 (2026)
Features and amenities
- Appliances:Exhaust Fan, Microwave, Range, Refrigerator, Stainless Steel Appliances, Wall Oven, Washer, Water Softener Owned
- Laundry features:Dryer, Washer
- Amenities:Air-To-Air Exchanger, Humidifier, Water Softener Owned
Parking
- Parking description:Attached Garage
- Garage:Yes
- Garage spaces:4
New listings near 16135 Mankato Street Ne
- Coming Soon
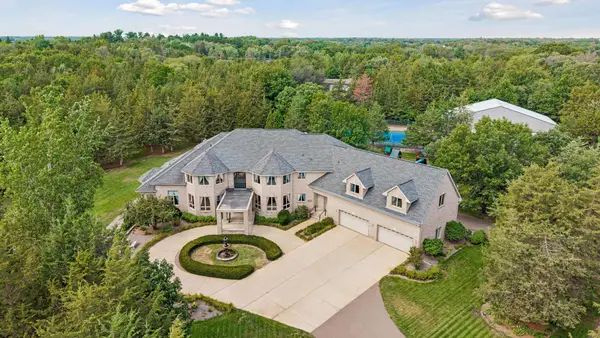 $2,750,000Coming Soon6 beds 10 baths13,563 sq. ft.
16300 Valley Drive Nw, Andover, MN 55304
MLS# 7123486Listed by: EDINA REALTY, INC. - Coming Soon
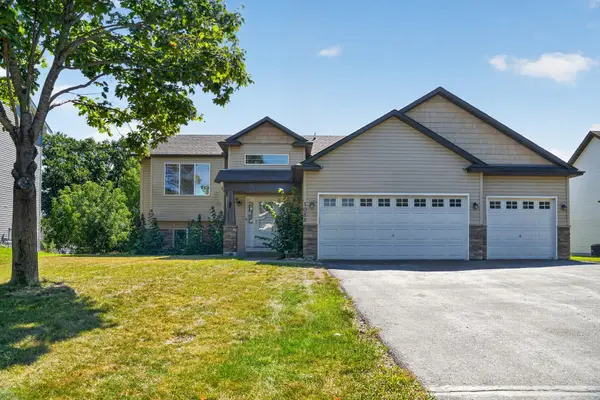 $449,900Coming Soon5 beds 3 baths2,701 sq. ft.
1088 161st Lane Nw, Andover, MN 55304
MLS# 7119981Listed by: LPT REALTY, LLC - New
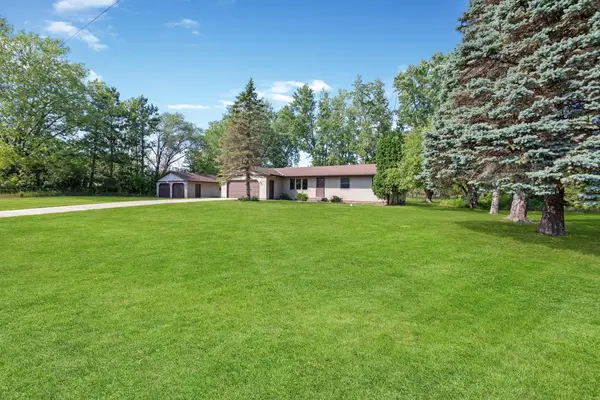 $369,900Active3 beds 1 baths1,972 sq. ft.
3615 172nd Lane Nw, Andover, MN 55304
MLS# 7142975Listed by: RE/MAX RESULTS - New
 $359,000Active4 beds 2 baths1,421 sq. ft.
13334 Thrush Street Nw, Andover, MN 55304
MLS# 7142149Listed by: GRAND PROPERTIES REAL ESTATE - New
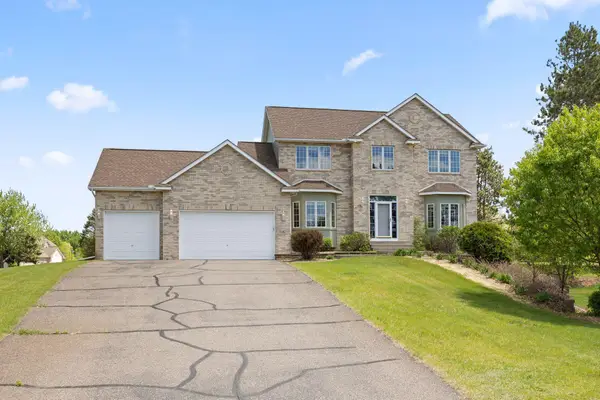 $589,000Active5 beds 4 baths3,491 sq. ft.
14961 Madison Street Ne, Andover, MN 55304
MLS# 7142272Listed by: REDFIN CORPORATION - Open Sat, 12 to 6pmNew
 $829,900Active2 beds 2 baths1,984 sq. ft.
13664 Gladiola Street Nw, Andover, MN 55304
MLS# 7139454Listed by: RE/MAX RESULTS - New
 $600,000Active4 beds 2 baths3,003 sq. ft.
16647 Maniteau Boulevard Nw, Andover, MN 55304
MLS# 7140613Listed by: BRIDGE REALTY, LLC - Open Sat, 12 to 2pmNew
 $440,000Active4 beds 3 baths2,754 sq. ft.
600 142nd Avenue Nw, Andover, MN 55304
MLS# 7141389Listed by: EXP REALTY - Open Sat, 11am to 1pmNew
 $700,000Active5 beds 6 baths3,650 sq. ft.
2491 174th Lane Nw, Andover, MN 55304
MLS# 7138605Listed by: COMPASS - Open Sat, 12 to 4pmNew
 $529,499Active3 beds 2 baths1,783 sq. ft.
15210 Quince Street Nw, Andover, MN 55304
MLS# 7141001Listed by: LENNAR SALES CORP


Protect your home and budget from life's surprises with an Assurant Home Warranty, backed by a partner that supports you through every step of homeownership. Explore Plans.
©2026 Century 21 Real Estate LLC. All rights reserved. CENTURY 21®, the CENTURY 21 Logo and C21® are service marks owned by Century 21 Real Estate LLC. Century 21 Real Estate LLC fully supports the principles of the Fair Housing Act and the Equal Opportunity Act. Each office is independently owned and operated. Listing information is deemed reliable but not guaranteed accurate.