
16300 Valley Drive Nw, Andover, MN 55304
Local realty services provided by:CENTURY 21 Atwood
16300 Valley Drive Nw,Andover, MN 55304
$2,750,000
- 6 Beds
- 10 Baths
- 13,563 sq. ft.
- Single family
- Coming Soon
Listed by: lucas k hanson, jenna pietrzak
Office: edina realty, inc.
MLS#:7123486
Source:NSMLS
Price summary
- Price:$2,750,000
- Price per sq. ft.:$202.31
About this home
Welcome to an impressive custom estate where timeless craftsmanship, expansive living spaces, and extraordinary amenities come together in a truly one-of-a-kind property. From the moment you arrive, the stately exterior, mature landscaping, and impressive grounds create a striking first impression.
Inside, soaring ceilings, dramatic windows, rich hardwood floors, and extensive custom millwork create a home filled with warmth and character. The impressive great room is anchored by a fireplace and walls of windows that fill the space with natural light and showcase views of the surrounding property.
The spacious kitchen is designed for both everyday living and entertaining, featuring custom cherry cabinetry, granite countertops, a large center island with seating, professional-style appliances, and abundant workspace and storage.
Thoughtfully designed gathering spaces throughout the home provide plenty of room for entertaining on both an intimate and grand scale.
The expansive Owner's Suite offers a private retreat with generous proportions and a beautifully appointed en-suite bath. Designed with comfort and privacy in mind, it provides a peaceful escape at the end of the day. Spacious secondary bedrooms offer ample room for family and guests, with thoughtful layouts and convenient access to private bathrooms.
Entertainment is taken to another level with the home's private bowling alley—a truly unforgettable amenity and the perfect setting for hosting family and friends. Combined with the home's generous entertaining and recreational spaces, there is something here for everyone to enjoy.
The incredible amenities continue outdoors, where the expansive grounds have been designed for recreation, relaxation, and everyday enjoyment. An outdoor sport court provides a dedicated space for games and activities, while the playground and tree fort create an unforgettable backyard setting for kids and guests. A dedicated garden area offers space to grow flowers, vegetables, and herbs, adding yet another dimension to this exceptional property. Mature trees and beautiful landscaping surround it all, creating a private setting with endless opportunities to enjoy the outdoors.
Beyond the residence, the property features three substantial outbuildings, offering exceptional flexibility for a car or recreational vehicle collection, hobbies, equipment, storage, or workshop space. Outbuilding 1 measures 60' x 120' and includes offices, two bathrooms, a cedar closet, a full kitchen on the main level, and an upper-level kitchenette. Outbuilding 2 measures an impressive 40' x 80', while Outbuilding 3 measures 40' x 60', providing an extraordinary amount of additional space and endless possibilities.
From the luxurious Owner's Suite and spacious secondary bedrooms to the private bowling alley, outdoor sport court, playground, tree fort, garden, and nearly 13,000 square feet of combined outbuilding space, this extraordinary estate offers an unparalleled combination of luxury, recreation, privacy, and versatility—creating a lifestyle and property that are truly difficult to replicate....
Contact an agent
Home facts
- Year built:2003
- Listing ID #:7123486
- Updated:September 12, 2026 at 12:27 PM
Rooms and interior
- Bedrooms:6
- Total bathrooms:10
- Full bathrooms:6
- Half bathrooms:2
- Dining Description:Breakfast Area, Living/Dining Room, Separate/Formal Dining Room
- Bathrooms Description:3/4 Basement, Basement, Main Floor 1/2 Bath, Main Floor 3/4 Bath, Main Floor Full Bath, Separate Shower and Tub, Two Basement Baths, Upper Level Full Bath
- Kitchen Description:Dishwasher, Freezer, Microwave, Range, Refrigerator, Stainless Steel Appliances, Tankless Water Heater, Wine Cooler
- Basement:Yes
- Basement Description:Finished, Sump Pump, Walkout
- Living area:13,563 sq. ft.
Heating and cooling
- Cooling:Central Air
- Heating:Boiler, Forced Air, In-Floor Heating, Zoned
- Central air:Yes
Structure and exterior
- Roof:Age Over 8 Years, Asphalt, Flat, Pitched
- Year built:2003
- Building area:13,563 sq. ft.
- Lot area:10.08 Acres
- Lot Features:Tree Coverage - Heavy
- Levels:2 Story
Utilities
- Water:Well
- Sewer:Tank with Drainage Field
Finances and disclosures
- Price:$2,750,000
- Price per sq. ft.:$202.31
- Tax amount:$18,805 (2026)
Features and amenities
- Appliances:Microwave, Range, Refrigerator, Stainless Steel Appliances, Tankless Water Heater, Washer, Wine Cooler
- Laundry features:Dryer, Washer
- Amenities:Gas Water Heater, Tankless Water Heater, Water Filtration System
Parking
- Parking description:Asphalt, Attached Garage, Detached Garage, Garage Door Opener, Heated Garage, Insulated Garage, Multiple Garages
- Garage:Yes
- Garage spaces:20
New listings near 16300 Valley Drive Nw
- Coming Soon
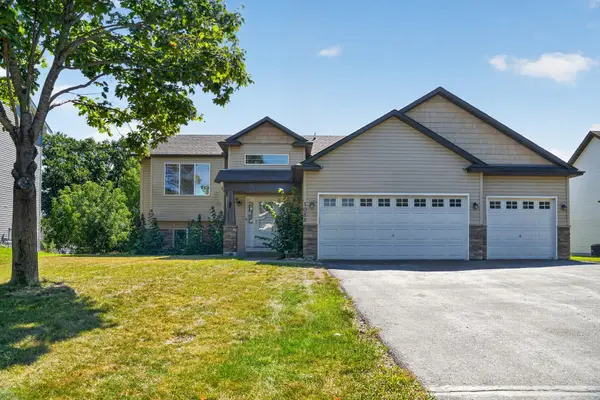 $449,900Coming Soon5 beds 3 baths2,701 sq. ft.
1088 161st Lane Nw, Andover, MN 55304
MLS# 7119981Listed by: LPT REALTY, LLC - New
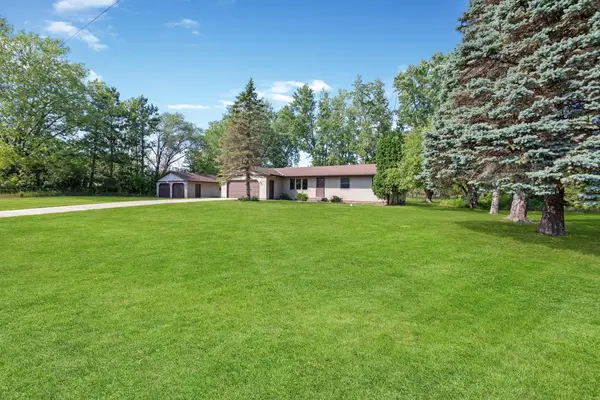 $369,900Active3 beds 1 baths1,972 sq. ft.
3615 172nd Lane Nw, Andover, MN 55304
MLS# 7142975Listed by: RE/MAX RESULTS - New
 $359,000Active4 beds 2 baths1,421 sq. ft.
13334 Thrush Street Nw, Andover, MN 55304
MLS# 7142149Listed by: GRAND PROPERTIES REAL ESTATE - New
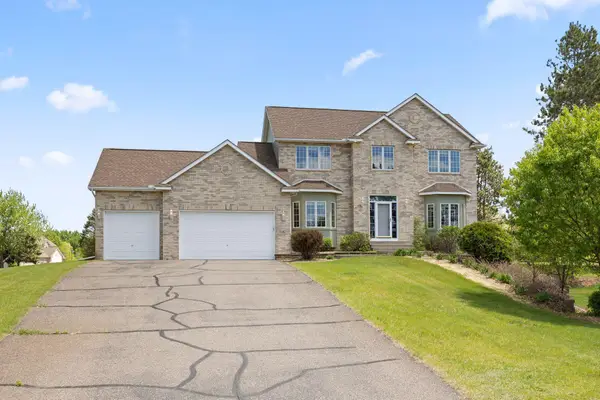 $589,000Active5 beds 4 baths3,491 sq. ft.
14961 Madison Street Ne, Andover, MN 55304
MLS# 7142272Listed by: REDFIN CORPORATION - Open Sat, 12 to 6pmNew
 $829,900Active2 beds 2 baths1,984 sq. ft.
13664 Gladiola Street Nw, Andover, MN 55304
MLS# 7139454Listed by: RE/MAX RESULTS - New
 $600,000Active4 beds 2 baths3,003 sq. ft.
16647 Maniteau Boulevard Nw, Andover, MN 55304
MLS# 7140613Listed by: BRIDGE REALTY, LLC - Open Sat, 12 to 2pmNew
 $440,000Active4 beds 3 baths2,754 sq. ft.
600 142nd Avenue Nw, Andover, MN 55304
MLS# 7141389Listed by: EXP REALTY - Open Sat, 11am to 1pmNew
 $700,000Active5 beds 6 baths3,650 sq. ft.
2491 174th Lane Nw, Andover, MN 55304
MLS# 7138605Listed by: COMPASS - Open Sat, 12 to 4pmNew
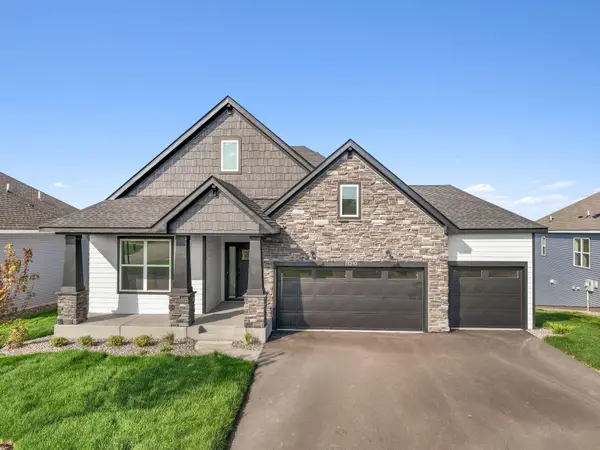 $529,499Active3 beds 2 baths1,783 sq. ft.
15210 Quince Street Nw, Andover, MN 55304
MLS# 7141001Listed by: LENNAR SALES CORP


Protect your home and budget from life's surprises with an Assurant Home Warranty, backed by a partner that supports you through every step of homeownership. Explore Plans.
©2026 Century 21 Real Estate LLC. All rights reserved. CENTURY 21®, the CENTURY 21 Logo and C21® are service marks owned by Century 21 Real Estate LLC. Century 21 Real Estate LLC fully supports the principles of the Fair Housing Act and the Equal Opportunity Act. Each office is independently owned and operated. Listing information is deemed reliable but not guaranteed accurate.