
2021 153rd Lane Nw, Andover, MN 55304
Local realty services provided by:CENTURY 21 Atwood
2021 153rd Lane Nw,Andover, MN 55304
$680,000
- 3 Beds
- 3 Baths
- 2,211 sq. ft.
- Single family
- Pending
Listed by: dana terry
Office: re/max results
MLS#:7114356
Source:NSMLS
Price summary
- Price:$680,000
- Price per sq. ft.:$307.55
- Monthly HOA dues:$125
About this home
Welcome home to this gorgeous Ramsey home that offers space, flexibility, and a beautiful natural setting. The main level features a versatile bedroom (large closet unit) and that also works perfectly as a home office. The eat-in kitchen has hickory-faced cabinets, modern finishes and new flooring. The living room overlooks your natural marsh area with a gas far place surrounded by beautiful hickory built-ins.. C’mon upstairs! Three large bedrooms up here. The primary suite has been renovated with a gorgeous walk on tile shower. Downstairs, the spacious family room offers even more room to relax or entertain, highlighted by beautiful woodwork that adds warmth and character to the space. The lower level has its own bedroom and bathroom, as well as a possible sixth bedroom, office space or workout room. Step outside and you’ll quickly see what makes this home special. The stunning backyard backs up to a peaceful marsh, creating a private setting with beautiful views and plenty of opportunities to enjoy nature right outside your door. Walkout to your entertaining area, complete with a bar and hot tub, and firepit. The three car garage comes with heater, loads of built in storage space, and an attic storage space. The garage doors have Lifestyle Screens that pull down to keep our state bird, the mosquito, at bay while you create at the workbench. With flexible living spaces, thoughtful updates, a fantastic garage, and a backyard setting that’s hard to duplicate, this home offers so much more than you might expect....
Contact an agent
Home facts
- Year built:2026
- Subdivision & Development:Nightingale Villas
- Listing ID #:7114356
- Added:50 day(s) ago
- Updated:September 12, 2026 at 08:11 AM
Rooms and interior
- Bedrooms:3
- Total bathrooms:3
- Full bathrooms:1
- Half bathrooms:1
- Dining Description:Informal Dining Room
- Bathrooms Description:Bathroom Ensuite, Main Floor 1/2 Bath, Main Floor 3/4 Bath, Upper Level Full Bath
- Kitchen Description:Dishwasher, Disposal, Microwave, Range, Refrigerator, Stainless Steel Appliances
- Living area:2,211 sq. ft.
Heating and cooling
- Cooling:Central Air
- Heating:Forced Air
- Central air:Yes
Structure and exterior
- Roof:Age 8 Years or Less, Pitched
- Year built:2026
- Building area:2,211 sq. ft.
- Lot area:0.3 Acres
- Lot Features:Sod Included in Price
- Levels:1 1/2 Story
Utilities
- Water:City Water - Connected
- Sewer:City Sewer - Connected
Finances and disclosures
- Price:$680,000
- Price per sq. ft.:$307.55
- Tax amount:$1,601 (2026)
Features and amenities
- Appliances:Disposal, Microwave, Range, Refrigerator, Stainless Steel Appliances, Washer
- Laundry features:Dryer, Washer
- Amenities:Air-To-Air Exchanger
Parking
- Parking description:Attached Garage
- Garage:Yes
- Garage spaces:3
New listings near 2021 153rd Lane Nw
- Coming Soon
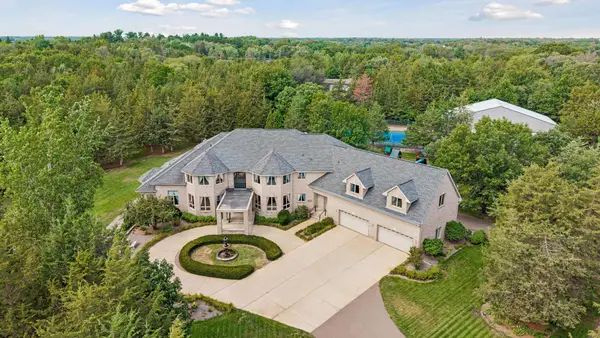 $2,750,000Coming Soon6 beds 10 baths13,563 sq. ft.
16300 Valley Drive Nw, Andover, MN 55304
MLS# 7123486Listed by: EDINA REALTY, INC. - Coming Soon
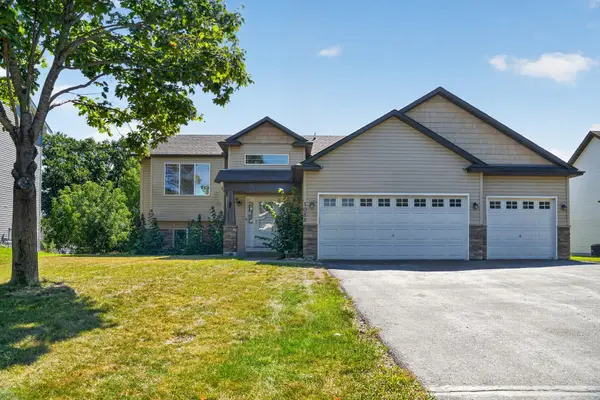 $449,900Coming Soon5 beds 3 baths2,701 sq. ft.
1088 161st Lane Nw, Andover, MN 55304
MLS# 7119981Listed by: LPT REALTY, LLC - New
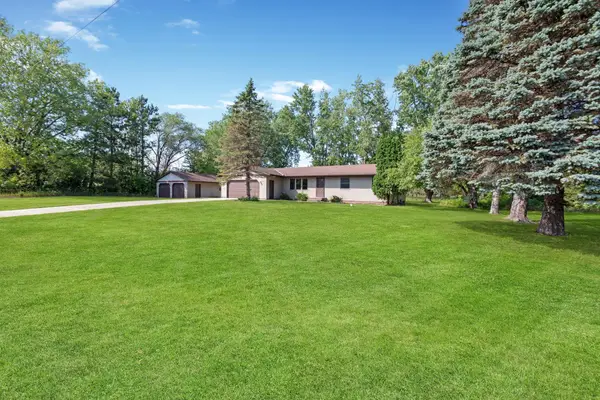 $369,900Active3 beds 1 baths1,972 sq. ft.
3615 172nd Lane Nw, Andover, MN 55304
MLS# 7142975Listed by: RE/MAX RESULTS - New
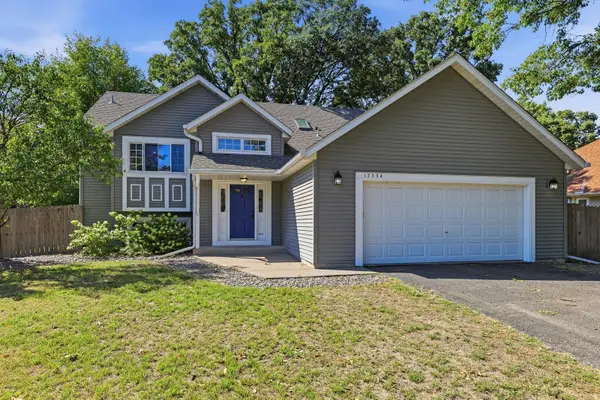 $359,000Active4 beds 2 baths1,421 sq. ft.
13334 Thrush Street Nw, Andover, MN 55304
MLS# 7142149Listed by: GRAND PROPERTIES REAL ESTATE - New
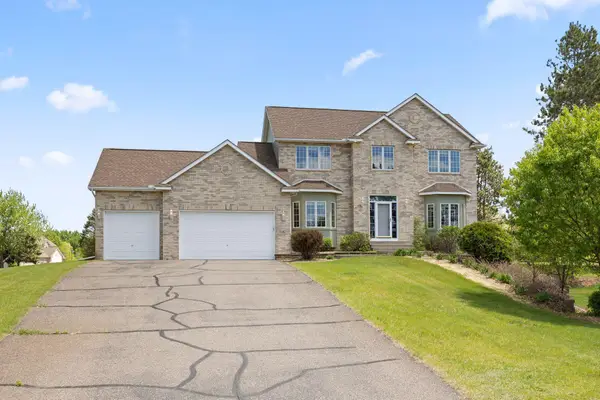 $589,000Active5 beds 4 baths3,491 sq. ft.
14961 Madison Street Ne, Andover, MN 55304
MLS# 7142272Listed by: REDFIN CORPORATION - Open Sat, 12 to 6pmNew
 $829,900Active2 beds 2 baths1,984 sq. ft.
13664 Gladiola Street Nw, Andover, MN 55304
MLS# 7139454Listed by: RE/MAX RESULTS - New
 $600,000Active4 beds 2 baths3,003 sq. ft.
16647 Maniteau Boulevard Nw, Andover, MN 55304
MLS# 7140613Listed by: BRIDGE REALTY, LLC - Open Sat, 12 to 2pmNew
 $440,000Active4 beds 3 baths2,754 sq. ft.
600 142nd Avenue Nw, Andover, MN 55304
MLS# 7141389Listed by: EXP REALTY - Open Sat, 11am to 1pmNew
 $700,000Active5 beds 6 baths3,650 sq. ft.
2491 174th Lane Nw, Andover, MN 55304
MLS# 7138605Listed by: COMPASS - Open Sat, 12 to 4pmNew
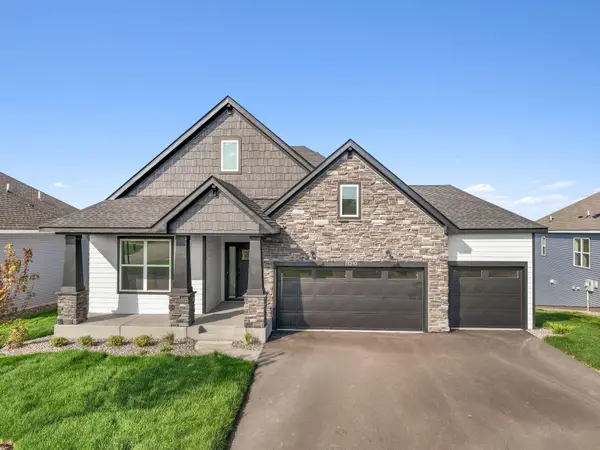 $529,499Active3 beds 2 baths1,783 sq. ft.
15210 Quince Street Nw, Andover, MN 55304
MLS# 7141001Listed by: LENNAR SALES CORP


Protect your home and budget from life's surprises with an Assurant Home Warranty, backed by a partner that supports you through every step of homeownership. Explore Plans.
©2026 Century 21 Real Estate LLC. All rights reserved. CENTURY 21®, the CENTURY 21 Logo and C21® are service marks owned by Century 21 Real Estate LLC. Century 21 Real Estate LLC fully supports the principles of the Fair Housing Act and the Equal Opportunity Act. Each office is independently owned and operated. Listing information is deemed reliable but not guaranteed accurate.