
2491 174th Lane Nw, Andover, MN 55304
Local realty services provided by:CENTURY 21 Brainerd Realty, Inc.
Upcoming open houses
- Sat, Sep 1211:00 am - 01:00 pm
Listed by: mohamed medhat makroum, jado hark
Office: compass
MLS#:7138605
Source:NSMLS
Price summary
- Price:$700,000
- Price per sq. ft.:$191.78
About this home
Set on two and a half wooded acres in Andover, this one delivers the space and privacy that almost never comes available this close in. Five bedrooms, six baths, 3,650 finished square feet, and updated top to bottom.
The main level opens to a generous living room with a fireplace and windows framing the trees, flowing into a formal dining space and a fully remodeled kitchen. Off the back, a bright bonus room becomes whatever you need it to be, sunroom, playroom, home office.
A large main floor bedroom with private closet, full bath and laundry just steps away means true one level living whenever you want it. Upstairs, the owner's suite retreats behind its own bath and walk-in closet, with a second bedroom, full bath and generous built-in storage down the hall.
The lower level adds three more bedrooms, two baths and a sauna, so everyone gets their own corner. Outside, the deck and patio look out over a partially fenced yard with heavy tree cover and room to build.
Oversized three car attached garage, newer roof, brand new certified septic, no association. Space like this, already done, does not sit long in Andover....
Contact an agent
Home facts
- Year built:1987
- Listing ID #:7138605
- Added:2 day(s) ago
- Updated:September 12, 2026 at 12:27 PM
Rooms and interior
- Bedrooms:5
- Total bathrooms:6
- Full bathrooms:1
- Half bathrooms:2
- Dining Description:Breakfast Area, Separate/Formal Dining Room
- Bathrooms Description:1/2 Basement, 3/4 Basement, Bathroom Ensuite, Jetted Tub, Main Floor 1/2 Bath, Main Floor 3/4 Bath, Two Basement Baths, Upper Level Full Bath, Walk-through
- Kitchen Description:Dishwasher, Disposal, Exhaust Fan, Microwave, Range, Refrigerator, Stainless Steel Appliances
- Basement:Yes
- Basement Description:Block, Full
- Living area:3,650 sq. ft.
Heating and cooling
- Cooling:Central Air
- Heating:Forced Air
- Central air:Yes
Structure and exterior
- Roof:Age 8 Years or Less, Asphalt, Pitched
- Year built:1987
- Building area:3,650 sq. ft.
- Lot area:2.5 Acres
- Lot Features:Tree Coverage - Heavy
- Levels:2 Story
Utilities
- Water:Well
- Sewer:Septic System Compliant - Yes
Finances and disclosures
- Price:$700,000
- Price per sq. ft.:$191.78
- Tax amount:$4,411 (2026)
Features and amenities
- Appliances:Disposal, Exhaust Fan, Microwave, Range, Refrigerator, Stainless Steel Appliances, Washer, Water Softener Owned
- Laundry features:Dryer, Washer
- Amenities:Water Softener Owned
Parking
- Parking description:Attached Garage, Concrete
- Garage:Yes
- Garage spaces:3
New listings near 2491 174th Lane Nw
- Coming Soon
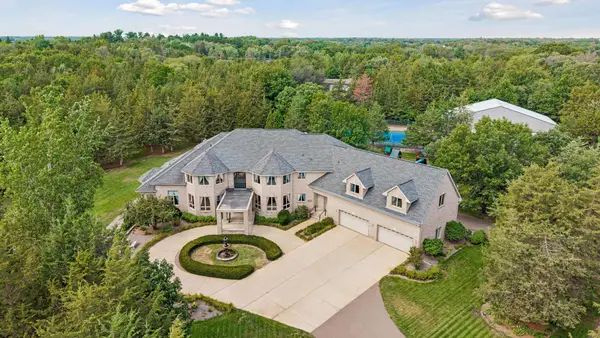 $2,750,000Coming Soon6 beds 10 baths13,563 sq. ft.
16300 Valley Drive Nw, Andover, MN 55304
MLS# 7123486Listed by: EDINA REALTY, INC. - Coming Soon
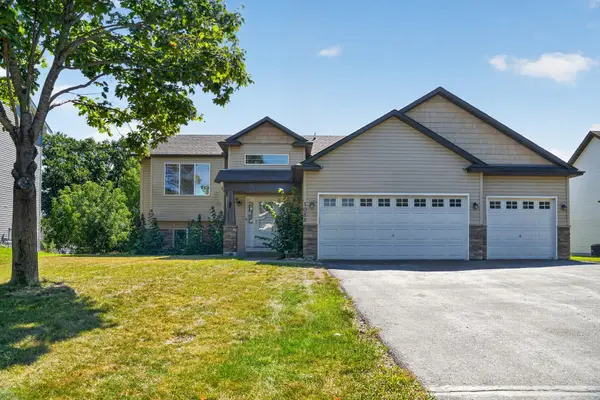 $449,900Coming Soon5 beds 3 baths2,701 sq. ft.
1088 161st Lane Nw, Andover, MN 55304
MLS# 7119981Listed by: LPT REALTY, LLC - New
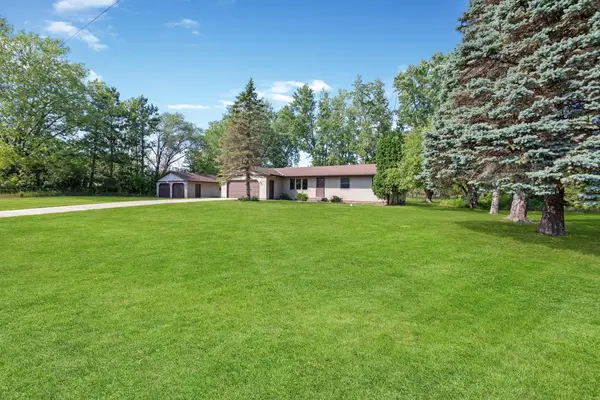 $369,900Active3 beds 1 baths1,972 sq. ft.
3615 172nd Lane Nw, Andover, MN 55304
MLS# 7142975Listed by: RE/MAX RESULTS - New
 $359,000Active4 beds 2 baths1,421 sq. ft.
13334 Thrush Street Nw, Andover, MN 55304
MLS# 7142149Listed by: GRAND PROPERTIES REAL ESTATE - New
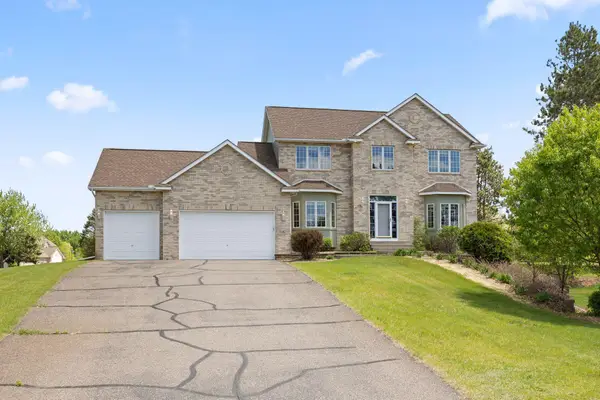 $589,000Active5 beds 4 baths3,491 sq. ft.
14961 Madison Street Ne, Andover, MN 55304
MLS# 7142272Listed by: REDFIN CORPORATION - Open Sat, 12 to 6pmNew
 $829,900Active2 beds 2 baths1,984 sq. ft.
13664 Gladiola Street Nw, Andover, MN 55304
MLS# 7139454Listed by: RE/MAX RESULTS - New
 $600,000Active4 beds 2 baths3,003 sq. ft.
16647 Maniteau Boulevard Nw, Andover, MN 55304
MLS# 7140613Listed by: BRIDGE REALTY, LLC - Open Sat, 12 to 2pmNew
 $440,000Active4 beds 3 baths2,754 sq. ft.
600 142nd Avenue Nw, Andover, MN 55304
MLS# 7141389Listed by: EXP REALTY - Open Sat, 12 to 4pmNew
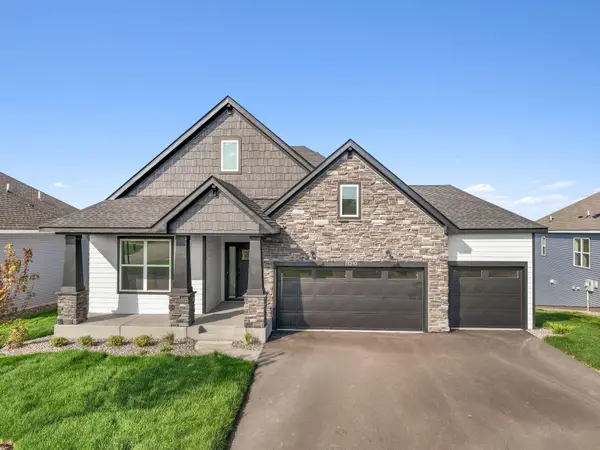 $529,499Active3 beds 2 baths1,783 sq. ft.
15210 Quince Street Nw, Andover, MN 55304
MLS# 7141001Listed by: LENNAR SALES CORP


Protect your home and budget from life's surprises with an Assurant Home Warranty, backed by a partner that supports you through every step of homeownership. Explore Plans.
©2026 Century 21 Real Estate LLC. All rights reserved. CENTURY 21®, the CENTURY 21 Logo and C21® are service marks owned by Century 21 Real Estate LLC. Century 21 Real Estate LLC fully supports the principles of the Fair Housing Act and the Equal Opportunity Act. Each office is independently owned and operated. Listing information is deemed reliable but not guaranteed accurate.