
3615 172nd Lane Nw, Andover, MN 55304
Local realty services provided by:CENTURY 21 Atwood
Listed by: john b udermann
Office: re/max results
MLS#:7142975
Source:NSMLS
Price summary
- Price:$369,900
- Price per sq. ft.:$145.4
About this home
Rambler living at its Best! Updated home situated on 1-acre lot. Main floor features include an 18x11 family room with sliding patio door to access your beautifully treed & expansive backyard. Additional living room opens to a large kitchen & dining area. 3-bedrooms & a full bath complete this freshly painted & newly carpeted interior. Lower level offers a large amusement room plus an additional nonconforming bedroom/office and plenty of storage. Attached 2-car garage Plus a detached 2-car garage for your Toys, workshop, whatever you need! Newer windows, septic, Maintenance free siding. Welcome home!
Contact an agent
Home facts
- Year built:1973
- Subdivision & Development:Valley View Estates
- Listing ID #:7142975
- Added:1 day(s) ago
- Updated:September 12, 2026 at 12:54 PM
Rooms and interior
- Bedrooms:3
- Total bathrooms:1
- Full bathrooms:1
- Dining Description:Informal Dining Room, Kitchen/Dining Room
- Bathrooms Description:Main Floor Full Bath
- Kitchen Description:Cooktop, Dishwasher, Range, Refrigerator, Stainless Steel Appliances
- Basement:Yes
- Basement Description:Block, Drain Tiled, Drainage System, Partially Finished, Sump Pump
- Living area:1,972 sq. ft.
Heating and cooling
- Cooling:Central Air
- Heating:Forced Air
- Central air:Yes
Structure and exterior
- Year built:1973
- Building area:1,972 sq. ft.
- Lot area:1 Acres
- Lot Features:Corner Lot, Tree Coverage - Medium
- Construction Materials:Block
- Levels:1 Story
Utilities
- Water:Private, Well
- Sewer:Mound Septic, Private Sewer
Finances and disclosures
- Price:$369,900
- Price per sq. ft.:$145.4
- Tax amount:$3,519 (2026)
Features and amenities
- Appliances:Range, Refrigerator, Stainless Steel Appliances, Washer
- Laundry features:Dryer, Washer
Parking
- Parking description:Attached Garage, Concrete, Detached Garage, Garage Door Opener, Insulated Garage, Multiple Garages
- Garage:Yes
- Garage spaces:4
New listings near 3615 172nd Lane Nw
- Coming Soon
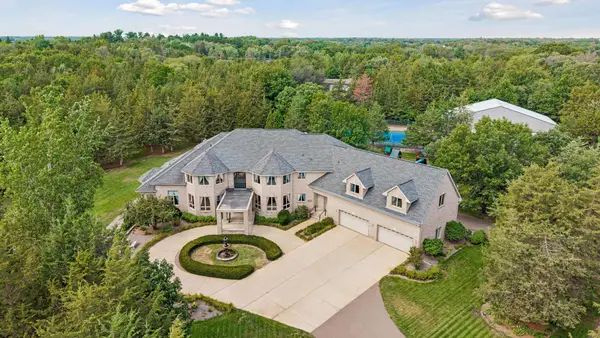 $2,750,000Coming Soon6 beds 10 baths13,563 sq. ft.
16300 Valley Drive Nw, Andover, MN 55304
MLS# 7123486Listed by: EDINA REALTY, INC. - Coming Soon
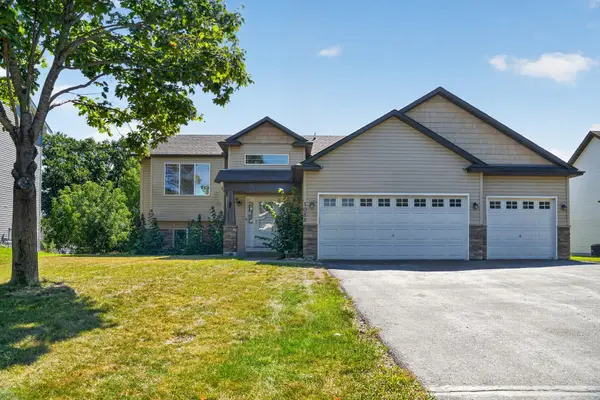 $449,900Coming Soon5 beds 3 baths2,701 sq. ft.
1088 161st Lane Nw, Andover, MN 55304
MLS# 7119981Listed by: LPT REALTY, LLC - New
 $359,000Active4 beds 2 baths1,421 sq. ft.
13334 Thrush Street Nw, Andover, MN 55304
MLS# 7142149Listed by: GRAND PROPERTIES REAL ESTATE - New
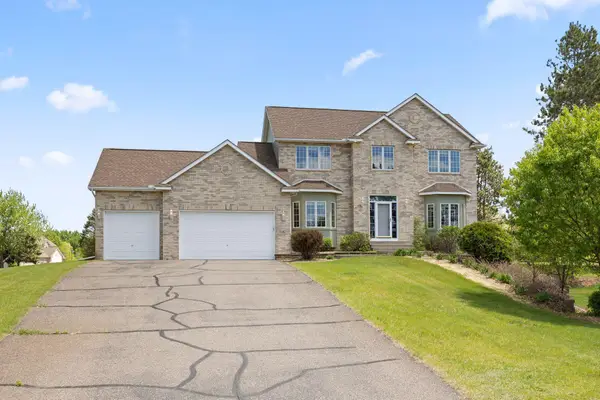 $589,000Active5 beds 4 baths3,491 sq. ft.
14961 Madison Street Ne, Andover, MN 55304
MLS# 7142272Listed by: REDFIN CORPORATION - Open Sat, 12 to 6pmNew
 $829,900Active2 beds 2 baths1,984 sq. ft.
13664 Gladiola Street Nw, Andover, MN 55304
MLS# 7139454Listed by: RE/MAX RESULTS - New
 $600,000Active4 beds 2 baths3,003 sq. ft.
16647 Maniteau Boulevard Nw, Andover, MN 55304
MLS# 7140613Listed by: BRIDGE REALTY, LLC - Open Sat, 12 to 2pmNew
 $440,000Active4 beds 3 baths2,754 sq. ft.
600 142nd Avenue Nw, Andover, MN 55304
MLS# 7141389Listed by: EXP REALTY - Open Sat, 11am to 1pmNew
 $700,000Active5 beds 6 baths3,650 sq. ft.
2491 174th Lane Nw, Andover, MN 55304
MLS# 7138605Listed by: COMPASS - Open Sat, 12 to 4pmNew
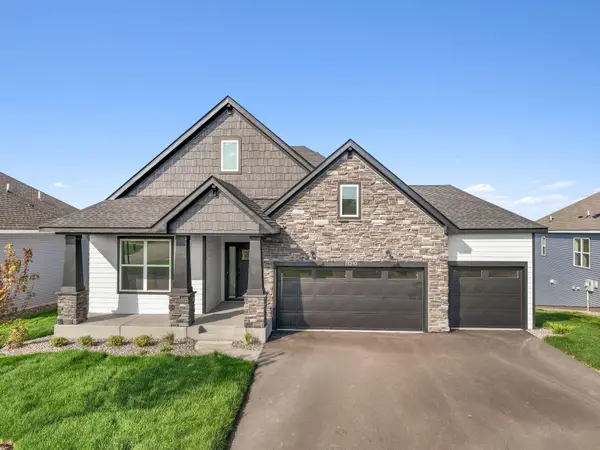 $529,499Active3 beds 2 baths1,783 sq. ft.
15210 Quince Street Nw, Andover, MN 55304
MLS# 7141001Listed by: LENNAR SALES CORP


Protect your home and budget from life's surprises with an Assurant Home Warranty, backed by a partner that supports you through every step of homeownership. Explore Plans.
©2026 Century 21 Real Estate LLC. All rights reserved. CENTURY 21®, the CENTURY 21 Logo and C21® are service marks owned by Century 21 Real Estate LLC. Century 21 Real Estate LLC fully supports the principles of the Fair Housing Act and the Equal Opportunity Act. Each office is independently owned and operated. Listing information is deemed reliable but not guaranteed accurate.