
3634 172nd Avenue Ne, Andover, MN 55304
Local realty services provided by:CENTURY 21 First Realty, Inc.
3634 172nd Avenue Ne,Andover, MN 55304
$699,000
- 5 Beds
- 4 Baths
- 3,292 sq. ft.
- Single family
- Active
Listed by: troy bauer, kate r. engebritson
Office: source one realty, llc.
MLS#:7119283
Source:NSMLS
Price summary
- Price:$699,000
- Price per sq. ft.:$201.56
About this home
This impeccably maintained 2017 two-story home offers the perfect blend of modern design, comfort, and versatility. The open-concept main level showcases a stunning kitchen with granite countertops, a large center island, walk-in pantry, and seamless flow into the dining area and inviting living room featuring a cozy gas fireplace. Step outside to the deck overlooking the above-ground pool, hot tub, expansive patio, and
peaceful wooded backyard — perfect for entertaining or relaxing. A private office and functional mudroom with built-in bench and cubbies complete the main level.
Upstairs, you'll find four generously sized bedrooms, including a luxurious primary suite with dual vanities, a walk-in shower, and a walk-through closet with direct access to the laundry room for added convenience.
The finished walkout lower level was thoughtfully designed with ADA accessibility in mind, featuring wide doorways, two walkout patio doors, a fifth bedroom, ¾ bath, kitchenette, separate laundry area, and spacious living area. Whether you're accommodating multi-generational living, extended guests, or simply seeking exceptional flexibility, this space offers endless possibilities.
Enjoy your own private backyard retreat with pool, hot tub, fire pit, and mature wooded backdrop and large shed for those toys — creating the ideal setting for year-round enjoyment. With an invisible pet-fence already installed, this move-in-ready home delivers the space, functionality, and lifestyle today's buyers are looking for....
Contact an agent
Home facts
- Year built:2017
- Subdivision & Development:Ehrnreiter Estates
- Listing ID #:7119283
- Added:44 day(s) ago
- Updated:September 14, 2026 at 12:43 PM
Rooms and interior
- Bedrooms:5
- Total bathrooms:4
- Full bathrooms:1
- Half bathrooms:1
- Dining Description:Kitchen/Dining Room
- Bathrooms Description:3/4 Basement, Main Floor 1/2 Bath, Upper Level Full Bath
- Kitchen Description:Dishwasher, Freezer, Microwave, Range, Refrigerator, Stainless Steel Appliances, Wall Oven
- Basement:Yes
- Basement Description:Daylight / Lookout Windows, Finished, Full, Walkout
- Living area:3,292 sq. ft.
Heating and cooling
- Cooling:Central Air
- Heating:Forced Air
- Central air:Yes
Structure and exterior
- Roof:Age Over 8 Years, Asphalt
- Year built:2017
- Building area:3,292 sq. ft.
- Lot area:1.36 Acres
- Levels:2 Story
Utilities
- Water:Well
- Sewer:Septic System Compliant - Yes
Finances and disclosures
- Price:$699,000
- Price per sq. ft.:$201.56
- Tax amount:$2,905 (2026)
Features and amenities
- Appliances:Microwave, Range, Refrigerator, Stainless Steel Appliances, Wall Oven, Washer, Water Softener Owned
- Laundry features:Dryer, Washer
- Amenities:Gas Water Heater, Water Filtration System, Water Osmosis System, Water Softener Owned
- Pool features:Above Ground, Outdoor
Parking
- Parking description:Attached Garage, Concrete, Garage Door Opener
- Garage:Yes
- Garage spaces:3
New listings near 3634 172nd Avenue Ne
- Coming Soon
 $825,000Coming Soon4 beds 3 baths3,258 sq. ft.
16682 Hanson Boulevard Nw, Andover, MN 55304
MLS# 7141177Listed by: KELLER WILLIAMS INTEGRITY NW - Coming Soon
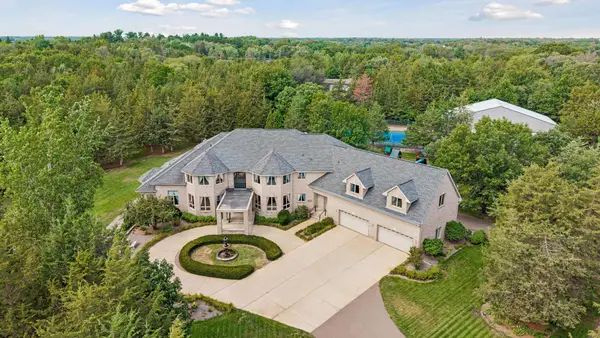 $2,750,000Coming Soon6 beds 10 baths13,563 sq. ft.
16300 Valley Drive Nw, Andover, MN 55304
MLS# 7123486Listed by: EDINA REALTY, INC. - Coming Soon
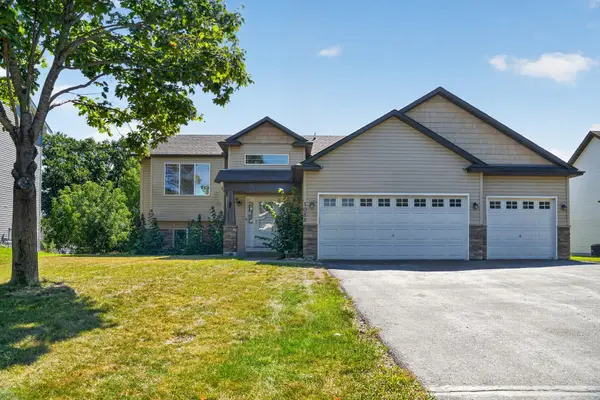 $449,900Coming Soon5 beds 3 baths2,701 sq. ft.
1088 161st Lane Nw, Andover, MN 55304
MLS# 7119981Listed by: LPT REALTY, LLC - New
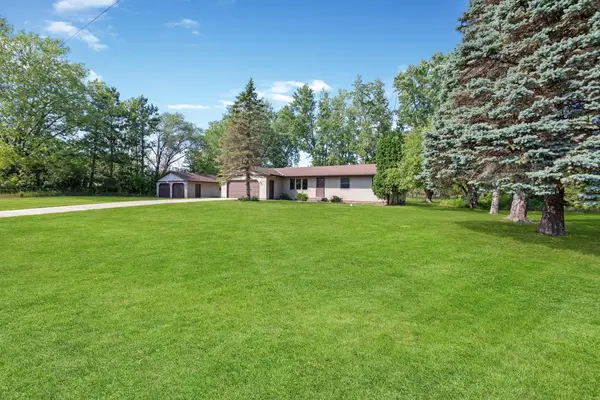 $369,900Active3 beds 1 baths1,972 sq. ft.
3615 172nd Lane Nw, Andover, MN 55304
MLS# 7142975Listed by: RE/MAX RESULTS  $359,000Pending4 beds 2 baths1,421 sq. ft.
13334 Thrush Street Nw, Andover, MN 55304
MLS# 7142149Listed by: GRAND PROPERTIES REAL ESTATE- New
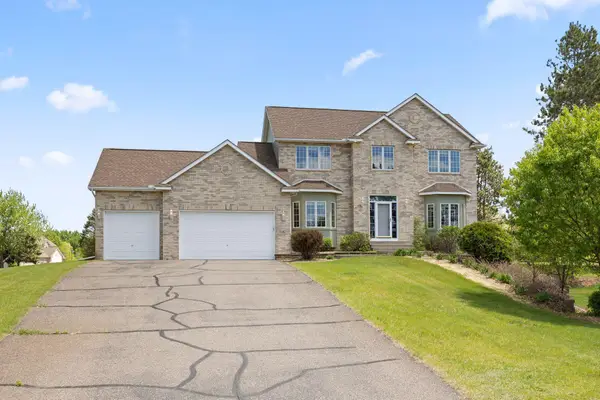 $589,000Active5 beds 4 baths3,491 sq. ft.
14961 Madison Street Ne, Andover, MN 55304
MLS# 7142272Listed by: REDFIN CORPORATION - Open Fri, 12 to 6pmNew
 $829,900Active2 beds 2 baths1,984 sq. ft.
13664 Gladiola Street Nw, Andover, MN 55304
MLS# 7139454Listed by: RE/MAX RESULTS - New
 $600,000Active4 beds 2 baths3,003 sq. ft.
16647 Maniteau Boulevard Nw, Andover, MN 55304
MLS# 7140613Listed by: BRIDGE REALTY, LLC - Open Sat, 12 to 2pmNew
 $440,000Active4 beds 3 baths2,754 sq. ft.
600 142nd Avenue Nw, Andover, MN 55304
MLS# 7141389Listed by: EXP REALTY - New
 $700,000Active5 beds 6 baths3,650 sq. ft.
2491 174th Lane Nw, Andover, MN 55304
MLS# 7138605Listed by: COMPASS


Protect your home and budget from life's surprises with an Assurant Home Warranty, backed by a partner that supports you through every step of homeownership. Explore Plans.
©2026 Century 21 Real Estate LLC. All rights reserved. CENTURY 21®, the CENTURY 21 Logo and C21® are service marks owned by Century 21 Real Estate LLC. Century 21 Real Estate LLC fully supports the principles of the Fair Housing Act and the Equal Opportunity Act. Each office is independently owned and operated. Listing information is deemed reliable but not guaranteed accurate.