
3660 173rd Lane Nw, Andover, MN 55304
Local realty services provided by:CENTURY 21 Brainerd Realty, Inc.
3660 173rd Lane Nw,Andover, MN 55304
$374,900
- 3 Beds
- 1 Baths
- 1,240 sq. ft.
- Single family
- Active
Listed by: zachary t anderson, sarah yannarelly
Office: re/max results
MLS#:7148053
Source:NSMLS
Price summary
- Price:$374,900
- Price per sq. ft.:$163.71
About this home
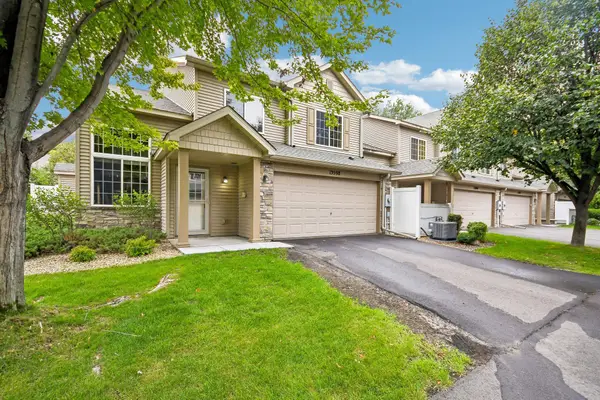
Welcome to this charming 3-bedroom home situated on 1.2 acres with a large, private backyard and plenty of space to enjoy! As you arrive, you’ll be welcomed by the spacious concrete driveway, great curb appeal, and inviting front patio leading to the home’s foyer. Step inside to a comfortable living room that flows into the large kitchen and dining area featuring plenty of cabinet and counter space. Just off the dining room is the home’s third bedroom, offering a flexible space that could also make a great family room, home office, playroom, or more. Down the hall, you’ll find a beautifully updated full bathroom and two additional bedrooms, including the spacious primary bedroom featuring dual closets. Outside is where this property really shines! Enjoy the huge, fully privacy-fenced backyard with plenty of room to relax, play, entertain, or let the pets run. A 24x36 detached garage provides excellent space for vehicles, toys, storage, or a workshop. Additional updates include a new roof in 2022, air conditioning, and the majority of the home’s windows have been replaced. All of this sits on 1.2 acres while still being just minutes from everything Andover has to offer!...
Contact an agent
Home facts
- Year built:1972
- Subdivision & Development:Cedar Crest Estates 2nd Add
- Listing ID #:7148053
- Added:3 day(s) ago
- Updated:October 02, 2026 at 01:43 PM
Rooms and interior
- Bedrooms:3
- Total bathrooms:1
- Full bathrooms:1
- Dining Description:Eat In Kitchen
- Bathrooms Description:Main Floor Full Bath
- Kitchen Description:Dishwasher, Microwave, Range, Refrigerator
- Basement:Yes
- Basement Description:Full, Unfinished
- Living area:1,240 sq. ft.
Heating and cooling
- Cooling:Central Air
- Heating:Forced Air
- Central air:Yes
Structure and exterior
- Roof:Asphalt
- Year built:1972
- Building area:1,240 sq. ft.
- Lot area:1.24 Acres
- Lot Features:Property Adjoins Public Land, Tree Coverage - Medium
- Construction Materials:Block
- Levels:1 Story
Utilities
- Water:Well
- Sewer:Tank with Drainage Field
Finances and disclosures
- Price:$374,900
- Price per sq. ft.:$163.71
- Tax amount:$3,457 (2026)
Features and amenities
- Appliances:Microwave, Range, Refrigerator, Washer
- Laundry features:Dryer, Washer
Parking
- Parking description:Attached Garage, Concrete, Detached Garage, Multiple Garages
- Garage:Yes
- Garage spaces:6
New listings near 3660 173rd Lane Nw
- New
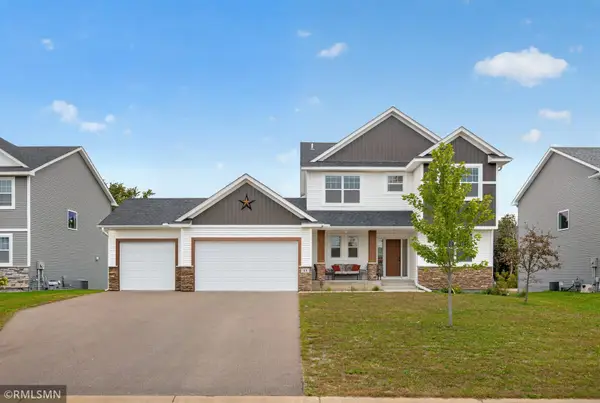 $665,000Active5 beds 4 baths3,242 sq. ft.
41 144th Lane Nw, Andover, MN 55304
MLS# 7151048Listed by: WEST OAK REALTY - New
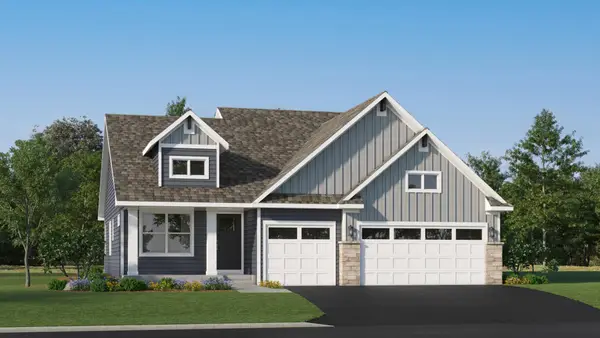 $494,810Active4 beds 3 baths2,280 sq. ft.
737 152nd Lane Nw, Andover, MN 55304
MLS# 7152600Listed by: LENNAR SALES CORP - New
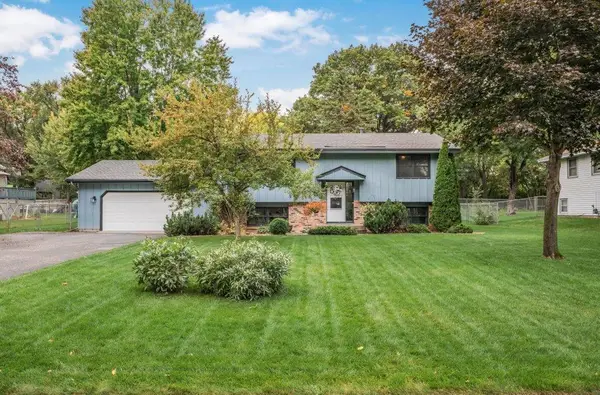 $380,000Active4 beds 3 baths2,261 sq. ft.
13454 Jonquil Street Nw, Andover, MN 55304
MLS# 7152420Listed by: KELLER WILLIAMS CLASSIC REALTY - New
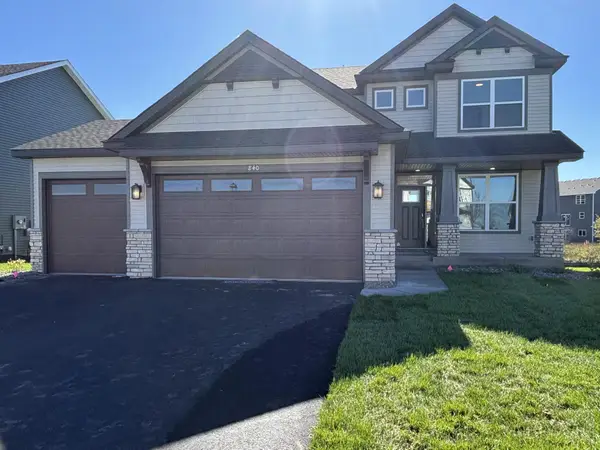 $524,877Active4 beds 3 baths2,185 sq. ft.
840 150th Lane Nw, Andover, MN 55304
MLS# 7152258Listed by: LENNAR SALES CORP - New
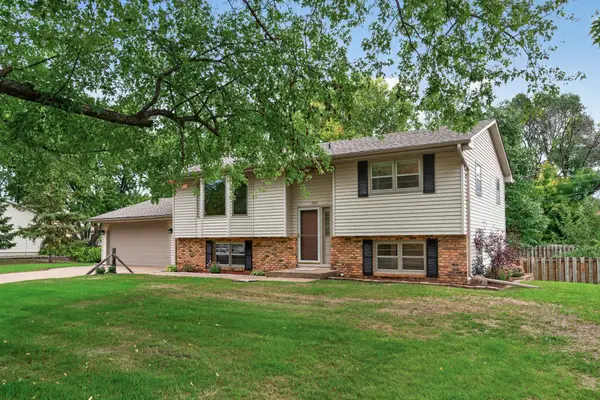 $354,900Active4 beds 2 baths1,998 sq. ft.
13931 Partridge Street Nw, Andover, MN 55304
MLS# 7029816Listed by: REALTY ONE GROUP CHOICE - New
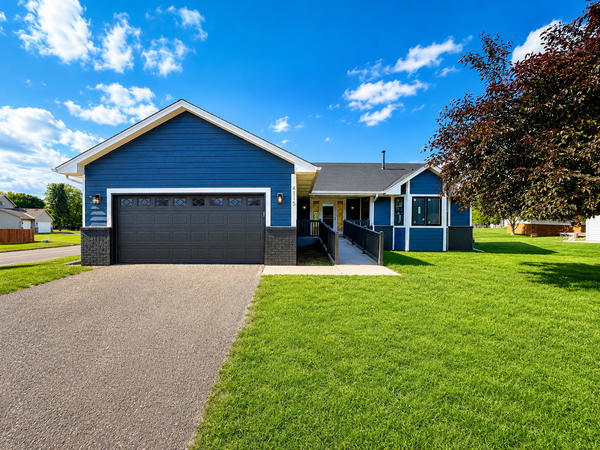 $440,000Active4 beds 4 baths2,400 sq. ft.
4115 146th Avenue Nw, Andover, MN 55304
MLS# 7151847Listed by: REAL BROKER, LLC - New
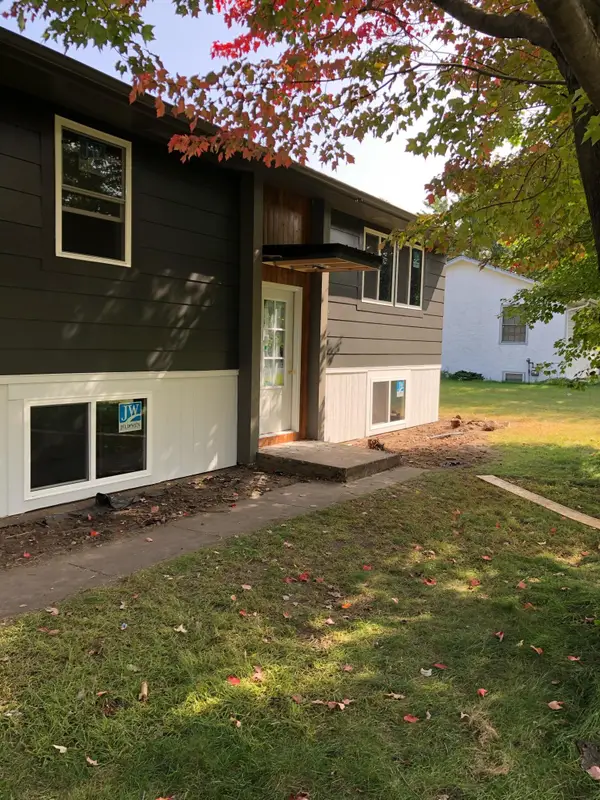 $374,900Active3 beds 2 baths1,520 sq. ft.
13845 Underclift Street Nw, Andover, MN 55304
MLS# 7148058Listed by: CASTLE GATE REALTY, INC. - New
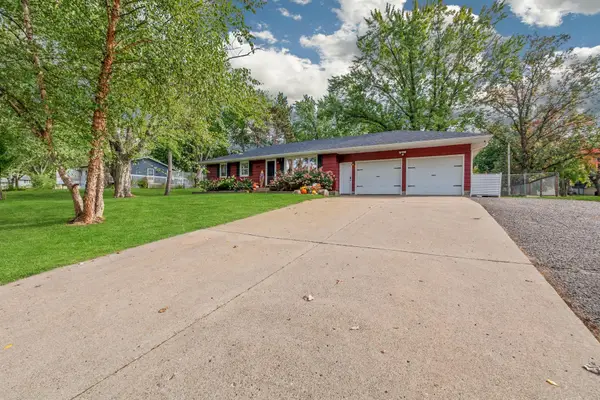 $350,000Active3 beds 2 baths1,813 sq. ft.
2550 140th Avenue Nw, Andover, MN 55304
MLS# 7150608Listed by: RE/MAX RESULTS - New
 $274,900Active2 beds 2 baths1,573 sq. ft.
13598 Partridge Circle Nw, Andover, MN 55304
MLS# 7134444Listed by: COLDWELL BANKER REALTY


Protect your home and budget from life's surprises with an Assurant Home Warranty, backed by a partner that supports you through every step of homeownership. Explore Plans.
©2026 Century 21 Real Estate LLC. All rights reserved. CENTURY 21®, the CENTURY 21 Logo and C21® are service marks owned by Century 21 Real Estate LLC. Century 21 Real Estate LLC fully supports the principles of the Fair Housing Act and the Equal Opportunity Act. Each office is independently owned and operated. Listing information is deemed reliable but not guaranteed accurate.