
4321 141st Lane Nw, Andover, MN 55304
Local realty services provided by:CENTURY 21 FM Realty
4321 141st Lane Nw,Andover, MN 55304
$399,900
- 4 Beds
- 3 Baths
- 2,087 sq. ft.
- Single family
- Active
Listed by: ana-maria vogler
Office: coldwell banker realty - lakes
MLS#:7160755
Source:ND_FMAAR
Price summary
- Price:$399,900
- Price per sq. ft.:$191.61
- Monthly HOA dues:$178
About this home
Turnkey 2022 two-story home in Andover Village. Open-concept main level filled with natural light, featuring a modern kitchen that flows effortlessly into spacious living and dining areas. Upper level offers comfortable bedroom retreats with generous storage. Move-in ready with modern finishes, clean lines, and an easy-maintenance layout. Conveniently located near neighborhood parks, walking trails, and top-rated Andover schools. Pristine newer construction living at exceptional value.
Contact an agent
Home facts
- Year built:2022
- Subdivision & Development:Andover Village
- Listing ID #:7160755
- Added:8 day(s) ago
- Updated:October 18, 2026 at 06:45 PM
Rooms and interior
- Bedrooms:4
- Total bathrooms:3
- Full bathrooms:1
- Half bathrooms:1
- Rooms Total:9
- Living area:2,087 sq. ft.
Heating and cooling
- Cooling:Central Air
- Heating:Forced Air, Natural Gas
- Central air:Yes
Structure and exterior
- Year built:2022
- Building area:2,087 sq. ft.
- Lot area:0.14 Acres
- Exterior Features:Patio
Utilities
- Water:City Water/Connected
- Sewer:City Sewer/Connected
Finances and disclosures
- Price:$399,900
- Price per sq. ft.:$191.61
- Tax amount:$4,004
Parking
- Garage spaces:2
New listings near 4321 141st Lane Nw
- Open Sat, 11am to 1pmNew
 $365,000Active3 beds 2 baths2,449 sq. ft.
3891 N Enchanted Drive Nw, Andover, MN 55304
MLS# 7164164Listed by: RE/MAX RESULTS - New
 $489,900Active6 beds 4 baths3,150 sq. ft.
15705 Vale Street Nw, Andover, MN 55304
MLS# 7162699Listed by: REAL BROKER, LLC - New
 $725,000Active4 beds 3 baths3,258 sq. ft.
16682 Hanson Boulevard Nw, Andover, MN 55304
MLS# 7163354Listed by: KELLER WILLIAMS INTEGRITY NW - Open Sat, 11am to 2pmNew
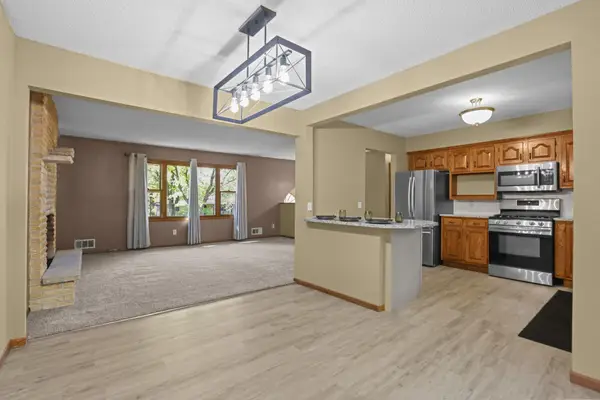 $359,900Active3 beds 2 baths2,096 sq. ft.
13819 NW Quinn Street Nw, Andover, MN 55304
MLS# 7162755Listed by: COUNSELOR REALTY, INC. - Open Sat, 12 to 2pmNew
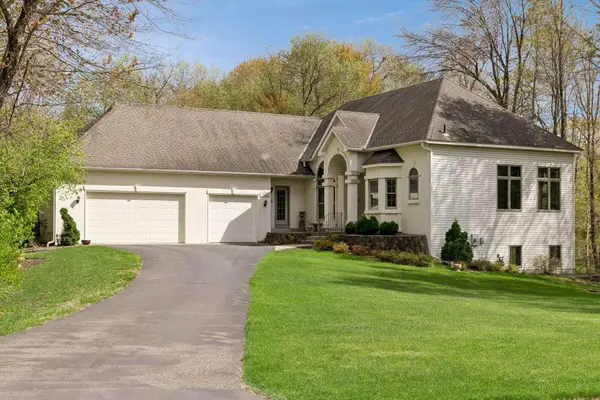 $625,000Active4 beds 4 baths3,748 sq. ft.
14235 Isanti Street Ne, Andover, MN 55304
MLS# 7162739Listed by: REALTY INC  $670,500Active3 beds 3 baths2,185 sq. ft.
15573 Sycamore Street Nw, Andover, MN 55304
MLS# 7110745Listed by: RE/MAX RESULTS- Open Sun, 3 to 5pmNew
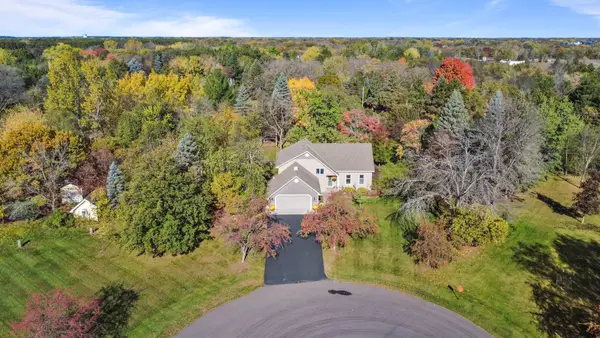 $534,900Active4 beds 3 baths2,841 sq. ft.
15640 Inca Circle Nw, Andover, MN 55304
MLS# 7143735Listed by: LPT REALTY, LLC - Open Sat, 11am to 1pmNew
 $429,000Active4 beds 3 baths1,970 sq. ft.
15456 Eagle Street Nw, Andover, MN 55304
MLS# 7158533Listed by: REAL ESTATE CONCEPTS INC. - New
 $439,000Active4 beds 3 baths1,911 sq. ft.
4153 146th Avenue Nw, Andover, MN 55304
MLS# 7162149Listed by: ELITE REALTY MINNESOTA - New
 $339,900Active2 beds 2 baths2,056 sq. ft.
14361 Hummingbird Street Nw, Andover, MN 55304
MLS# 7161676Listed by: REALTY EXECUTIVES TOP RESULTS


Protect your home and budget from life's surprises with an Assurant Home Warranty, backed by a partner that supports you through every step of homeownership. Explore Plans.
©2026 Century 21 Real Estate LLC. All rights reserved. CENTURY 21®, the CENTURY 21 Logo and C21® are service marks owned by Century 21 Real Estate LLC. Century 21 Real Estate LLC fully supports the principles of the Fair Housing Act and the Equal Opportunity Act. Each office is independently owned and operated. Listing information is deemed reliable but not guaranteed accurate.