
4572 166th Avenue Nw, Andover, MN 55304
Local realty services provided by:CENTURY 21 FM Realty
4572 166th Avenue Nw,Andover, MN 55304
$999,900
- 3 Beds
- 3 Baths
- 3,033 sq. ft.
- Single family
- Active
Listed by: david j starr
Office: bridge realty, llc.
MLS#:7137650
Source:ND_FMAAR
Price summary
- Price:$999,900
- Price per sq. ft.:$329.67
About this home
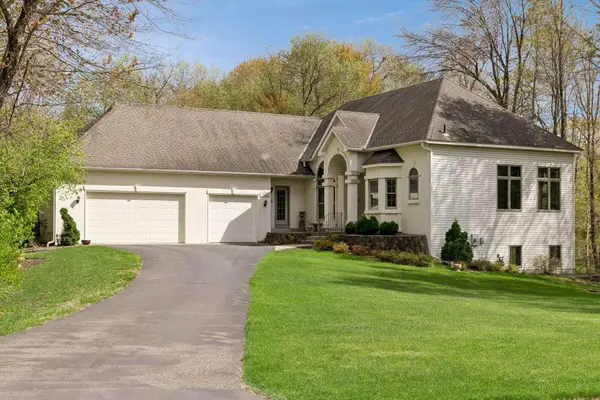
Accessible one-level custom home, 3,000+sq ft. Kitchen includes lowered cabinetry, roll-in pantry, and accessible appliance placement. Vaulted sunroom and living room open to backyard, concrete patio, and private walkway to the owner's suite.
Ensuite bath includes a roll-under vanity, roll-in shower with dual showerheads, and a separate soaking tub. Wheelchair-accessible laundry room. Heated garage with attic storage and finished tech room. 3 bedroom, 3 bathrooms, plus a den/office. In-floor heat.
Contact an agent
Home facts
- Year built:2025
- Subdivision & Development:Legacy/Petersen Farms
- Listing ID #:7137650
- Added:52 day(s) ago
- Updated:October 25, 2026 at 04:13 PM
Rooms and interior
- Bedrooms:3
- Total bathrooms:3
- Full bathrooms:3
- Rooms Total:8
- Living area:3,033 sq. ft.
Heating and cooling
- Cooling:Central Air
- Heating:Electric, Natural Gas
- Central air:Yes
Structure and exterior
- Year built:2025
- Building area:3,033 sq. ft.
- Lot area:1.49 Acres
- Foundation Description:Slab
Utilities
- Water:Drilled, Well
- Sewer:Mound Septic, Tank with Drainage Field
Finances and disclosures
- Price:$999,900
- Price per sq. ft.:$329.67
- Tax amount:$1,556
Parking
- Garage spaces:3
New listings near 4572 166th Avenue Nw
- New
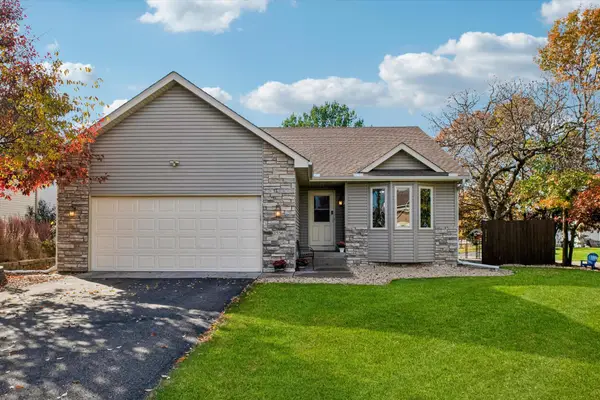 $389,900Active4 beds 2 baths1,873 sq. ft.
1536 155th Avenue Nw, Andover, MN 55304
MLS# 7162661Listed by: COLDWELL BANKER REALTY - New
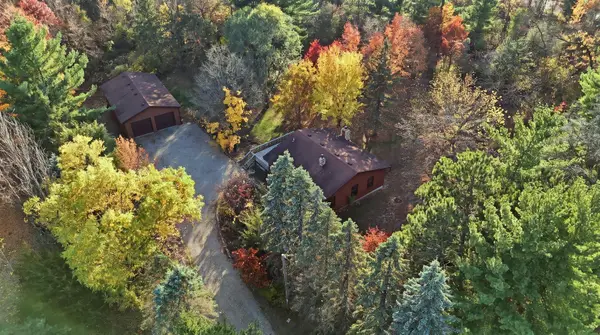 $350,000Active3 beds 1 baths1,088 sq. ft.
2200 161st Avenue Nw, Andover, MN 55304
MLS# 7161961Listed by: GRAND PROPERTIES REAL ESTATE - New
 $365,000Active3 beds 2 baths2,449 sq. ft.
3891 N Enchanted Drive Nw, Andover, MN 55304
MLS# 7164164Listed by: RE/MAX RESULTS - New
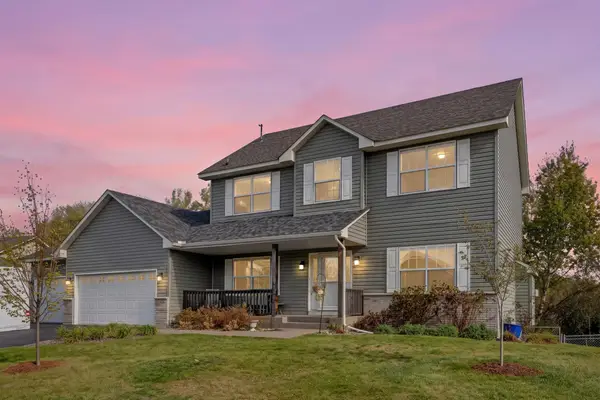 $489,900Active6 beds 4 baths3,150 sq. ft.
15705 Vale Street Nw, Andover, MN 55304
MLS# 7162699Listed by: REAL BROKER, LLC - New
 $725,000Active4 beds 3 baths3,258 sq. ft.
16682 Hanson Boulevard Nw, Andover, MN 55304
MLS# 7163354Listed by: KELLER WILLIAMS INTEGRITY NW - New
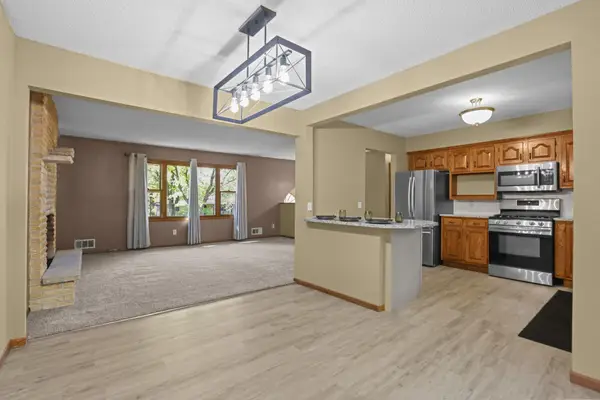 $359,900Active3 beds 2 baths2,096 sq. ft.
13819 NW Quinn Street Nw, Andover, MN 55304
MLS# 7162755Listed by: COUNSELOR REALTY, INC. - Open Sun, 12 to 2pmNew
 $625,000Active4 beds 4 baths3,748 sq. ft.
14235 Isanti Street Ne, Andover, MN 55304
MLS# 7162739Listed by: REALTY INC  $670,500Active3 beds 3 baths2,185 sq. ft.
15573 Sycamore Street Nw, Andover, MN 55304
MLS# 7110745Listed by: RE/MAX RESULTS- Open Sun, 3 to 5pmNew
 $534,900Active4 beds 3 baths2,841 sq. ft.
15640 Inca Circle Nw, Andover, MN 55304
MLS# 7143735Listed by: LPT REALTY, LLC - New
 $429,000Active4 beds 3 baths1,970 sq. ft.
15456 Eagle Street Nw, Andover, MN 55304
MLS# 7158533Listed by: REAL ESTATE CONCEPTS INC.


Protect your home and budget from life's surprises with an Assurant Home Warranty, backed by a partner that supports you through every step of homeownership. Explore Plans.
©2026 Century 21 Real Estate LLC. All rights reserved. CENTURY 21®, the CENTURY 21 Logo and C21® are service marks owned by Century 21 Real Estate LLC. Century 21 Real Estate LLC fully supports the principles of the Fair Housing Act and the Equal Opportunity Act. Each office is independently owned and operated. Listing information is deemed reliable but not guaranteed accurate.