
4624 166th Avenue Nw, Andover, MN 55304
Local realty services provided by:CENTURY 21 First Realty, Inc.
4624 166th Avenue Nw,Andover, MN 55304
$1,499,900
- 5 Beds
- 4 Baths
- 4,453 sq. ft.
- Single family
- Active
Upcoming open houses
- Sat, Sep 1212:00 pm - 03:00 pm
- Sun, Sep 1312:00 pm - 03:00 pm
- Sat, Sep 1912:00 pm - 03:00 pm
- Sun, Sep 2012:00 pm - 03:00 pm
- Sat, Sep 2612:00 pm - 03:00 pm
- Sun, Sep 2712:00 pm - 03:00 pm
- Sat, Oct 0312:00 pm - 03:00 pm
- Sun, Oct 0412:00 pm - 03:00 pm
Listed by: james stiller, erica stiller
Office: keller williams classic realty
MLS#:7108251
Source:NSMLS
Price summary
- Price:$1,499,900
- Price per sq. ft.:$315.37
- Monthly HOA dues:$54.17
About this home
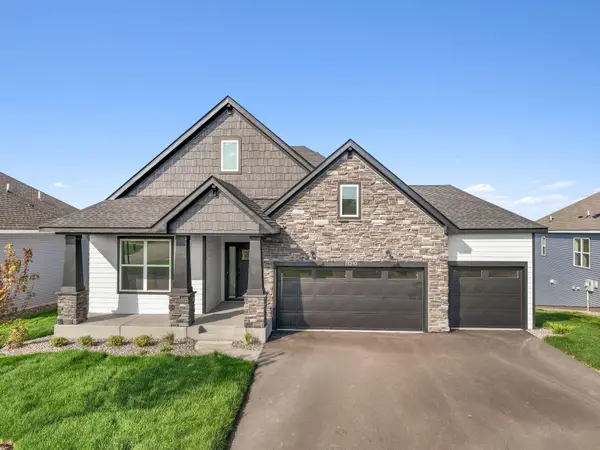
This stunning 5-bedroom, 4-bathroom custom-built rambler in the highly sought-after Petersen Farms community of Andover, MN, features a thoughtfully designed floor plan that perfectly captures today’s luxury homebuyer preferences. With its modern Tudor architectural style and exceptional attention to detail, this home offers the ideal balance of spacious living, high-end finishes, and seamless indoor-outdoor flow. Step inside through the impressive 8-foot tall double front door and be greeted by an oversized great room boasting rich wood flooring, a striking cast concrete fireplace surround, and soaring 14-foot vaulted ceilings with exposed beams. The front-facing dining room showcases a beautiful stone accent wall and distressed wood window, setting a warm and sophisticated tone. The gourmet kitchen is a true showstopper, featuring inset cabinetry, matte-finish quartz countertops and backsplash, an oversized island with waterfall edges and rear storage, and a commercial 48-inch range complete with six burners, griddle, and double oven. A large walk-in pantry with custom cabinetry provides ample storage with room for food prep, while the rear-facing kitchen window cleverly tips out to a covered outdoor bar and cooking area. The luxurious primary suite offers a plank and beam ceiling, a spa-like bathroom with tiled flooring, a walk-in tiled shower, and a freestanding tub, all connected to a generous walk-in closet with custom shelving. On the opposite side of the main level are two additional spacious bedrooms joined by a convenient Jack-and-Jill bathroom. A dedicated command center office with a glass door, custom desk, and shiplap accent wall provides a functional workspace. The main-level laundry room is thoughtfully designed with custom built-in cabinetry for both style and practicality. Just off the kitchen, the expansive outdoor living area is perfect for year-round entertaining. It features a spacious gathering space with a fireplace, radiant heat system, bar seating, a commercial-grade indoor griddle with vented hood, and a massive retractable vinyl wall that opens fully to the outdoor patio. The lower level is equally impressive, beginning with a wide and inviting staircase. The family room includes two fireplaces and a custom media niche large enough for any television. Adjacent is a massive game room complete with an elegant black custom wet bar featuring antique glass and lighted floating shelves. The game table and pool table are even included with the sale! Additional highlights include a large finished storage room with shelving, an oversized exercise room with rubber flooring and storage closet, a full bathroom with separate tub and shower areas plus tiled floors and surround, and two more generously sized bedrooms, each with large walk-in closets. The large 5-car heated garage offers two 18-foot wide doors, floor drains, a utility sink, and a rear storage area ideal for a workshop, additional car storage, or even a golf simulator. All set on a beautiful 1.5-acre lot with southern exposure, this property is perfectly positioned for a future pool and offers direct access to wooded walking trails leading to Martin’s Meadows — a 60-acre park preserve along the Rum River. Enjoy quiet acreage living surrounded by abundant wildlife while remaining just minutes from top-rated schools, parks, trails, restaurants, retail, and transit. Thoughtfully designed as a year-round stay-at-home oasis, this custom home places a strong emphasis on family living and the ability to host gatherings of any size. It truly represents the pinnacle of luxury new construction in Andover....
Contact an agent
Home facts
- Year built:2026
- Subdivision & Development:Petersen Farms
- Listing ID #:7108251
- Added:61 day(s) ago
- Updated:September 12, 2026 at 12:27 PM
Rooms and interior
- Bedrooms:5
- Total bathrooms:4
- Full bathrooms:3
- Half bathrooms:1
- Dining Description:Informal Dining Room
- Bathrooms Description:Full Basement, Main Floor 1/2 Bath, Main Floor Full Bath, Separate Shower and Tub, Walk-In Shower Stall
- Kitchen Description:Dishwasher, Double Oven, Exhaust Fan, Microwave, Range, Refrigerator, Stainless Steel Appliances
- Basement:Yes
- Basement Description:Daylight / Lookout Windows, Egress Window(s), Finished, Full, Sump Pump
- Living area:4,453 sq. ft.
Heating and cooling
- Cooling:Central Air
- Heating:Fireplace(s), Forced Air
- Central air:Yes
Structure and exterior
- Roof:Age 8 Years or Less, Asphalt, Pitched
- Year built:2026
- Building area:4,453 sq. ft.
- Lot area:1.5 Acres
- Lot Features:Tree Coverage - Light
- Levels:1 Story
Utilities
- Water:Private, Well
- Sewer:Private Sewer, Septic System Compliant - Yes, Tank with Drainage Field
Finances and disclosures
- Price:$1,499,900
- Price per sq. ft.:$315.37
- Tax amount:$1,556 (2026)
Features and amenities
- Appliances:Exhaust Fan, Microwave, Range, Refrigerator, Stainless Steel Appliances, Washer
- Laundry features:Dryer, Washer
- Amenities:Air-To-Air Exchanger, ENERGY STAR Qualified Appliances, Gas Water Heater, Humidifier
Parking
- Parking description:Asphalt, Attached Garage, Floor Drain, Garage Door Opener, Heated Garage, Insulated Garage
- Garage:Yes
- Garage spaces:5
New listings near 4624 166th Avenue Nw
- Coming Soon
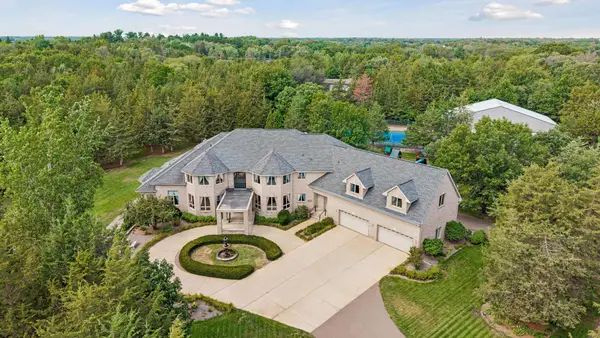 $2,750,000Coming Soon6 beds 10 baths13,563 sq. ft.
16300 Valley Drive Nw, Andover, MN 55304
MLS# 7123486Listed by: EDINA REALTY, INC. - Coming Soon
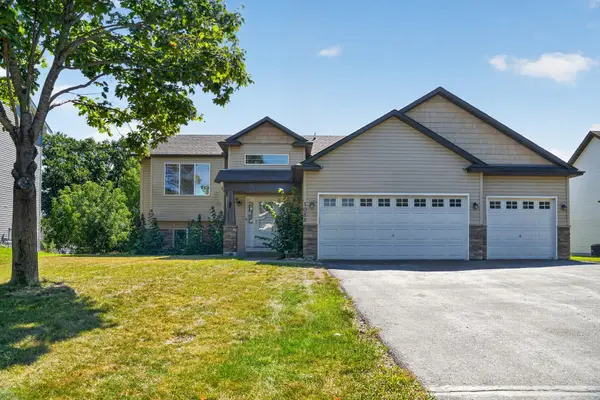 $449,900Coming Soon5 beds 3 baths2,701 sq. ft.
1088 161st Lane Nw, Andover, MN 55304
MLS# 7119981Listed by: LPT REALTY, LLC - New
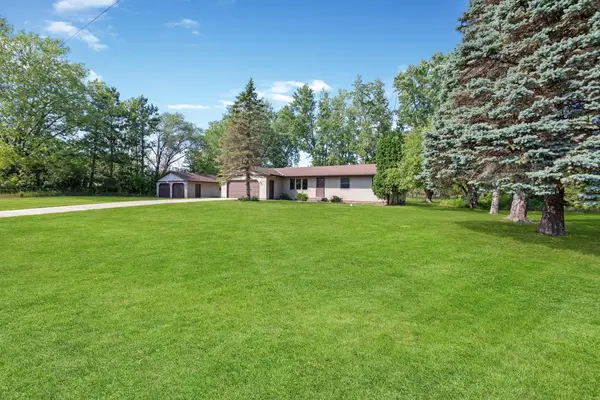 $369,900Active3 beds 1 baths1,972 sq. ft.
3615 172nd Lane Nw, Andover, MN 55304
MLS# 7142975Listed by: RE/MAX RESULTS - New
 $359,000Active4 beds 2 baths1,421 sq. ft.
13334 Thrush Street Nw, Andover, MN 55304
MLS# 7142149Listed by: GRAND PROPERTIES REAL ESTATE - New
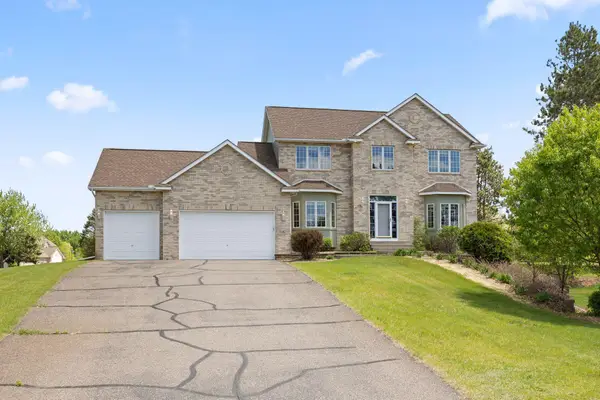 $589,000Active5 beds 4 baths3,491 sq. ft.
14961 Madison Street Ne, Andover, MN 55304
MLS# 7142272Listed by: REDFIN CORPORATION - Open Sat, 12 to 6pmNew
 $829,900Active2 beds 2 baths1,984 sq. ft.
13664 Gladiola Street Nw, Andover, MN 55304
MLS# 7139454Listed by: RE/MAX RESULTS - New
 $600,000Active4 beds 2 baths3,003 sq. ft.
16647 Maniteau Boulevard Nw, Andover, MN 55304
MLS# 7140613Listed by: BRIDGE REALTY, LLC - Open Sat, 12 to 2pmNew
 $440,000Active4 beds 3 baths2,754 sq. ft.
600 142nd Avenue Nw, Andover, MN 55304
MLS# 7141389Listed by: EXP REALTY - Open Sat, 11am to 1pmNew
 $700,000Active5 beds 6 baths3,650 sq. ft.
2491 174th Lane Nw, Andover, MN 55304
MLS# 7138605Listed by: COMPASS - Open Sat, 12 to 4pmNew
 $529,499Active3 beds 2 baths1,783 sq. ft.
15210 Quince Street Nw, Andover, MN 55304
MLS# 7141001Listed by: LENNAR SALES CORP


Protect your home and budget from life's surprises with an Assurant Home Warranty, backed by a partner that supports you through every step of homeownership. Explore Plans.
©2026 Century 21 Real Estate LLC. All rights reserved. CENTURY 21®, the CENTURY 21 Logo and C21® are service marks owned by Century 21 Real Estate LLC. Century 21 Real Estate LLC fully supports the principles of the Fair Housing Act and the Equal Opportunity Act. Each office is independently owned and operated. Listing information is deemed reliable but not guaranteed accurate.