
822 155th Lane Nw, Andover, MN 55304
Local realty services provided by:CENTURY 21 Moline Realty, Inc
822 155th Lane Nw,Andover, MN 55304
$879,900
- 4 Beds
- 3 Baths
- 3,609 sq. ft.
- Single family
- Active
Upcoming open houses
- Sat, Sep 1912:00 pm - 06:00 pm
- Sun, Sep 2012:00 pm - 06:00 pm
Listed by: brian johnson, kristi johnson
Office: keller williams classic realty
MLS#:7142619
Source:NSMLS
Price summary
- Price:$879,900
- Price per sq. ft.:$226.9
About this home
Welcome to Boulder Prairie Estates, Andover’s newest neighborhood! This new construction home is filled with natural light and thoughtful details. The open-concept main level features expansive windows, hardwood floors, a statement fireplace with custom built-ins, and a stunning kitchen with an oversized quartz island, abundant cabinetry, and designer lighting. A spacious primary suite, dedicated office space, and thoughtfully selected finishes add comfort and versatility. Schedule your showing today!
Other lots and plans to choose from.
Contact an agent
Home facts
- Year built:2026
- Listing ID #:7142619
- Added:1 day(s) ago
- Updated:September 19, 2026 at 12:13 PM
Rooms and interior
- Bedrooms:4
- Total bathrooms:3
- Full bathrooms:3
- Dining Description:Informal Dining Room, Kitchen/Dining Room
- Bathrooms Description:Basement, Full Basement, Main Floor Full Bath
- Kitchen Description:Dishwasher, Microwave, Range, Refrigerator
- Basement:Yes
- Basement Description:Daylight / Lookout Windows, Finished, Walkout
- Living area:3,609 sq. ft.
Heating and cooling
- Cooling:Central Air
- Heating:Forced Air
- Central air:Yes
Structure and exterior
- Roof:Age 8 Years or Less, Asphalt
- Year built:2026
- Building area:3,609 sq. ft.
- Lot area:0.42 Acres
- Lot Features:Tree Coverage - Light
- Levels:1 Story
Utilities
- Water:City Water - Connected
- Sewer:City Sewer - Connected
Finances and disclosures
- Price:$879,900
- Price per sq. ft.:$226.9
Features and amenities
- Appliances:Microwave, Range, Refrigerator
Parking
- Parking description:Asphalt, Attached Garage
- Garage:Yes
- Garage spaces:3
New listings near 822 155th Lane Nw
- Coming Soon
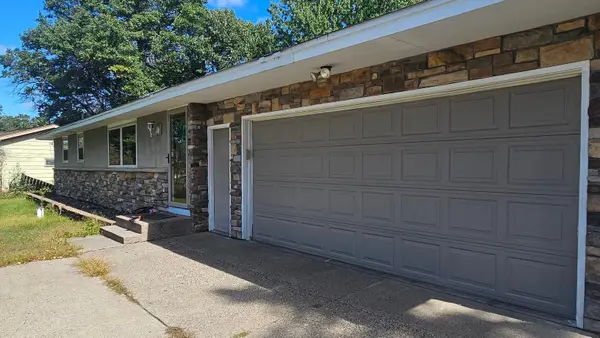 $320,000Coming Soon4 beds 1 baths2,076 sq. ft.
15955 Swallow Street Nw, Andover, MN 55304
MLS# 7144927Listed by: EDINA REALTY, INC. - New
 $1,200,000Active94.87 Acres
XXX Tbd, Andover, MN 55304
MLS# 7141853Listed by: LPT REALTY, LLC - New
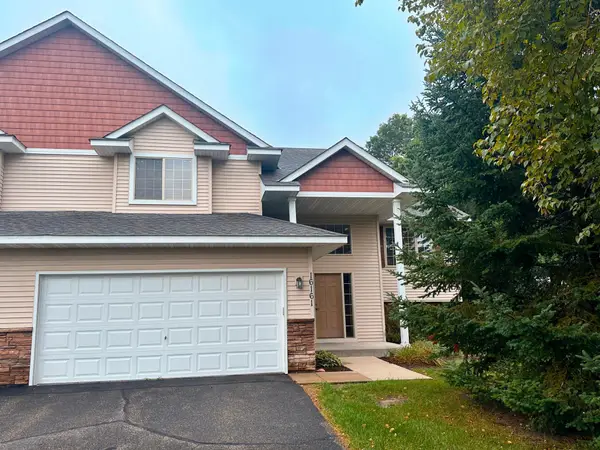 $329,000Active3 beds 2 baths2,454 sq. ft.
16161 Unity Street Nw, Andover, MN 55304
MLS# 7146782Listed by: KELLER WILLIAMS PREMIER REALTY - New
 $585,000Active3 beds 3 baths2,472 sq. ft.
952 154th Lane Nw, Andover, MN 55304
MLS# 7145213Listed by: KELLER WILLIAMS INTEGRITY NW - New
 $165,000Active1.5 Acres
4596 166th Avenue Nw, Andover, MN 55304
MLS# 7146347Listed by: BRIDGE REALTY, LLC - Open Sat, 12 to 2pmNew
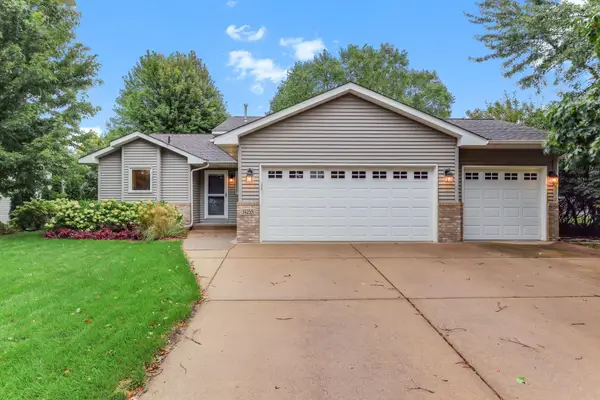 $389,000Active3 beds 2 baths1,650 sq. ft.
14255 Vale Street Nw, Andover, MN 55304
MLS# 7145218Listed by: RE/MAX RESULTS - Open Sat, 10:30am to 12pmNew
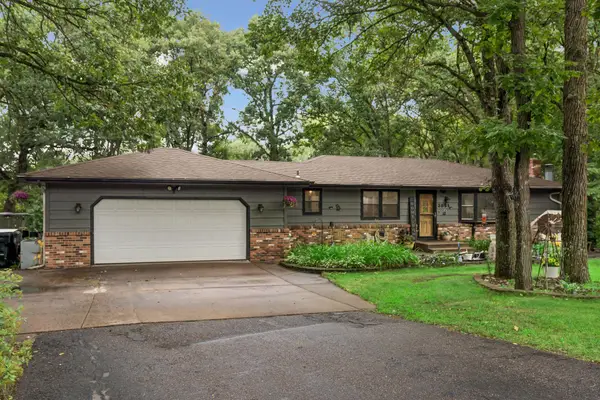 $370,000Active3 beds 2 baths2,449 sq. ft.
3891 N Enchanted Drive Nw, Andover, MN 55304
MLS# 7144788Listed by: RE/MAX RESULTS - Open Sat, 1 to 4pmNew
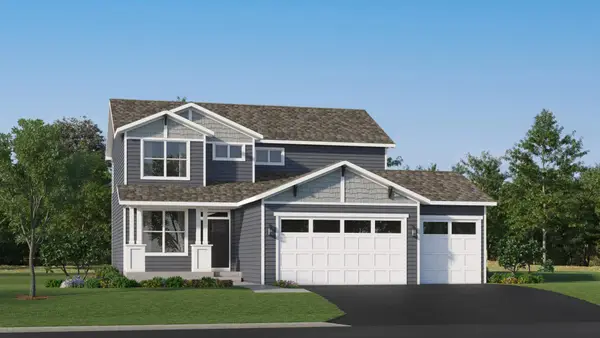 $499,541Active4 beds 3 baths2,185 sq. ft.
824 150th Lane Nw, Andover, MN 55304
MLS# 7144750Listed by: LENNAR SALES CORP - New
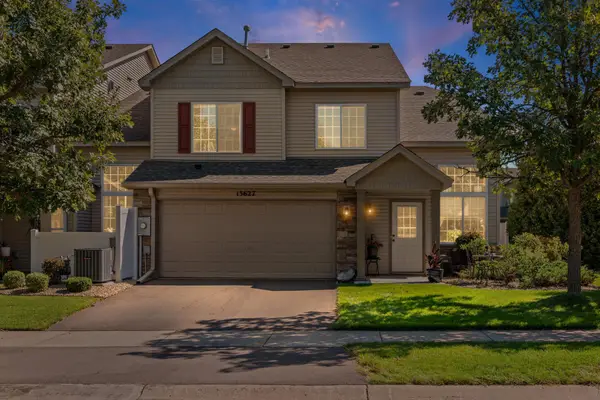 $265,000Active2 beds 2 baths1,488 sq. ft.
13627 Partridge Circle Nw, Andover, MN 55304
MLS# 7138164Listed by: PEMBERTON RE


Protect your home and budget from life's surprises with an Assurant Home Warranty, backed by a partner that supports you through every step of homeownership. Explore Plans.
©2026 Century 21 Real Estate LLC. All rights reserved. CENTURY 21®, the CENTURY 21 Logo and C21® are service marks owned by Century 21 Real Estate LLC. Century 21 Real Estate LLC fully supports the principles of the Fair Housing Act and the Equal Opportunity Act. Each office is independently owned and operated. Listing information is deemed reliable but not guaranteed accurate.