
14490 Gannon Way, Apple Valley, MN 55124
Local realty services provided by:CENTURY 21 Atwood
14490 Gannon Way,Apple Valley, MN 55124
$409,900
- 3 Beds
- 3 Baths
- 2,321 sq. ft.
- Single family
- Active
Listed by: sean o sander
Office: redfin corporation
MLS#:7127391
Source:NSMLS
Price summary
- Price:$409,900
- Price per sq. ft.:$176.6
About this home
Welcome to 14490 Gannon Way in Apple Valley’s Scott Highlands neighborhood. This 1970 ranch is situated on a 0.35-acre corner lot with mature trees and a private backyard. The main level features an open-concept layout with the dining room and kitchen opening to the living area and sunken family room. The front entry and garage entry each include deep storage closets, with large-format tile transitioning to wood flooring.
The main level features 6-panel oak doors, updated lighting and textured plaster ceilings. The kitchen includes solid oak cabinetry with two-tone painted finishes, countertops, an undermount sink and stainless steel appliances, including a dishwasher, refrigerator, gas 5-burner range and over-the-range microwave.
The sunken family room features a wood-burning fireplace with Old Chicago brick surround, custom built-in cabinetry and shelving, and a bay window overlooking the backyard. New low-profile carpet has been installed, with original hardwood flooring underneath. Three bedrooms are located on the main level, including two with custom built-in bookshelves. The primary bedroom and 3/4 bathroom overlook the pool, and the bathroom features glass shower doors. Laundry hookups are available on both levels, with two washer and dryer sets included.
The finished lower level includes a speakeasy-style lounge with a wood support beam, custom wraparound wet bar with sink, mini refrigerator and locking back bar cabinet, plus a large walk-in storage room. A custom brick built-in bench wraps around two walls and provides additional seating and storage. A separate finished flex room includes a closet, built-in bookshelves and an egress window, along with a full bathroom with tub/shower combination. An unfinished utility room provides additional storage.
The home features forced-air natural gas heat, central air, an Ecobee smart thermostat and insulation improvements. Outside, the fully fenced backyard includes a heated in-ground concrete pool with stamped concrete deck, slide and diving board. A circular rock path leads to the storage shed, which houses the pool heater and filtration equipment. The pool also includes a screw-down and strap safety cover, with additional pool storage in the garage.
The home is located within the District 196 school boundary, near shopping, parks and other area amenities....
Contact an agent
Home facts
- Year built:1970
- Listing ID #:7127391
- Added:23 day(s) ago
- Updated:September 12, 2026 at 12:27 PM
Rooms and interior
- Bedrooms:3
- Total bathrooms:3
- Full bathrooms:1
- Half bathrooms:1
- Dining Description:Eat In Kitchen
- Bathrooms Description:Basement, Full Basement, Main Floor 3/4 Bath, Main Floor Full Bath
- Kitchen Description:Dishwasher, Disposal, Exhaust Fan, Microwave, Range, Refrigerator
- Basement:Yes
- Basement Description:Full
- Living area:2,321 sq. ft.
Heating and cooling
- Cooling:Central Air
- Heating:Forced Air
- Central air:Yes
Structure and exterior
- Year built:1970
- Building area:2,321 sq. ft.
- Levels:1 Story
Utilities
- Water:City Water - Connected
- Sewer:City Sewer - Connected
Finances and disclosures
- Price:$409,900
- Price per sq. ft.:$176.6
- Tax amount:$4,850 (2026)
Features and amenities
- Appliances:Disposal, Exhaust Fan, Microwave, Range, Refrigerator, Water Softener Owned
- Amenities:Water Softener Owned
- Pool features:Below Ground
Parking
- Parking description:Attached Garage
- Garage:Yes
- Garage spaces:2
New listings near 14490 Gannon Way
- Coming Soon
 $625,000Coming Soon4 beds 4 baths3,746 sq. ft.
13789 Guild Avenue, Apple Valley, MN 55124
MLS# 7141325Listed by: CANNON REALTY - New
 $180,000Active2 beds 2 baths1,200 sq. ft.
7436 Germane Trail, Apple Valley, MN 55124
MLS# 7140130Listed by: COLDWELL BANKER REALTY - SOUTHWEST REGIONAL - New
 $475,000Active4 beds 4 baths3,665 sq. ft.
12892 Essex Way, Apple Valley, MN 55124
MLS# 7142893Listed by: EDINA REALTY, INC. - New
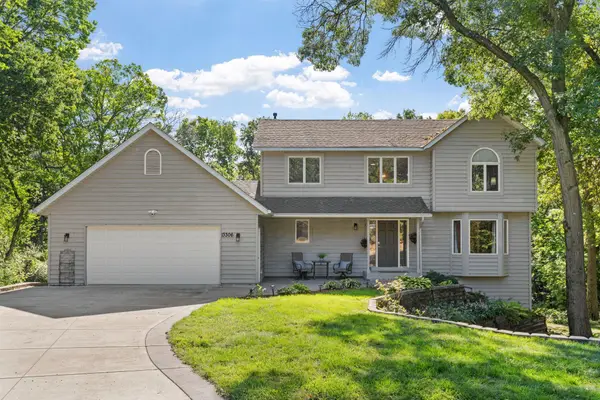 $540,000Active4 beds 4 baths3,362 sq. ft.
13306 Ellice Court, Apple Valley, MN 55124
MLS# 7141037Listed by: RE/MAX ADVANTAGE PLUS - New
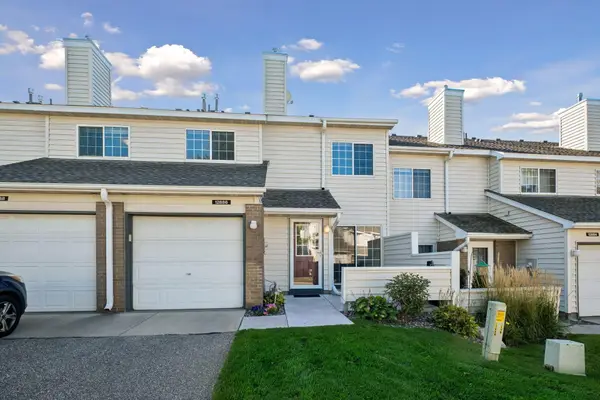 $195,000Active2 beds 1 baths1,076 sq. ft.
12886 Echo Lane, Apple Valley, MN 55124
MLS# 7142459Listed by: EDINA REALTY, INC. - Open Sat, 1 to 3pmNew
 $380,000Active3 beds 2 baths1,626 sq. ft.
1096 Rome Court, Apple Valley, MN 55124
MLS# 7111814Listed by: KELLER WILLIAMS REALTY INTEGRITY - New
 $400,000Active4 beds 2 baths2,317 sq. ft.
8746 Highwood Way, Apple Valley, MN 55124
MLS# 7142163Listed by: RE/MAX PROFESSIONALS - Open Sat, 11am to 12:30pmNew
 $419,900Active5 beds 3 baths2,200 sq. ft.
8481 134th Street Court, Apple Valley, MN 55124
MLS# 7142329Listed by: BANNEKER REALTY, LLC - New
 $639,900Active5 beds 4 baths3,824 sq. ft.
12500 Dorchester Trail, Apple Valley, MN 55124
MLS# 7141916Listed by: KELLER WILLIAMS PREFERRED RLTY - Open Sat, 10 to 11:30amNew
 $237,000Active2 beds 1 baths1,184 sq. ft.
7775 Glenda Court, Apple Valley, MN 55124
MLS# 7142035Listed by: COMPASS


Protect your home and budget from life's surprises with an Assurant Home Warranty, backed by a partner that supports you through every step of homeownership. Explore Plans.
©2026 Century 21 Real Estate LLC. All rights reserved. CENTURY 21®, the CENTURY 21 Logo and C21® are service marks owned by Century 21 Real Estate LLC. Century 21 Real Estate LLC fully supports the principles of the Fair Housing Act and the Equal Opportunity Act. Each office is independently owned and operated. Listing information is deemed reliable but not guaranteed accurate.