
44 Ash Blvd, Babbitt, MN 55706-0000
Local realty services provided by:CENTURY 21 Atwood
44 Ash Blvd,Babbitt, MN 55706-0000
$138,000
- 3 Beds
- 2 Baths
- 1,876 sq. ft.
- Single family
- Active
Listed by: wendy johnson
Office: keller williams classic realty nw - ely
MLS#:6126597
Source:MN_DAAR
Price summary
- Price:$138,000
- Price per sq. ft.:$73.56
About this home
Comfortable 3 bedroom / 2 bath house with 3 levels of living space is waiting to be transformed into your home. Large rooms, multiple casements of windows, vaulted ceilings on 2nd level, lookout windows in lower level & abundance of storage add to the spaciousness of this home. Living & dining areas stretch across the entire length with south facing views overlooking the very private, shady backyard. With all the natural lighting, the coolness of AC or the warmth of the woodburning fireplace only add to the coziness of this home. Detached 24’ x 26’ garage. Parks, shopping & school all located within a few blocks; golf course, lakes & the great north woods only minutes away!
Contact an agent
Home facts
- Year built:1951
- Listing ID #:6126597
- Added:66 day(s) ago
- Updated:September 12, 2026 at 04:38 PM
Rooms and interior
- Bedrooms:3
- Total bathrooms:2
- Full bathrooms:1
- Kitchen Description:Dishwasher, Range, Refrigerator
- Basement:Yes
- Basement Description:Full
- Living area:1,876 sq. ft.
Heating and cooling
- Cooling:Ductless Mini-Split, Wall Unit(s)
- Heating:Fireplace(s), Forced Air, Oil, Wood
Structure and exterior
- Roof:Fiberglass
- Year built:1951
- Building area:1,876 sq. ft.
- Lot area:0.22 Acres
- Lot Features:Landscaped
- Architectural Style:Traditional
- Construction Materials:Vinyl
- Foundation Description:Poured Concrete
Utilities
- Water:City
Finances and disclosures
- Price:$138,000
- Price per sq. ft.:$73.56
- Tax amount:$2,557 (2026)
Features and amenities
- Appliances:Dishwasher, Dryer, Range, Refrigerator, Washer
- Laundry features:Dryer, Washer
- Amenities:Ceiling Fan(s), Center Hall Foyer, Drywall, Foyer-Entrance
Parking
- Parking description:Concrete
- Garage:Yes
- Garage spaces:2
New listings near 44 Ash Blvd
- New
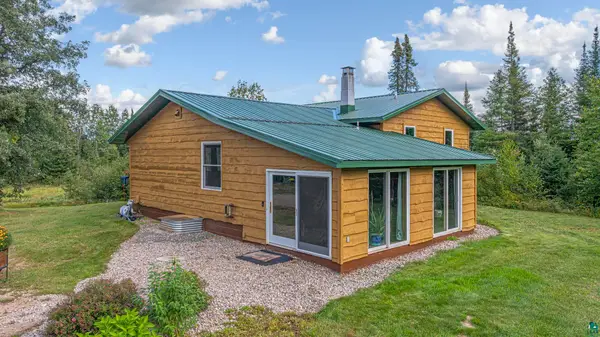 $439,000Active3 beds 2 baths2,379 sq. ft.
3308 Lenont Rd, Babbitt, MN 55706
MLS# 6127933Listed by: BEAR ISLAND REALTY LLC - New
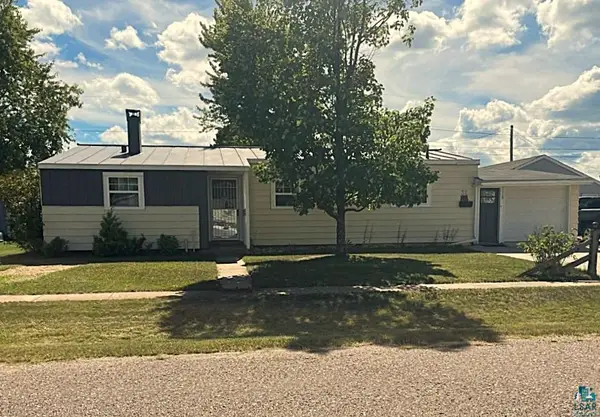 $159,900Active3 beds 2 baths1,472 sq. ft.
32 Astor Rd, Babbitt, MN 55706
MLS# 6127860Listed by: KELLER WILLIAMS CLASSIC REALTY NW - ELY 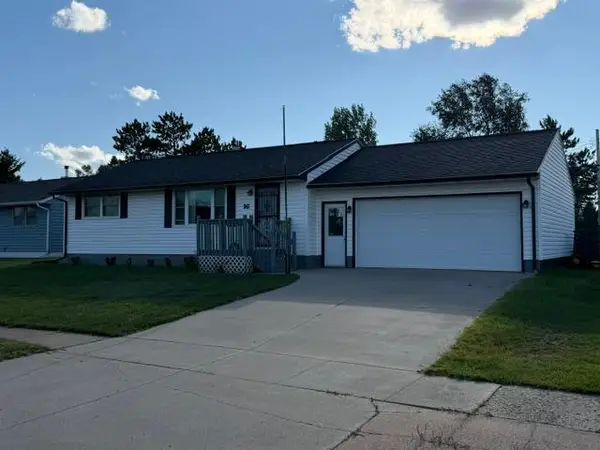 $147,000Active2 beds 2 baths912 sq. ft.
16 Beech Court, Babbitt, MN 55706
MLS# 7136165Listed by: Z'UP NORTH REALTY, INC.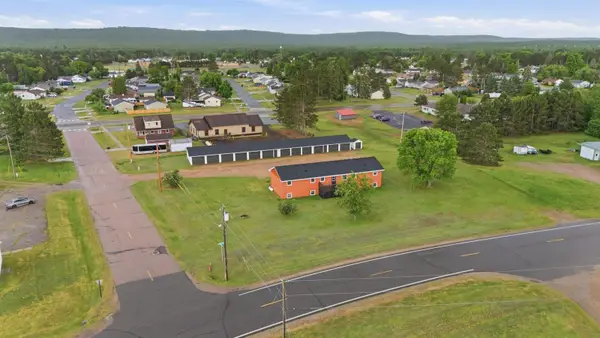 $425,000Active8 beds 4 baths3,460 sq. ft.
12 Linney Street, Babbitt, MN 55706
MLS# 7133459Listed by: ANCHOR REALTY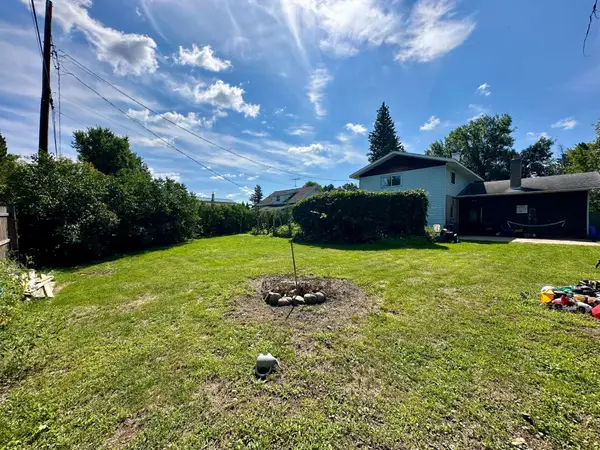 $130,000Active3 beds 2 baths1,602 sq. ft.
51 Aspen Lane, Babbitt, MN 55706
MLS# 7132407Listed by: RE/MAX ADVANTAGE PLUS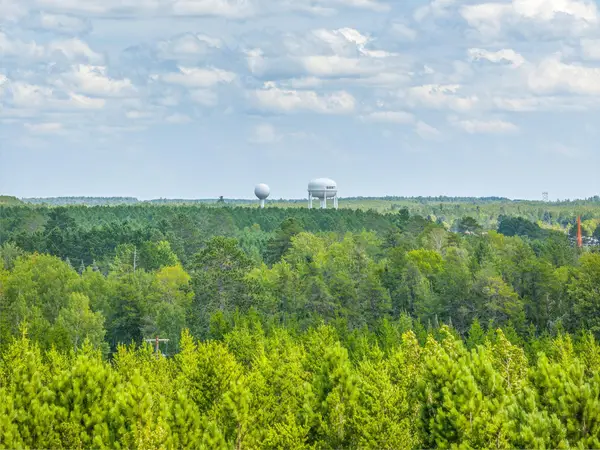 $50,000Active4 Acres
Tract D Highway 21, Babbitt, MN 55706
MLS# 7132954Listed by: Z'UP NORTH REALTY, INC.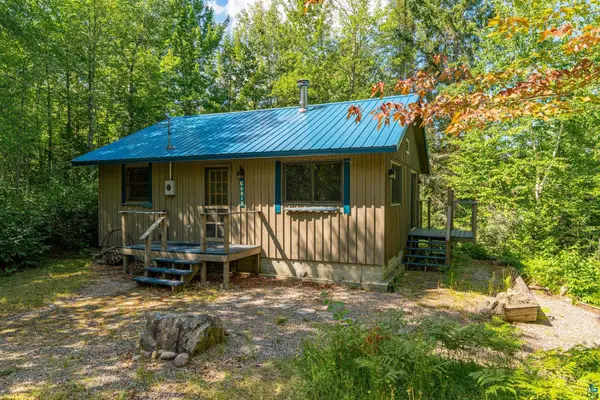 $499,000Active2 beds -- baths672 sq. ft.
2941 Makkyla Tr, Babbitt, MN 55706
MLS# 6127345Listed by: ELY REALTY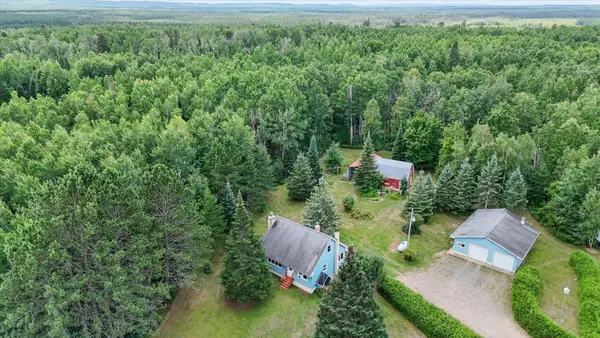 $250,000Active3 beds 1 baths1,248 sq. ft.
8557 Highway 21 N, Babbitt, MN 55706
MLS# 7117307Listed by: KELLER WILLIAMS CLASSIC RLTY NW $149,500Pending2 beds 2 baths1,312 sq. ft.
48 Elm Blvd, Babbitt, MN 55706
MLS# 6126891Listed by: Z' UP NORTH REALTY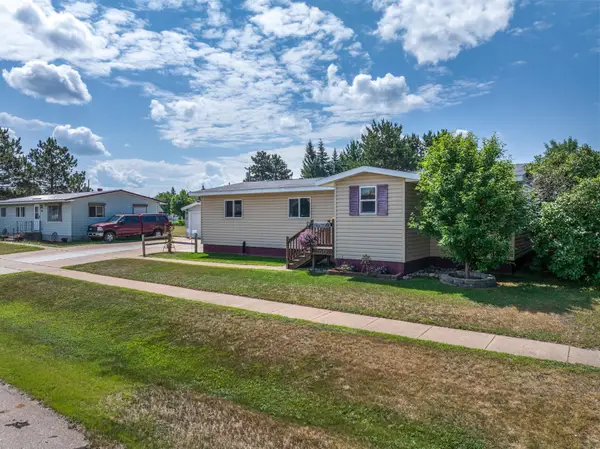 $169,000Pending3 beds 2 baths2,720 sq. ft.
50 Cypress Boulevard, Babbitt, MN 55706
MLS# 7112524Listed by: Z'UP NORTH REALTY, INC.


Protect your home and budget from life's surprises with an Assurant Home Warranty, backed by a partner that supports you through every step of homeownership. Explore Plans.
©2026 Century 21 Real Estate LLC. All rights reserved. CENTURY 21®, the CENTURY 21 Logo and C21® are service marks owned by Century 21 Real Estate LLC. Century 21 Real Estate LLC fully supports the principles of the Fair Housing Act and the Equal Opportunity Act. Each office is independently owned and operated. Listing information is deemed reliable but not guaranteed accurate.