
13282 Brenda Boulevard, Becker, MN 55308
Local realty services provided by:CENTURY 21 Brainerd Realty, Inc.
13282 Brenda Boulevard,Becker, MN 55308
$364,900
- 4 Beds
- 2 Baths
- 2,175 sq. ft.
- Single family
- Pending
Listed by: angie thomas
Office: transera realty, llc.
MLS#:7096091
Source:NSMLS
Price summary
- Price:$364,900
- Price per sq. ft.:$113.96
About this home
Lovingly maintained 4BR/2BA home on a rare, private 1.13- acre lot combining in-town convenience with a hidden oasis feel. Located within walking distance of highly sought-after Becker public schools! The outdoor refuge features raised garden beds, a fire pit and storage shed with plenty of space to build the pole shed of your dreams.! The home has fantastic curb appeal with a new driveway, gutter complete with gutter guards, permanent architectural lighting, and new vinyl siding. Inside shines with modern fixtures, beautifully remodeled bathrooms, and gorgeous new vinyl plank flooring. The spacious basement features fresh, cozy carpet. Enjoy a full suite of new kitchen appliances and a brand-new washer/dryer set. Major mechanical updates, including 2 new wall AC units, a new water heater and owned water softener. Turn-key, upgraded, and ready for you to move right in!
Contact an agent
Home facts
- Year built:1978
- Subdivision & Development:Evergreen Park
- Listing ID #:7096091
- Added:45 day(s) ago
- Updated:August 04, 2026 at 08:45 AM
Rooms and interior
- Bedrooms:4
- Total bathrooms:2
- Full bathrooms:2
- Dining Description:Kitchen/Dining Room
- Bathrooms Description:Full Basement, Main Floor Full Bath
- Kitchen Description:Dishwasher, Microwave, Range, Refrigerator
- Basement:Yes
- Basement Description:Block, Daylight / Lookout Windows, Finished, Full
- Living area:2,175 sq. ft.
Heating and cooling
- Cooling:Wall Unit(s)
- Heating:Baseboard
Structure and exterior
- Roof:Age Over 8 Years, Asphalt
- Year built:1978
- Building area:2,175 sq. ft.
- Lot area:1.13 Acres
- Lot Features:Tree Coverage - Medium
- Construction Materials:Block
- Levels:Bi/Split Level
Utilities
- Water:City Water - Connected
- Sewer:City Sewer - Connected
Finances and disclosures
- Price:$364,900
- Price per sq. ft.:$113.96
- Tax amount:$3,746 (2025)
Features and amenities
- Appliances:Microwave, Range, Refrigerator, Washer, Water Softener Owned
- Laundry features:Dryer, Washer
- Amenities:Electric Water Heater, Water Softener Owned
Parking
- Parking description:Attached Garage
- Garage:Yes
- Garage spaces:2
New listings near 13282 Brenda Boulevard
- New
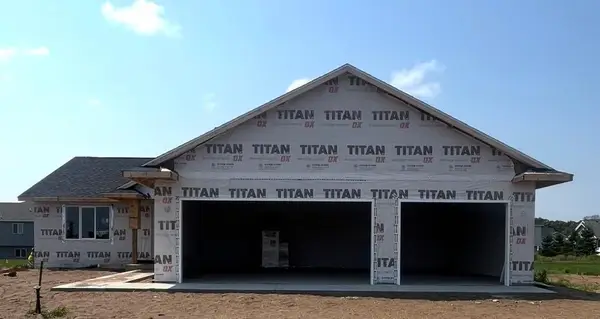 $391,000Active3 beds 2 baths1,258 sq. ft.
12030 41st Avenue Se, Becker, MN 55308
MLS# 7120657Listed by: HALLER REALTY INC. - New
 $340,000Active4 beds 2 baths1,920 sq. ft.
13128 Jenkins Drive, Becker, MN 55308
MLS# 7120872Listed by: FISH MLS REALTY - New
 $350,000Active3 beds 2 baths1,646 sq. ft.
12260 44th Avenue, Becker, MN 55308
MLS# 7116550Listed by: KELLER WILLIAMS INTEGRITY NW - New
 $349,900Active4 beds 2 baths2,122 sq. ft.
11268 Abby Avenue, Becker, MN 55308
MLS# 7117843Listed by: LUKE REAL ESTATE - New
 $315,000Active3 beds 2 baths1,755 sq. ft.
13534 Brenda Boulevard, Becker, MN 55308
MLS# 7114231Listed by: EDINA REALTY, INC 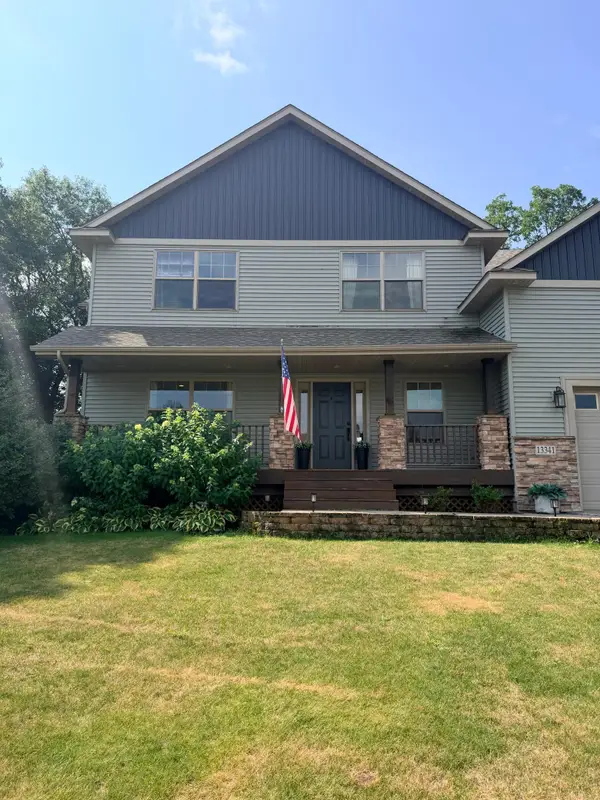 $700,000Pending5 beds 4 baths5,100 sq. ft.
13341 Johnson Street, Becker, MN 55308
MLS# 7110762Listed by: ENGEL & VOLKERS MINNEAPOLIS- $700,000Pending5 beds 4 baths5,100 sq. ft.
13341 Johnson Street, Becker, MN 55308
MLS# 7110762Listed by: ENGEL & VOLKERS MINNEAPOLIS - Open Sat, 2 to 4pmNew
 $369,900Active4 beds 2 baths1,844 sq. ft.
10144 157th Avenue Se, Becker, MN 55308
MLS# 7115901Listed by: RES REALTY 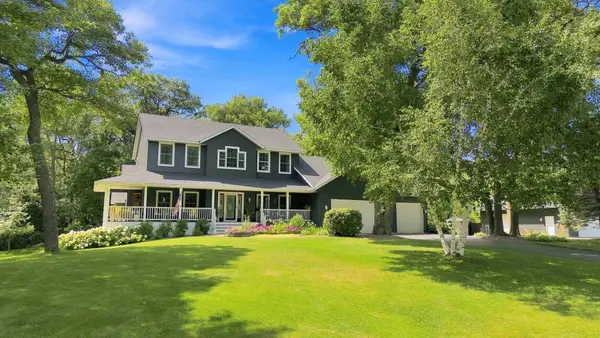 $625,000Active4 beds 4 baths3,580 sq. ft.
9358 134th Avenue Se, Becker, MN 55308
MLS# 7113989Listed by: EDINA REALTY, INC.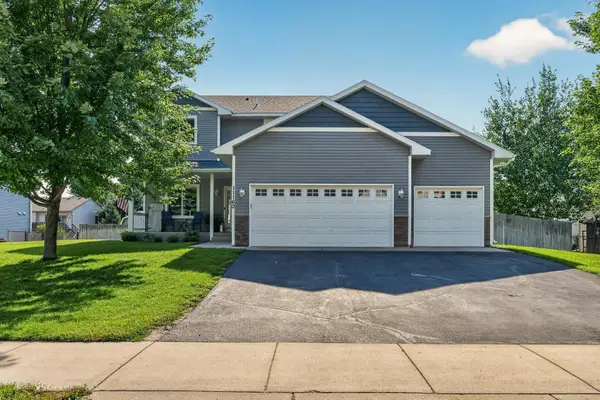 $475,000Active4 beds 4 baths2,880 sq. ft.
11160 Olympia Avenue, Becker, MN 55308
MLS# 7112476Listed by: REALTY ONE GROUP CHOICE


Protect your home and budget from life's surprises with an Assurant Home Warranty, backed by a partner that supports you through every step of homeownership. Explore Plans.
©2026 Century 21 Real Estate LLC. All rights reserved. CENTURY 21®, the CENTURY 21 Logo and C21® are service marks owned by Century 21 Real Estate LLC. Century 21 Real Estate LLC fully supports the principles of the Fair Housing Act and the Equal Opportunity Act. Each office is independently owned and operated. Listing information is deemed reliable but not guaranteed accurate.