
13077 Opal Street Ne, Blaine, MN 55449
Local realty services provided by:CENTURY 21 FM Realty
13077 Opal Street Ne,Blaine, MN 55449
$529,900
- 2 Beds
- 2 Baths
- 1,795 sq. ft.
- Single family
- Active
Upcoming open houses
- Sun, Aug 0212:00 pm - 03:00 pm
- Sat, Aug 0812:00 pm - 03:00 pm
- Sun, Aug 0912:00 pm - 03:00 pm
- Sat, Aug 1512:00 pm - 03:00 pm
- Sun, Aug 1612:00 pm - 03:00 pm
- Sat, Aug 2212:00 pm - 03:00 pm
- Sun, Aug 2312:00 pm - 03:00 pm
- Sat, Aug 2912:00 pm - 03:00 pm
- Sun, Aug 3012:00 pm - 03:00 pm
Listed by: steve kelley, kevin werlinger
Office: re/max results
MLS#:6613140
Source:NSMLS
Price summary
- Price:$529,900
- Price per sq. ft.:$152.27
- Monthly HOA dues:$18
About this home
MOVE IN READY custom-built rambler. Spacious one level living includes living room, custom kitchen, dining area, large primary suite with full primary bath with double bowl vanity, separate shower and tub, and walk-in closet, second bedroom, 1/2 bath, large mudroom/laundry room. Walkout lower level awaits your finishing touches. ” Basement can be finished prior to move in at Builder discounted pricing". Call to see our many custom floor plans, lot availability and other developments.
Contact an agent
Home facts
- Year built:2025
- Subdivision & Development:Mill Pond 2nd Add
- Listing ID #:6613140
- Added:666 day(s) ago
- Updated:August 02, 2026 at 12:07 PM
Rooms and interior
- Bedrooms:2
- Total bathrooms:2
- Full bathrooms:1
- Dining Description:Kitchen/Dining Room
- Bathrooms Description:Bathroom Ensuite, Main Floor 1/2 Bath, Rough In, Separate Shower and Tub
- Kitchen Description:Dishwasher, Microwave, Range, Refrigerator
- Basement:Yes
- Basement Description:Block, Drain Tiled, Full, Walkout
- Living area:1,795 sq. ft.
Heating and cooling
- Cooling:Central Air
- Heating:Forced Air
- Central air:Yes
Structure and exterior
- Roof:Age 8 Years or Less, Asphalt
- Year built:2025
- Building area:1,795 sq. ft.
- Lot area:9351 Acres
- Levels:1 Story
Utilities
- Water:City Water - Connected
- Sewer:City Sewer - Connected
Finances and disclosures
- Price:$529,900
- Price per sq. ft.:$152.27
Features and amenities
- Appliances:Microwave, Range, Refrigerator
- Amenities:Air-To-Air Exchanger
Parking
- Parking description:Asphalt, Attached Garage
- Garage:Yes
- Garage spaces:3
New listings near 13077 Opal Street Ne
- New
 $339,000Active2 beds 2 baths1,457 sq. ft.
2470 119th Court Ne #G, Minneapolis, MN 55449
MLS# 7114249Listed by: HOME AVENUE FLAT FEE REALTY - New
 $339,000Active2 beds 2 baths1,457 sq. ft.
2470 119th Court Ne #G, Blaine, MN 55449
MLS# 7114249Listed by: HOME AVENUE FLAT FEE REALTY - Coming SoonOpen Thu, 4 to 6pm
 $465,000Coming Soon4 beds 3 baths
1617 129th Avenue Ne, Blaine, MN 55449
MLS# 7116818Listed by: EXP REALTY - New
 $520,000Active3 beds 3 baths2,093 sq. ft.
11158 Polk Street Ne, Blaine, MN 55434
MLS# 7117442Listed by: BRIDGE REALTY, LLC - New
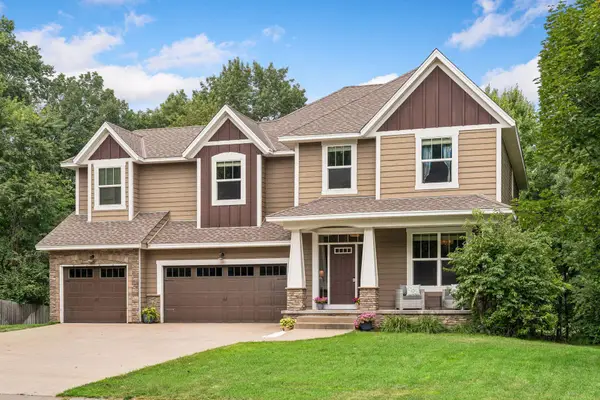 $649,900Active4 beds 3 baths3,263 sq. ft.
2785 108th Lane Ne, Blaine, MN 55449
MLS# 7118304Listed by: P.S. REAL ESTATE, LLC - New
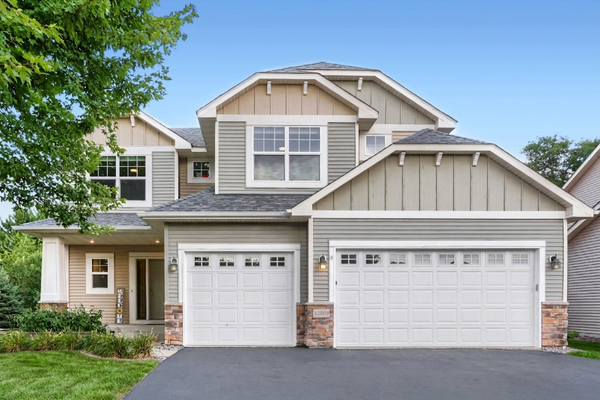 $550,000Active4 beds 3 baths2,713 sq. ft.
12609 Quemoy Street Ne, Blaine, MN 55449
MLS# 7118784Listed by: KELLER WILLIAMS PREMIER REALTY - New
 $264,900Active2 beds 2 baths1,406 sq. ft.
12178 Yancy Street Ne #B, Blaine, MN 55449
MLS# 7118722Listed by: KELLER WILLIAMS CLASSIC RLTY NW - New
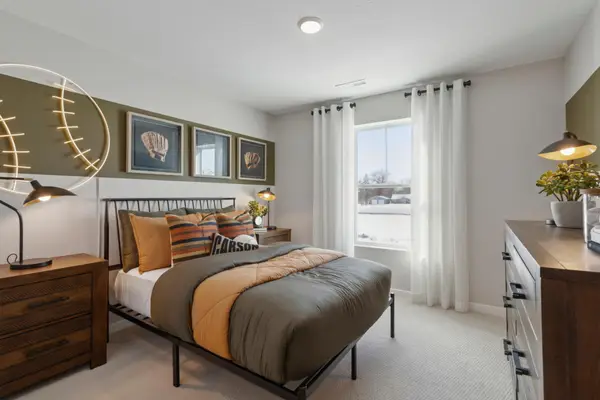 $479,990Active4 beds 3 baths2,062 sq. ft.
12644 Erskin Street Ne, Blaine, MN 55449
MLS# 7119177Listed by: PULTE HOMES OF MINNESOTA, LLC - Open Sun, 12 to 2pmNew
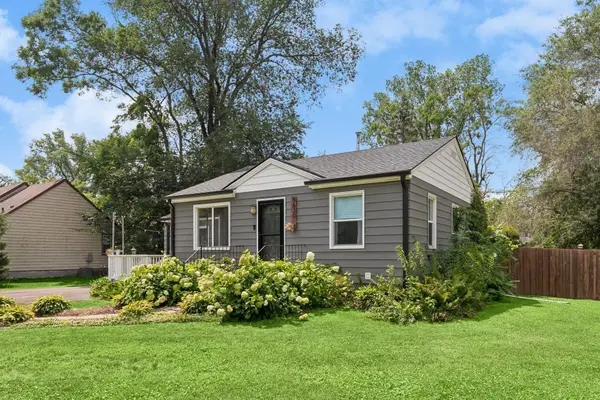 $375,000Active4 beds 2 baths1,855 sq. ft.
8630 Goodhue Street Ne, Minneapolis, MN 55449
MLS# 7119124Listed by: LAKES SOTHEBY'S INTERNATIONAL REALTY - Coming SoonOpen Tue, 3:30 to 5:30pm
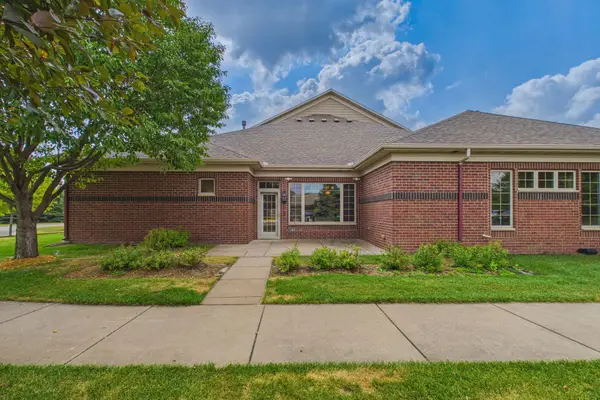 $350,000Coming Soon2 beds 2 baths
12402 Flanders Court Ne #I, Blaine, MN 55449
MLS# 7118816Listed by: COLDWELL BANKER REALTY


Protect your home and budget from life's surprises with an Assurant Home Warranty, backed by a partner that supports you through every step of homeownership. Explore Plans.
©2026 Century 21 Real Estate LLC. All rights reserved. CENTURY 21®, the CENTURY 21 Logo and C21® are service marks owned by Century 21 Real Estate LLC. Century 21 Real Estate LLC fully supports the principles of the Fair Housing Act and the Equal Opportunity Act. Each office is independently owned and operated. Listing information is deemed reliable but not guaranteed accurate.