
4713 127th Lane Ne, Blaine, MN 55449
Local realty services provided by:CENTURY 21 Brainerd Realty, Inc.
4713 127th Lane Ne,Blaine, MN 55449
$665,000
- 3 Beds
- 3 Baths
- - sq. ft.
- Townhouse
- Coming Soon
Upcoming open houses
- Wed, Aug 0503:00 pm - 05:00 pm
- Sun, Aug 0902:00 pm - 04:00 pm
Listed by: jenni m larson
Office: keller williams classic rlty nw
MLS#:7114263
Source:NSMLS
Price summary
- Price:$665,000
- Monthly HOA dues:$192
About this home
Built in 2021 and thoughtfully enhanced with an abundance of premium upgrades, this walkout rambler blends quality craftsmanship with stylish, functional design. The bright and open main level welcomes you with vaulted ceilings, clerestory accent windows, and an abundance of natural light, creating an inviting space for everyday living and entertaining.
The kitchen was designed with both beauty and function in mind, featuring extended countertops with additional storage, multi-level cabinetry, soft-close drawers, premium granite countertops, tile backsplash, and an upgraded refrigerator. The adjoining dining area flows seamlessly to the maintenance-free deck through an extended-height patio door, offering peaceful views of the open backyard.
Retreat to the spacious main-level primary suite complete with a tray ceiling, walk-in closet, and direct access to the laundry room. The luxurious ensuite bath features marble flooring, a custom dual-sink vanity, tiled walk-in shower, soaking tub, and private water closet. A second bedroom, full bath, and mudroom with built-in bench complete the main level.
The finished walkout lower level is designed for entertaining with a spacious family room, custom wet bar featuring beautiful cabinetry, beverage cooler, and microwave, plus large windows that fill the space with natural light. Step outside to the expansive stamped concrete patio, perfect for relaxing or hosting guests. An additional bedroom, full bath, and a versatile unfinished flex room provide room to grow and the opportunity to add instant equity.
Additional highlights include a heated expanded tandem three-car garage with extra electrical outlets, custom closet systems by The Container Store, motorized window shades throughout, surround sound wiring, 9-foot interior doors, stairway accent lighting, upgraded carpet, gutters, freshly sealcoated driveway, and numerous thoughtful finishes throughout. Every detail has been carefully considered, creating a move-in-ready home that offers comfort, quality, and exceptional value....
Contact an agent
Home facts
- Year built:2021
- Subdivision & Development:Oakwood Ponds
- Listing ID #:7114263
- Updated:August 03, 2026 at 04:16 PM
Rooms and interior
- Bedrooms:3
- Total bathrooms:3
- Full bathrooms:2
- Dining Description:Breakfast Bar, Kitchen/Dining Room
- Bathrooms Description:3/4 Basement, Bathroom Ensuite, Main Floor Full Bath, Separate Shower and Tub, Walk-In Shower Stall
- Kitchen Description:Cooktop, Dishwasher, Disposal, Exhaust Fan, Microwave, Refrigerator, Stainless Steel Appliances, Wall Oven, Wine Cooler
- Basement:Yes
- Basement Description:Daylight / Lookout Windows, Drain Tiled, Full, Partially Finished, Walkout
Heating and cooling
- Cooling:Central Air
- Heating:Forced Air
- Central air:Yes
Structure and exterior
- Roof:Age 8 Years or Less, Asphalt
- Year built:2021
- Lot Features:Tree Coverage - Light
- Levels:1 Story
Utilities
- Water:City Water - Connected
- Sewer:City Sewer - Connected
Finances and disclosures
- Price:$665,000
- Tax amount:$6,116 (2026)
Features and amenities
- Appliances:Disposal, Exhaust Fan, Microwave, Refrigerator, Stainless Steel Appliances, Wall Oven, Washer, Water Softener Rented, Wine Cooler
- Laundry features:Dryer, Washer
- Amenities:Air-To-Air Exchanger, Gas Water Heater, Humidifier, Water Filtration System, Water Softener Rented
Parking
- Parking description:Asphalt, Attached Garage, Garage Door Opener, Heated Garage, Insulated Garage
- Garage:Yes
- Garage spaces:3
New listings near 4713 127th Lane Ne
- Coming Soon
 $475,000Coming Soon3 beds 3 baths
1908 120th Lane Ne, Blaine, MN 55449
MLS# 7118505Listed by: PEMBERTON RE - New
 $339,000Active2 beds 2 baths1,457 sq. ft.
2470 119th Court Ne #G, Minneapolis, MN 55449
MLS# 7114249Listed by: HOME AVENUE FLAT FEE REALTY - New
 $339,000Active2 beds 2 baths1,457 sq. ft.
2470 119th Court Ne #G, Blaine, MN 55449
MLS# 7114249Listed by: HOME AVENUE FLAT FEE REALTY - Coming SoonOpen Thu, 4 to 6pm
 $465,000Coming Soon4 beds 3 baths
1617 129th Avenue Ne, Blaine, MN 55449
MLS# 7116818Listed by: EXP REALTY - New
 $520,000Active3 beds 3 baths2,093 sq. ft.
11158 Polk Street Ne, Blaine, MN 55434
MLS# 7117442Listed by: BRIDGE REALTY, LLC - New
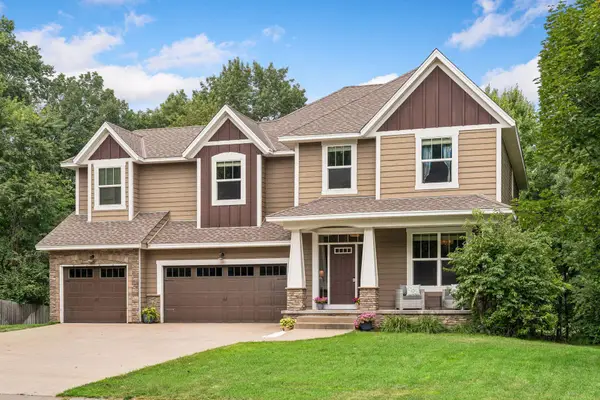 $649,900Active4 beds 3 baths3,263 sq. ft.
2785 108th Lane Ne, Blaine, MN 55449
MLS# 7118304Listed by: P.S. REAL ESTATE, LLC - New
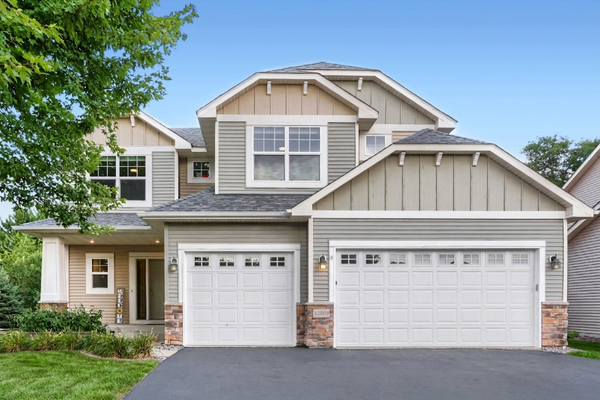 $550,000Active4 beds 3 baths2,713 sq. ft.
12609 Quemoy Street Ne, Blaine, MN 55449
MLS# 7118784Listed by: KELLER WILLIAMS PREMIER REALTY - New
 $264,900Active2 beds 2 baths1,406 sq. ft.
12178 Yancy Street Ne #B, Blaine, MN 55449
MLS# 7118722Listed by: KELLER WILLIAMS CLASSIC RLTY NW - New
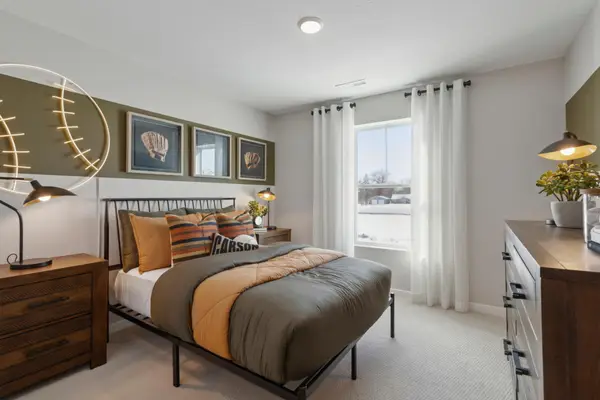 $479,990Active4 beds 3 baths2,062 sq. ft.
12644 Erskin Street Ne, Blaine, MN 55449
MLS# 7119177Listed by: PULTE HOMES OF MINNESOTA, LLC


Protect your home and budget from life's surprises with an Assurant Home Warranty, backed by a partner that supports you through every step of homeownership. Explore Plans.
©2026 Century 21 Real Estate LLC. All rights reserved. CENTURY 21®, the CENTURY 21 Logo and C21® are service marks owned by Century 21 Real Estate LLC. Century 21 Real Estate LLC fully supports the principles of the Fair Housing Act and the Equal Opportunity Act. Each office is independently owned and operated. Listing information is deemed reliable but not guaranteed accurate.