
4726 127th Lane Ne, Blaine, MN 55449
Local realty services provided by:CENTURY 21 Brainerd Realty, Inc.
Listed by: judy f. gillette
Office: edina realty, inc.
MLS#:7129371
Source:NSMLS
Price summary
- Price:$649,900
- Price per sq. ft.:$198.38
- Monthly HOA dues:$192
About this home
UPON SUCCESSFUL CLOSING, SELLERS OFFERING $15K FOR RATE BUYDOWN &/OR CLOSING COSTS! GORGEOUS MAIN FLOOR LIVING-2021 Creative Homes Walkout Rambler! This beautifully designed 3-bedroom/3-bathroom/Office/huge entertainment & flex rooms/3.5-stall garage/a 12x12 enclosed sunroom was thoughtfully designed for comfort & low maintenance! Abundant natural light fills the home. Motorized window shades throughout & surround-sound wiring are a few upgrades that showcase the quality and attention to detail throughout. The oversized windows showcase peaceful views of mature trees without looking directly into neighboring homes. The stunning kitchen is truly the heart of this home, featuring a huge center island with extra storage and outlets, soft-close cabinetry, premium quartz countertops, and an auto-lit walk-in pantry. The open-concept kitchen flows seamlessly into the living room and dining area, with easy access to the maintenance free deck, perfect for morning coffee and relaxing at the end of the day. The main-level primary suite is a private retreat with peaceful views, a spacious walk-in closet, and direct access to the main-floor laundry room. The luxurious ensuite bath features a walk-in shower, relaxing soaking tub and private water closet with bidet toilet. A second bedroom, full bath, welcoming front office, and mudroom with custom shelving complete the main level. The finished walkout lower level is an entertainer’s dream! The expansive family room features heated floors and opens to a custom bar with beautiful cabinetry and a vintage-style refrigerator, plus plenty of space for a pool table. You’ll also find a third bedroom, 3/4 bath, storage room, and versatile flex room ready to become a home gym, golfer’s delight, or whatever best fits your lifestyle. Step outside to the patio and enjoy the private 12x12 enclosed sunroom, creating even more outdoor space for relaxing and entertaining throughout the year. The 3.5-stall garage includes a workshop area and plenty of room for vehicles, toys and storage. Beautifully maintained and truly move-in ready, this exceptional property offers the perfect combination of main-floor living, luxurious finishes, incredible entertaining spaces, and peaceful outdoor views. A truly special home that needs to be seen to be fully appreciated!...
Contact an agent
Home facts
- Year built:2021
- Subdivision & Development:Oakwood Ponds
- Listing ID #:7129371
- Added:6 day(s) ago
- Updated:September 02, 2026 at 12:08 PM
Rooms and interior
- Bedrooms:3
- Total bathrooms:3
- Full bathrooms:2
- Dining Description:Breakfast Area, Informal Dining Room, Kitchen/Dining Room
- Bathrooms Description:3/4 Basement, Bathroom Ensuite, Main Floor Full Bath, Separate Shower and Tub
- Kitchen Description:Dishwasher, Disposal, Exhaust Fan, Microwave, Range, Refrigerator, Stainless Steel Appliances
- Basement:Yes
- Basement Description:Daylight / Lookout Windows, Egress Window(s), Finished, Full, Storage Space, Sump Pump, Walkout
- Living area:3,276 sq. ft.
Heating and cooling
- Cooling:Central Air
- Heating:Fireplace(s), Forced Air, In-Floor Heating
- Central air:Yes
Structure and exterior
- Roof:Age 8 Years or Less, Asphalt
- Year built:2021
- Building area:3,276 sq. ft.
- Lot area:0.22 Acres
- Lot Features:Tree Coverage - Medium
- Levels:1 Story
Utilities
- Water:City Water - Connected
- Sewer:City Sewer - Connected
Finances and disclosures
- Price:$649,900
- Price per sq. ft.:$198.38
- Tax amount:$6,111 (2026)
Features and amenities
- Appliances:Disposal, Exhaust Fan, Microwave, Range, Refrigerator, Stainless Steel Appliances, Washer, Water Softener Owned
- Laundry features:Dryer, Washer
- Amenities:Air-To-Air Exchanger, Electric Water Heater, Humidifier, Water Softener Owned
Parking
- Parking description:Asphalt, Attached Garage, Electric, Garage Door Opener, Insulated Garage, Storage
- Garage:Yes
- Garage spaces:4
New listings near 4726 127th Lane Ne
- Coming Soon
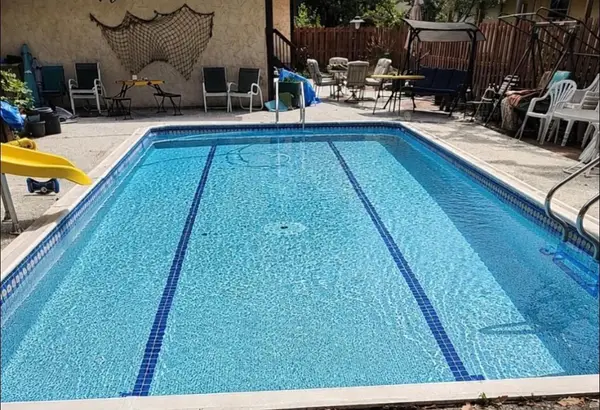 $324,900Coming Soon3 beds 2 baths828 sq. ft.
1273 131st Lane Ne, Blaine, MN 55434
MLS# 7136784Listed by: COUNSELOR REALTY, INC. - Coming Soon
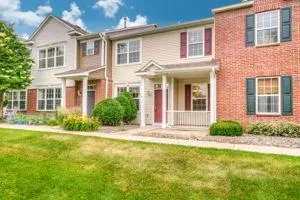 $275,000Coming Soon2 beds 3 baths1,685 sq. ft.
11040 Fergus Street Ne #E, Blaine, MN 55449
MLS# 7136548Listed by: TRADEWIND PROPERTIES - Coming Soon
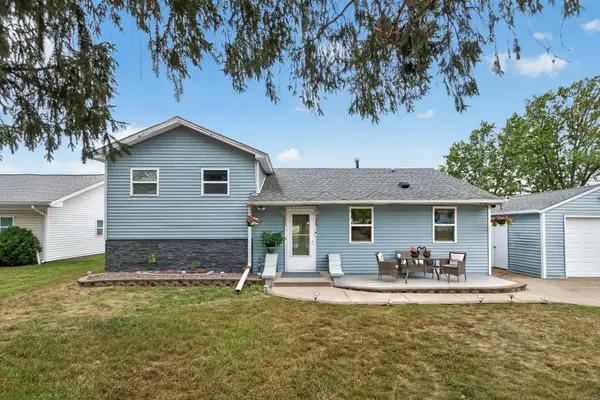 $335,000Coming Soon5 beds 1 baths1,920 sq. ft.
11020 4th Street Ne, Blaine, MN 55434
MLS# 7136392Listed by: FATHOM REALTY MN, LLC - Coming Soon
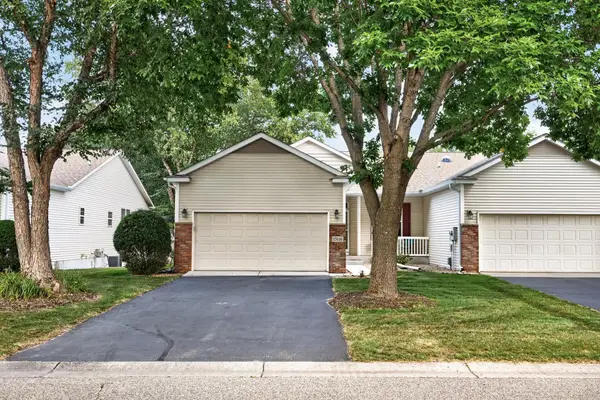 $375,000Coming Soon3 beds 3 baths2,150 sq. ft.
13119 Aberdeen Street Ne, Blaine, MN 55449
MLS# 7136506Listed by: KELLER WILLIAMS REALTY INTEGRITY LAKES - Coming Soon
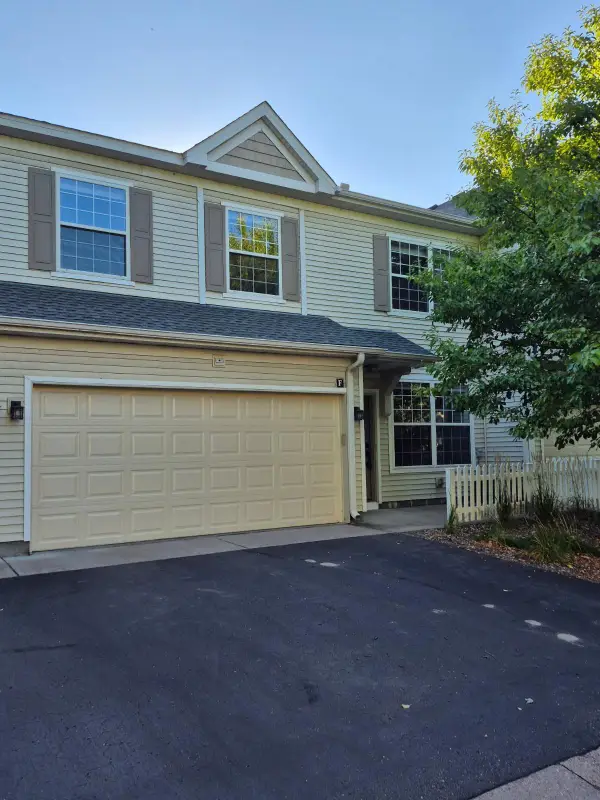 $259,900Coming Soon2 beds 2 baths1,632 sq. ft.
12155 Vermillion Street Ne #F, Blaine, MN 55449
MLS# 7135490Listed by: DAVID CHANDLER REAL ESTATE - New
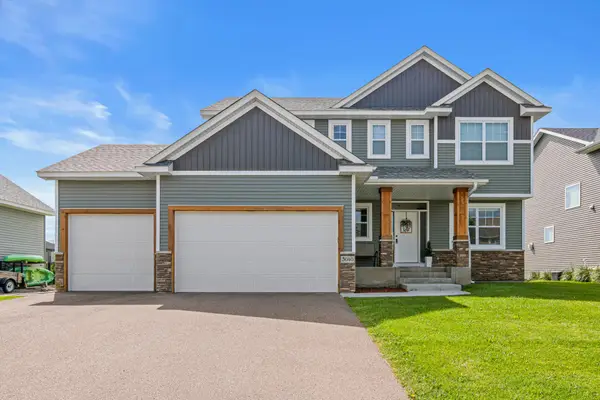 $695,000Active5 beds 5 baths3,788 sq. ft.
3040 128th Avenue Ne, Blaine, MN 55449
MLS# 7134469Listed by: EDINA REALTY, INC. - New
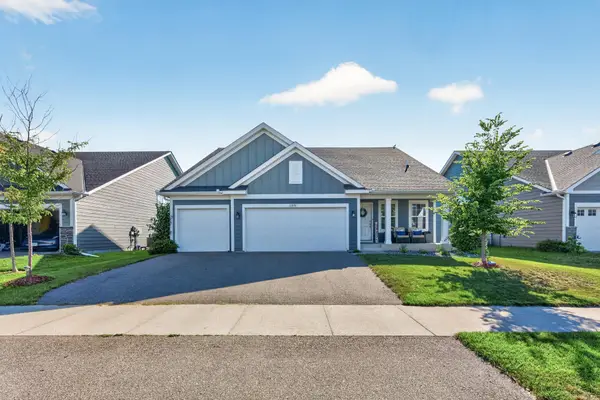 $500,000Active4 beds 4 baths2,645 sq. ft.
12857 Erskin Circle Ne, Blaine, MN 55449
MLS# 7136241Listed by: KELLER WILLIAMS CLASSIC RLTY NW - Open Sat, 11am to 1pmNew
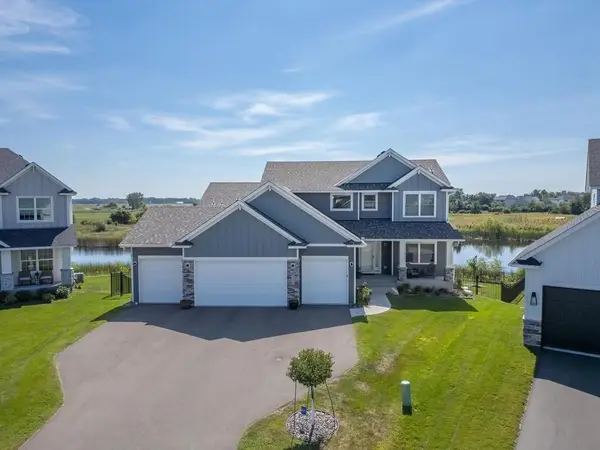 $974,900Active6 beds 5 baths4,251 sq. ft.
4930 130th Court Ne, Blaine, MN 55449
MLS# 7135962Listed by: KELLER WILLIAMS CLASSIC REALTY - New
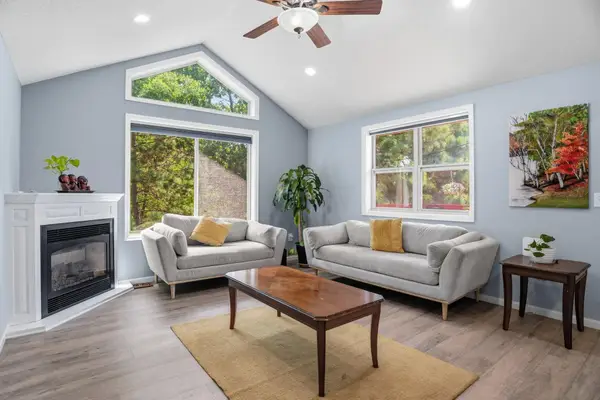 $414,900Active4 beds 3 baths2,067 sq. ft.
12399 Buchanan Street Ne, Blaine, MN 55434
MLS# 7135454Listed by: REAL BROKER, LLC - New
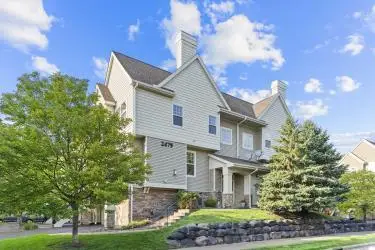 $305,000Active2 beds 3 baths1,810 sq. ft.
2479 NE 121st Circle Ne #A, Blaine, MN 55449
MLS# 7132658Listed by: LPT REALTY, LLC


Protect your home and budget from life's surprises with an Assurant Home Warranty, backed by a partner that supports you through every step of homeownership. Explore Plans.
©2026 Century 21 Real Estate LLC. All rights reserved. CENTURY 21®, the CENTURY 21 Logo and C21® are service marks owned by Century 21 Real Estate LLC. Century 21 Real Estate LLC fully supports the principles of the Fair Housing Act and the Equal Opportunity Act. Each office is independently owned and operated. Listing information is deemed reliable but not guaranteed accurate.