
520 7th Street N, Breckenridge, MN 56520
Local realty services provided by:CENTURY 21 Moline Realty, Inc
520 7th Street N,Breckenridge, MN 56520
$199,900
- 4 Beds
- 2 Baths
- 1,658 sq. ft.
- Single family
- Active
Listed by: jessie hammer
Office: hammer realty
MLS#:7144545
Source:NSMLS
Price summary
- Price:$199,900
- Price per sq. ft.:$116.49
About this home
Check out this functional 4 bed 2 bath home with a triple detached garage right by the school! Both full baths; one on the main, one in the basement. Basement is finished with a family room, the bathroom, the laundry, and 2 bedrooms!
Contact an agent
Home facts
- Year built:1956
- Subdivision & Development:City Breckenridge
- Listing ID #:7144545
- Added:1 day(s) ago
- Updated:September 17, 2026 at 12:17 PM
Rooms and interior
- Bedrooms:4
- Total bathrooms:2
- Full bathrooms:2
- Basement:Yes
- Basement Description:Finished, Full
- Living area:1,658 sq. ft.
Heating and cooling
- Cooling:Central Air
- Heating:Forced Air
- Central air:Yes
Structure and exterior
- Year built:1956
- Building area:1,658 sq. ft.
- Lot area:0.14 Acres
- Levels:1 Story
Utilities
- Water:City Water - Connected
- Sewer:City Sewer - Connected
Finances and disclosures
- Price:$199,900
- Price per sq. ft.:$116.49
- Tax amount:$2,218 (2026)
Parking
- Parking description:Detached Garage
- Garage:Yes
- Garage spaces:3
New listings near 520 7th Street N
- New
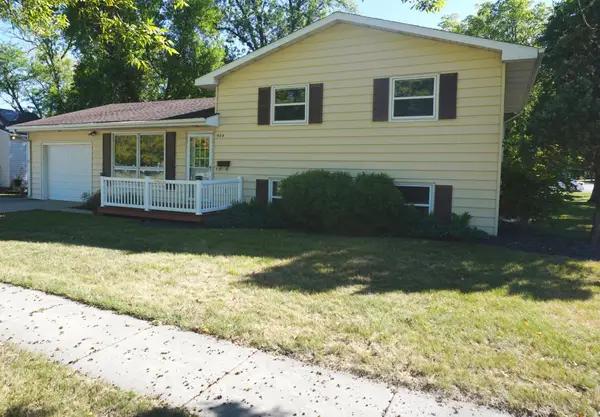 $219,900Active3 beds 2 baths2,961 sq. ft.
504 11th Street N, Breckenridge, MN 56520
MLS# 7144936Listed by: MILLER REALTY, INC. - New
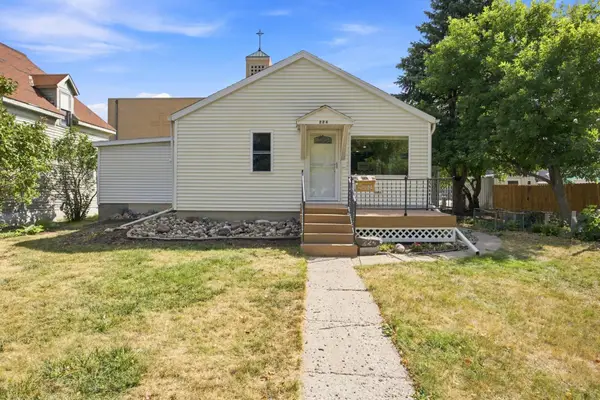 $124,900Active2 beds 2 baths1,137 sq. ft.
224 3rd Street N, Breckenridge, MN 56520
MLS# 7142333Listed by: PARK CO., REALTORS - New
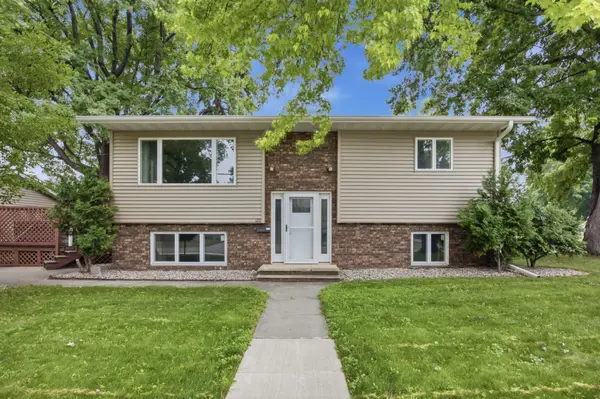 $235,000Active3 beds 2 baths1,704 sq. ft.
1211 Hall Avenue, Breckenridge, MN 56520
MLS# 7140794Listed by: REAL (2534 FGO) - New
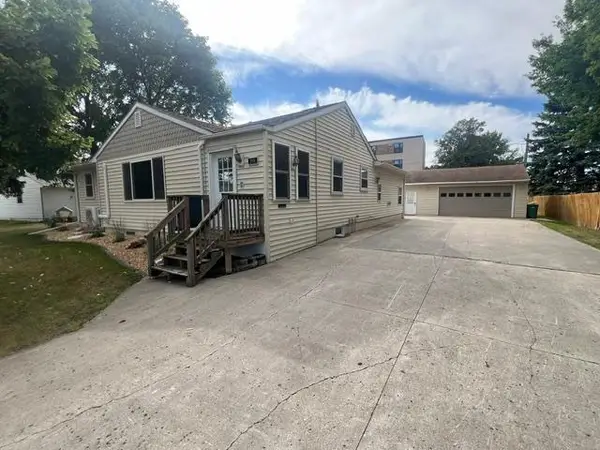 $249,000Active4 beds 2 baths2,056 sq. ft.
215 Central Avenue, Breckenridge, MN 56520
MLS# 7140528Listed by: HAMMER REALTY - New
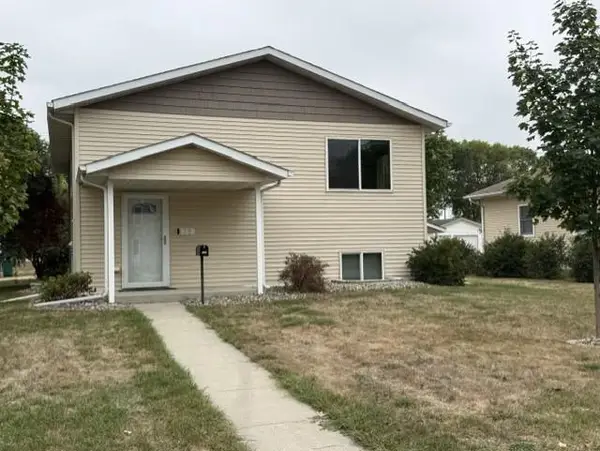 $259,900Active4 beds 2 baths2,022 sq. ft.
130 12th Street N, Breckenridge, MN 56520
MLS# 7139982Listed by: MILLER REALTY, INC. 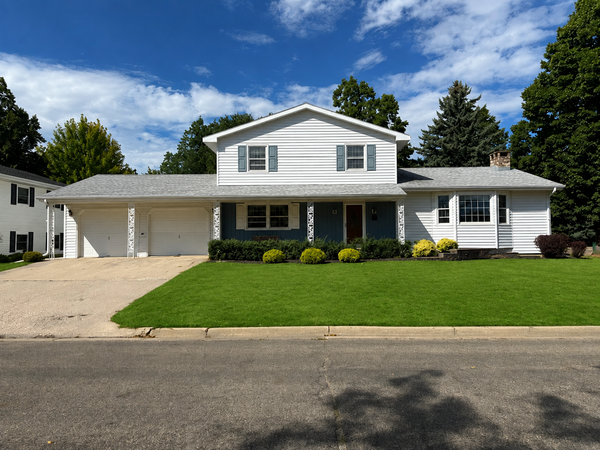 $279,900Active4 beds 2 baths2,280 sq. ft.
223 14th Street N, Breckenridge, MN 56520
MLS# 7139417Listed by: MILLER REALTY, INC.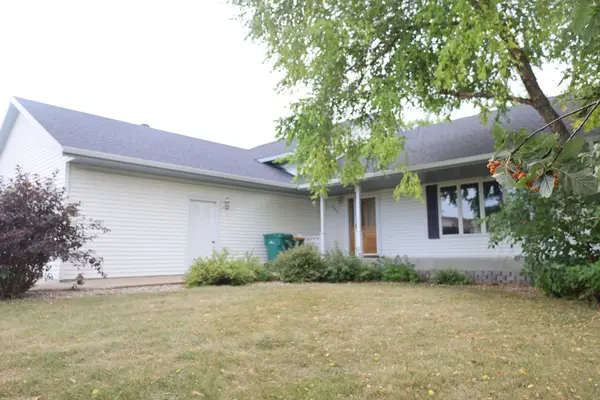 $265,000Active3 beds 4 baths2,622 sq. ft.
407 Siemers Court, Breckenridge, MN 56520
MLS# 7138287Listed by: MILLER REALTY, INC.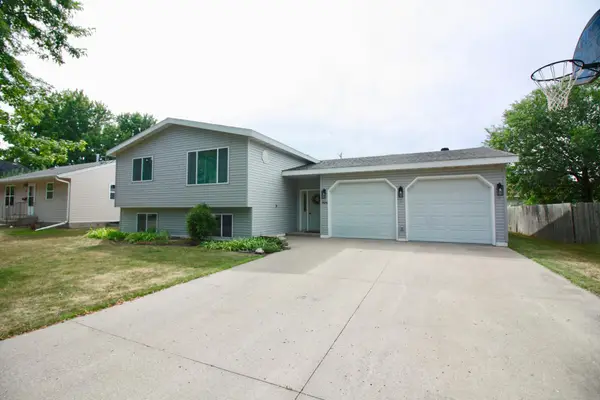 $389,000Active4 beds 2 baths3,238 sq. ft.
525 12th Street N, Breckenridge, MN 56520
MLS# 7136647Listed by: MILLER REALTY, INC.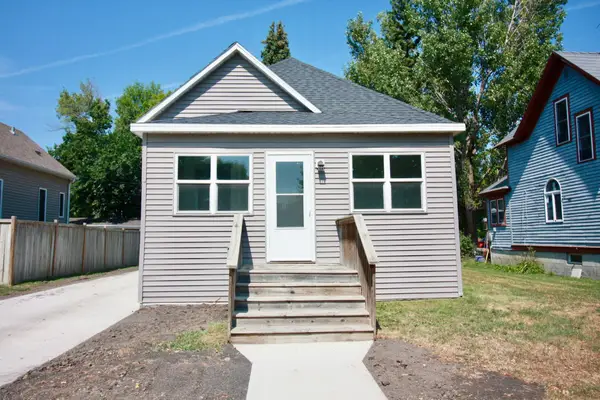 $139,900Pending2 beds 1 baths836 sq. ft.
518 Andrews Avenue, Breckenridge, MN 56520
MLS# 7132731Listed by: MILLER REALTY, INC.


Protect your home and budget from life's surprises with an Assurant Home Warranty, backed by a partner that supports you through every step of homeownership. Explore Plans.
©2026 Century 21 Real Estate LLC. All rights reserved. CENTURY 21®, the CENTURY 21 Logo and C21® are service marks owned by Century 21 Real Estate LLC. Century 21 Real Estate LLC fully supports the principles of the Fair Housing Act and the Equal Opportunity Act. Each office is independently owned and operated. Listing information is deemed reliable but not guaranteed accurate.