
2240 Brook Hollow Dr, Carlton, MN 55718
Local realty services provided by:CENTURY 21 Atwood
Listed by: jamie sathers-day
Office: js realty
MLS#:6127958
Source:MN_DAAR
Price summary
- Price:$550,000
- Price per sq. ft.:$327.19
About this home
Enjoy peaceful country living with modern comfort in this beautiful 2022-built ranch situated on 6.28 picturesque acres! Offering two spacious bedrooms and two bathrooms, this thoughtfully designed home features an open-concept kitchen and living area with comfortable in-floor heat and quality Walsh windows throughout. The warm and inviting hickory kitchen is complete with granite countertops, soft-close cabinetry, and plenty of workspace and storage. A large entry closet is currently being used as a convenient pantry, providing even more storage just steps from the kitchen. In addition to the in-floor heating, there is a propane forced air furnace with central A/C for instant comfort. An extra-large sliding glass door fills the living space with natural light and opens to a beautiful covered patio overlooking the scenic yard and garden areas—perfect for relaxing or entertaining. Gather around the backyard fire pit for quiet evenings at home or nights spent with family and friends. The spacious primary bedroom features 9-foot ceilings, a modern full bathroom, and an impressive walk-in closet with an abundance of organizers. Pocket doors off the living area allow the entire primary suite to be closed off from the main living space, creating a private and secluded retreat whenever additional privacy is desired. Garage and storage space is another major highlight, with a 26x36 attached garage plus a 28x32 detached garage built in 2021. The detached garage includes a 3/4 bathroom and was used by the sellers while their home was being built, so hookups are already in place, offering great potential for additional finished space. Enjoy the privacy of your own acreage while still being conveniently located near Hay Lake, Chub Lake, and beautiful Jay Cooke State Park, putting fishing, trails, recreation, and outdoor adventures within easy reach. With newer construction, over 6 acres, generous garage space, and inviting indoor and outdoor living areas, this property offers an incredible combination of comfort, privacy, functionality, and possibilities. Please note: dog kennel does not stay with the property...
Contact an agent
Home facts
- Year built:2022
- Listing ID #:6127958
- Added:1 day(s) ago
- Updated:September 16, 2026 at 03:46 PM
Rooms and interior
- Bedrooms:2
- Total bathrooms:3
- Full bathrooms:1
- Flooring:Hardwood Floors
- Dining Description:Eat In Kitchen
- Kitchen Description:Dishwasher, Eat In Kitchen, Kitchen Island, Microwave, Range, Refrigerator
- Basement:Yes
- Basement Description:Slab
- Living area:1,681 sq. ft.
Heating and cooling
- Cooling:Central Air
- Heating:Electric, Fireplace(s), Forced Air, In Floor Heat, Propane
- Central air:Yes
Structure and exterior
- Roof:Asphalt Shingle
- Year built:2022
- Building area:1,681 sq. ft.
- Lot area:6.28 Acres
- Lot Features:Rolling Slope
- Architectural Style:Ranch
- Construction Materials:Vinyl
- Exterior Features:Deck, Gutters & Downspouts
Utilities
- Water:Drilled
- Sewer:Mound Septic
Finances and disclosures
- Price:$550,000
- Price per sq. ft.:$327.19
- Tax amount:$5,154 (2026)
Features and amenities
- Appliances:Dishwasher, Dryer, Microwave, Range, Refrigerator, Washer
- Laundry features:Dryer, Dryer Hook-Ups, Main Floor Laundry, Washer, Washer Hookup
- Amenities:Drywall, Garage Door Opener(s), Patio Door, Walk-In Closet(s)
Parking
- Parking description:Gravel
- Garage:Yes
- Garage spaces:4
New listings near 2240 Brook Hollow Dr
- New
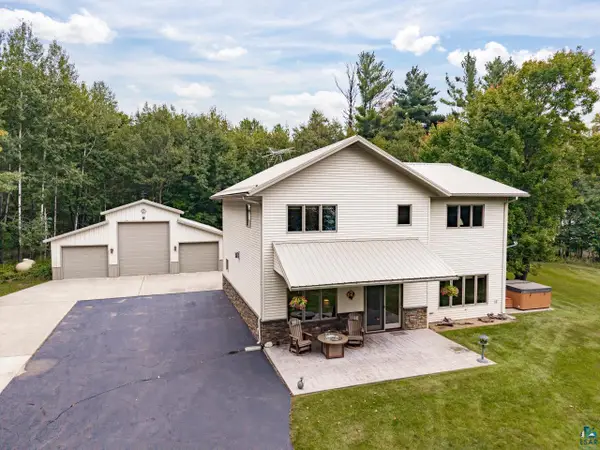 $949,900Active3 beds 3 baths2,885 sq. ft.
2000 Lakeview Dr, Carlton, MN 55718
MLS# 6127975Listed by: MESSINA & ASSOCIATES REAL ESTATE - New
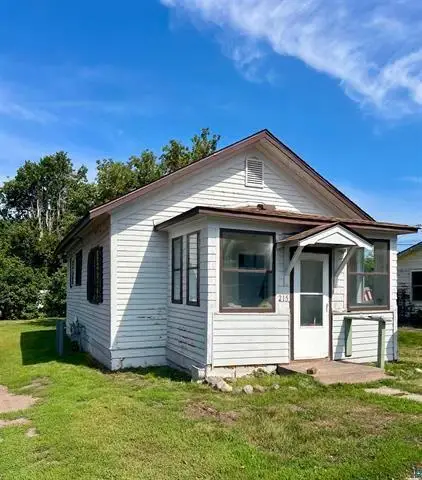 $95,000Active1 beds 1 baths660 sq. ft.
215 Walnut Avenue, Carlton, MN 55718
MLS# 7144763Listed by: COLDWELL BANKER REALTY - DULUT - New
 $250,000Active3 beds 2 baths1,056 sq. ft.
525 Stine Dr, Carlton, MN 55718
MLS# 6127905Listed by: ADOLPHSON REAL ESTATE - CLOQUET - Open Sun, 2:15 to 4pm
 $255,000Active3 beds 2 baths1,908 sq. ft.
514 W Webbeking Dr, Carlton, MN 55718
MLS# 6127770Listed by: JS REALTY  $239,900Active2 beds 1 baths1,000 sq. ft.
1728 Olsonville Circle, Carlton, MN 55718
MLS# 7133461Listed by: DIRECTBYOWNER.COM, INC. / MONTGOMERY & ASSOCIATES REALTY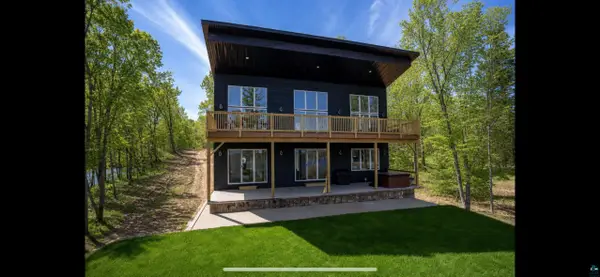 $1,299,999Active3 beds 2 baths2,646 sq. ft.
2000 W Chub Lake Rd, Carlton, MN 55718
MLS# 6126692Listed by: RE/MAX RESULTS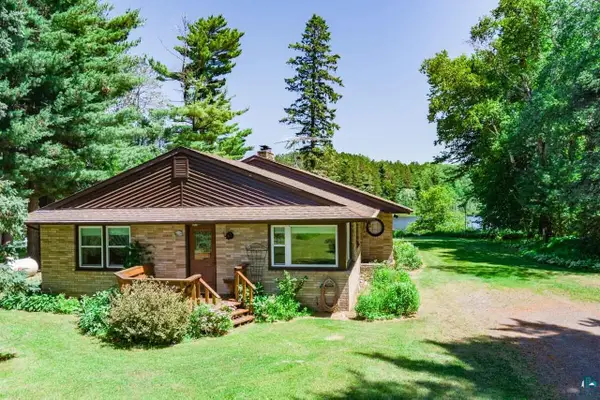 $995,000Active3 beds 2 baths2,096 sq. ft.
2800 County Rd 5, Carlton, MN 55718
MLS# 6126669Listed by: DANE ARTHUR / LAKEPLACE.COM $234,900Pending28.5 Acres
240 Thomson Rd, Esko, MN 55733
MLS# 6126448Listed by: RE/MAX RESULTS $495,000Active6 beds 5 baths4,030 sq. ft.
206 3rd St, Carlton, MN 55718
MLS# 6126326Listed by: COLDWELL BANKER REALTY - DULUTH


Protect your home and budget from life's surprises with an Assurant Home Warranty, backed by a partner that supports you through every step of homeownership. Explore Plans.
©2026 Century 21 Real Estate LLC. All rights reserved. CENTURY 21®, the CENTURY 21 Logo and C21® are service marks owned by Century 21 Real Estate LLC. Century 21 Real Estate LLC fully supports the principles of the Fair Housing Act and the Equal Opportunity Act. Each office is independently owned and operated. Listing information is deemed reliable but not guaranteed accurate.