
201 Ashland Ave, Carlton, MN 55718
Local realty services provided by:CENTURY 21 Atwood
Listed by: ron hanger
Office: re/max results
MLS#:6128383
Source:MN_DAAR
Price summary
- Price:$320,000
- Price per sq. ft.:$156.86
About this home
Welcome to 201 Ashland Ave. in Carlton! This move-in-ready and meticulously maintained 3-bedroom, 2-bath one-level bungalow sits on an impressive approximately .66-acre corner lot and offers plenty of space both inside and out. Located just 20 minutes from Duluth and approximately 2 miles from beautiful Jay Cooke State Park, this home combines small-town charm, outdoor adventure, and convenient access to the city. The main level features a bright and inviting layout with an updated eat-in kitchen offering plenty of cabinetry and workspace. Abundant natural light fills the home, creating a warm and welcoming atmosphere. The primary bedroom features sliding glass doors leading to a private deck and patio, providing a great spot to relax and enjoy the spacious yard. The finished basement adds even more living space with a comfortable family room and ¾ bath. Additional updates and features include a newer gas forced-air furnace, central air, maintenance-free steel siding, and a covered entry for convenient access during inclement weather. Outside is where this property really shines! The 22 x 48 finished detached garage includes a heated room/workshop, providing an ideal space for hobbies, projects, or additional storage. There's also a second 18 x 24 garage, along with abundant off-street parking—plenty of room for vehicles, toys, trailers, and all your outdoor equipment. Enjoy the convenience of being close to everything Carlton has to offer, including local favorites such as Third Base Bar and Streetcar Kitchen & Pub. And when it's time to enjoy the outdoors, Jay Cooke State Park is just minutes away, offering miles of scenic trails, towering pines, the St. Louis River rapids, and breathtaking views. Homes with this much land, garage space, and convenience are hard to find. Schedule your private showing today—this one is definitely a must-see!...
Contact an agent
Home facts
- Year built:1953
- Listing ID #:6128383
- Added:17 day(s) ago
- Updated:October 25, 2026 at 10:52 PM
Rooms and interior
- Bedrooms:3
- Total bathrooms:2
- Full bathrooms:1
- Dining Description:Eat In Kitchen
- Kitchen Description:Dishwasher, Eat In Kitchen, Range, Refrigerator
- Basement Description:Full
- Living area:2,040 sq. ft.
Heating and cooling
- Cooling:Central Air
- Heating:Forced Air, Natural Gas
- Central air:Yes
Structure and exterior
- Roof:Asphalt Shingle
- Year built:1953
- Building area:2,040 sq. ft.
- Lot area:0.66 Acres
- Lot Features:Corner Lot
- Architectural Style:Ranch
- Construction Materials:Steel Siding
- Exterior Features:Deck, Gutters & Downspouts, Patio
- Foundation Description:Poured Concrete
Utilities
- Water:City
Finances and disclosures
- Price:$320,000
- Price per sq. ft.:$156.86
- Tax amount:$1,729 (2026)
Features and amenities
- Appliances:Dishwasher, Dryer, Range, Refrigerator, Washer
- Laundry features:Dryer, Washer
- Amenities:Ceiling Fan(s), Garage Door Opener(s), Patio Door
Parking
- Parking description:Asphalt, Concrete, Off Street, RV Parking
- Garage:Yes
- Garage spaces:3
New listings near 201 Ashland Ave
- New
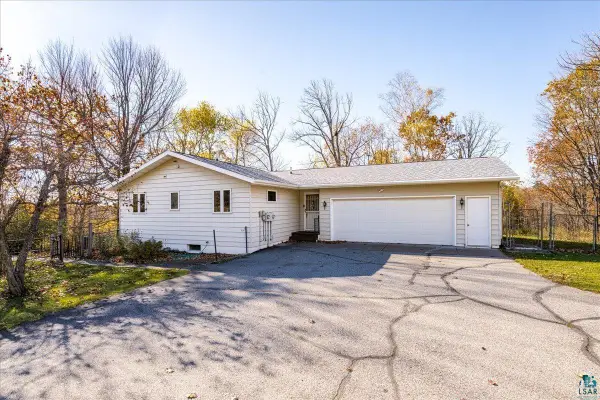 $329,900Active2 beds 2 baths1,320 sq. ft.
2149 W Chub Lake Rd, Carlton, MN 55718
MLS# 6128590Listed by: RE/MAX RESULTS - New
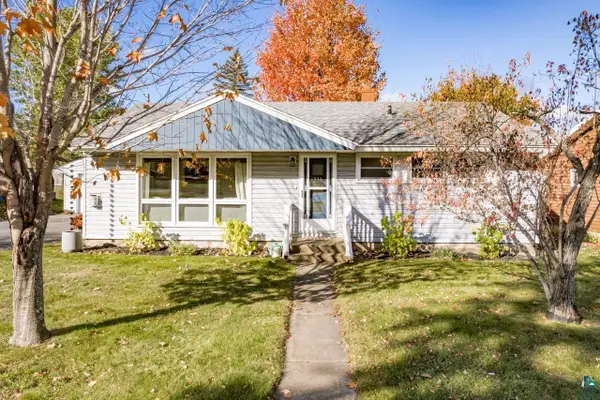 $309,900Active2 beds 2 baths1,920 sq. ft.
536 W Webbeking Dr, Carlton, MN 55718
MLS# 6128504Listed by: MESSINA & ASSOCIATES REAL ESTATE 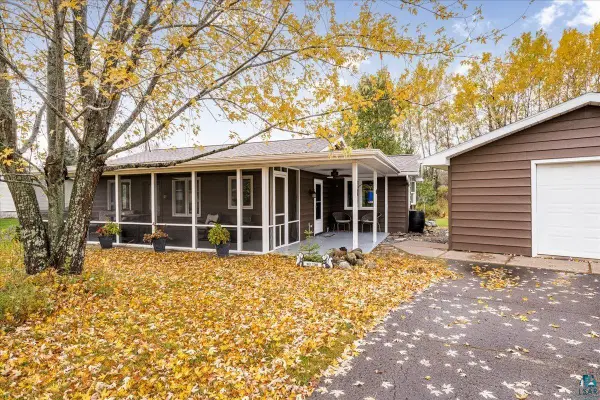 $249,000Pending2 beds 1 baths962 sq. ft.
21 Dalles Ave, Carlton, MN 55718
MLS# 6128502Listed by: THINK. HOME & LAND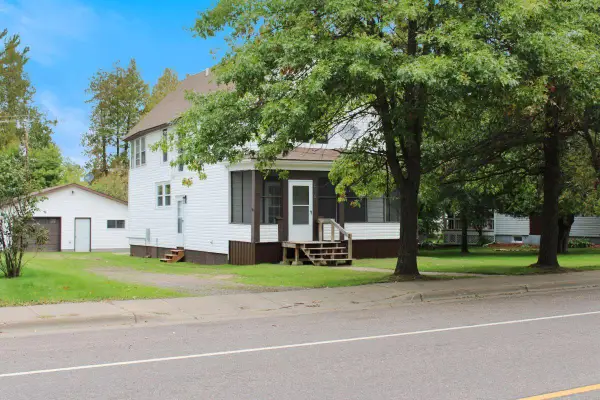 $288,500Active3 beds 2 baths2,166 sq. ft.
525 Chestnut Avenue, Carlton, MN 55718
MLS# 7159293Listed by: RE/MAX RESULTS - LONGVILLE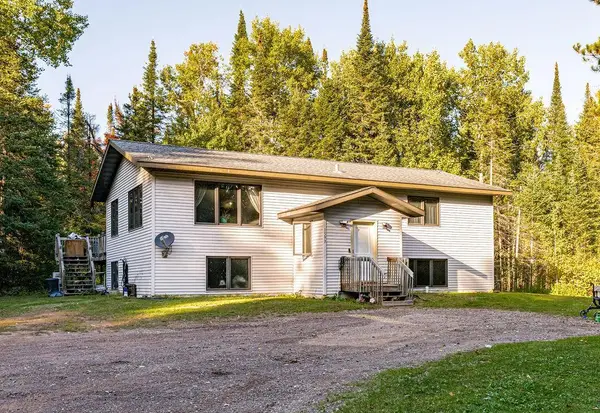 $399,900Active4 beds 3 baths2,627 sq. ft.
1593 Schmitz Road, Carlton, MN 55718
MLS# 7154399Listed by: EXP REALTY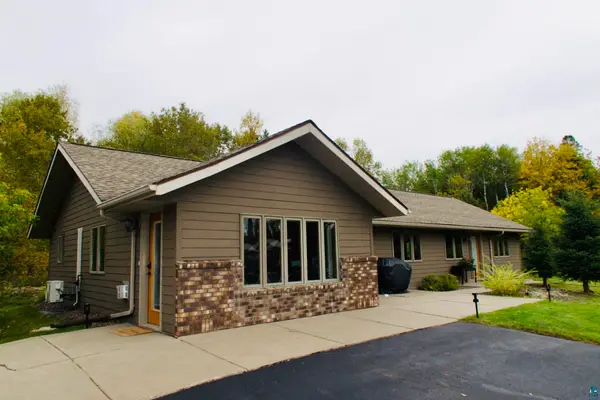 $435,000Pending3 beds 2 baths1,767 sq. ft.
10 Falls Ave, Carlton, MN 55718
MLS# 6128228Listed by: MESSINA & ASSOCIATES REAL ESTATE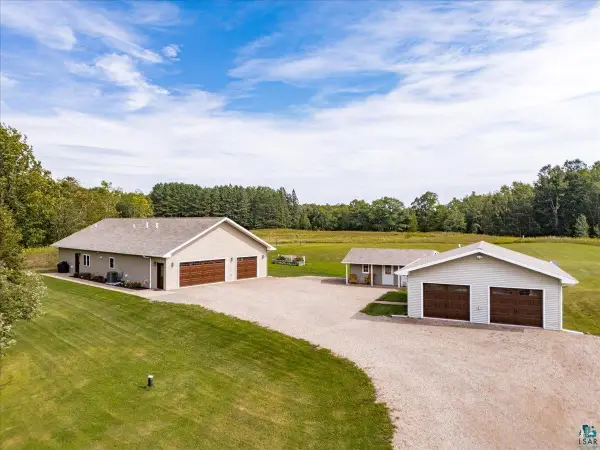 $550,000Pending2 beds 3 baths1,681 sq. ft.
2240 Brook Hollow Dr, Carlton, MN 55718
MLS# 6127958Listed by: JS REALTY $245,000Pending3 beds 2 baths1,908 sq. ft.
514 W Webbeking Dr, Carlton, MN 55718
MLS# 6127770Listed by: JS REALTY $475,000Active6 beds 5 baths4,030 sq. ft.
206 3rd St, Carlton, MN 55718
MLS# 6126326Listed by: COLDWELL BANKER REALTY - DULUTH


Protect your home and budget from life's surprises with an Assurant Home Warranty, backed by a partner that supports you through every step of homeownership. Explore Plans.
©2026 Century 21 Real Estate LLC. All rights reserved. CENTURY 21®, the CENTURY 21 Logo and C21® are service marks owned by Century 21 Real Estate LLC. Century 21 Real Estate LLC fully supports the principles of the Fair Housing Act and the Equal Opportunity Act. Each office is independently owned and operated. Listing information is deemed reliable but not guaranteed accurate.