
536 W Webbeking Dr, Carlton, MN 55718
Local realty services provided by:CENTURY 21 Atwood
536 W Webbeking Dr,Carlton, MN 55718
$309,900
- 2 Beds
- 2 Baths
- 1,920 sq. ft.
- Single family
- Pending
Listed by: alicia lokke
Office: messina & associates real estate
MLS#:6128504
Source:MN_DAAR
Price summary
- Price:$309,900
- Price per sq. ft.:$161.41
About this home
Picture a crisp fall evening in Carlton: leaves falling outside, a cozy living room, and nothing on your weekend list but a bike ride on the Munger Trail. This beautifully updated 1956 one-story ranch in the South Terrace neighborhood offers 2+ bedrooms, 2 bathrooms, and a thoughtfully updated interior with modern finishes throughout. The kitchen features hickory cabinetry, quartz countertops, a subway tile backsplash, and newer flooring, opening to an informal dining area perfect for gathering with family and friends. Vinyl windows bring in natural light throughout the main floor, while a freestanding fireplace adds warmth and character to the living room. Two bedrooms and a full bathroom complete the main level. One of the home’s standout features is the extensively finished lower level, completed in 2020. This major improvement transformed the space into a beautiful extension of the home, featuring a spacious family room, a versatile bonus room used as a third bedroom with a large walk-in closet, and a modern bathroom showcasing a tiled shower, glass door, and rainfall showerhead. A generously sized, dedicated laundry room with newly added epoxy floors adds even more functionality and convenience. Whether you’re looking for additional entertaining space, a home office, or room to spread out, the finished lower level offers exceptional flexibility. Additional features include a new roof in 2017, forced-air natural gas heat, central air conditioning, a poured concrete foundation, vinyl siding, and city water and sewer. A two-car detached garage and fenced backyard on a 0.16+/- acre lot complete the property. Enjoy convenient access to the South Terrace pickleball courts, Carlton Disc Golf Course, Jay Cooke State Park, Chub Lake recreational area, and the Munger Trail. With hiking, biking, disc golf, pickleball, snowmobiling, and snowshoeing nearby, outdoor recreation is available year-round. With its updated interior, extensively finished lower level, and convenient access to outdoor recreation, this home offers a wonderful combination of comfort, functionality, and location. Move in, settle down, and enjoy everything Carlton has to offer....
Contact an agent
Home facts
- Year built:1956
- Listing ID #:6128504
- Added:11 day(s) ago
- Updated:October 26, 2026 at 03:52 PM
Rooms and interior
- Bedrooms:2
- Total bathrooms:2
- Full bathrooms:1
- Kitchen Description:Dishwasher, Microwave, Range, Refrigerator
- Basement Description:Full
- Living area:1,920 sq. ft.
Heating and cooling
- Cooling:Central Air
- Heating:Forced Air, Natural Gas
- Central air:Yes
Structure and exterior
- Roof:Asphalt Shingle
- Year built:1956
- Building area:1,920 sq. ft.
- Lot area:0.16 Acres
- Architectural Style:Ranch
- Construction Materials:Vinyl
- Exterior Features:Fenced Yard - Partial
- Foundation Description:Poured Concrete
Utilities
- Water:City
Finances and disclosures
- Price:$309,900
- Price per sq. ft.:$161.41
- Tax amount:$2,850 (2026)
Features and amenities
- Appliances:Dishwasher, Dryer, Microwave, Range, Refrigerator, Washer
- Laundry features:Dryer, Washer
- Amenities:Garage Door Opener(s)
Parking
- Parking description:Asphalt, Off Street
- Garage:Yes
- Garage spaces:2
New listings near 536 W Webbeking Dr
- New
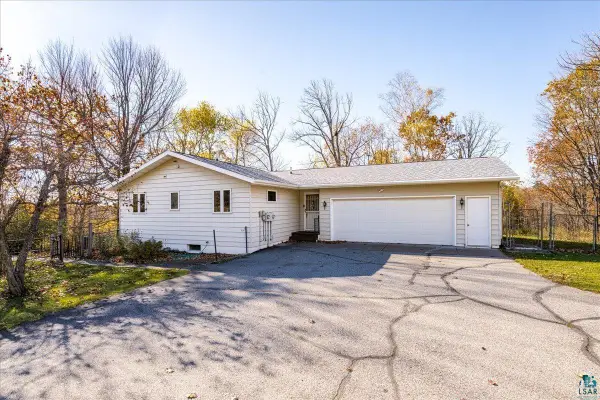 $329,900Active2 beds 2 baths1,320 sq. ft.
2149 W Chub Lake Rd, Carlton, MN 55718
MLS# 6128590Listed by: RE/MAX RESULTS 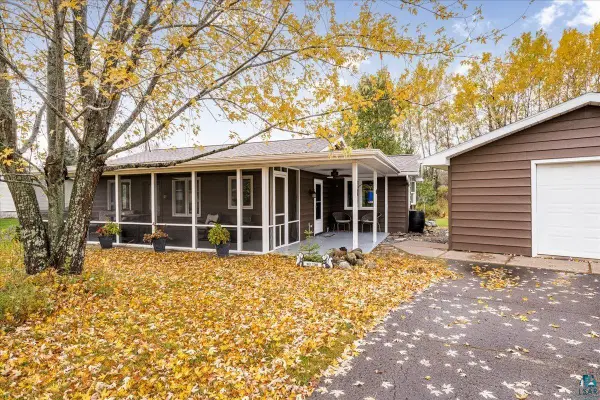 $249,000Pending2 beds 1 baths962 sq. ft.
21 Dalles Ave, Carlton, MN 55718
MLS# 6128502Listed by: THINK. HOME & LAND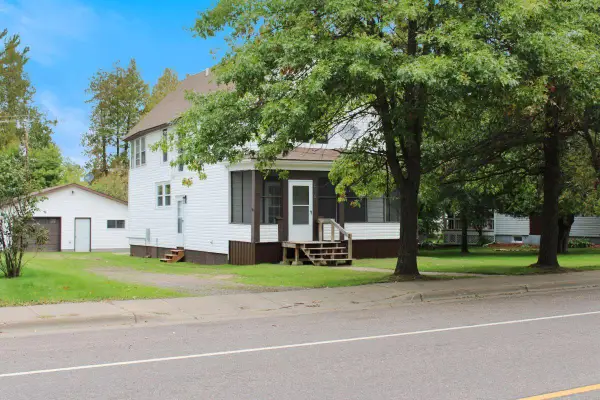 $288,500Active3 beds 2 baths2,166 sq. ft.
525 Chestnut Avenue, Carlton, MN 55718
MLS# 7159293Listed by: RE/MAX RESULTS - LONGVILLE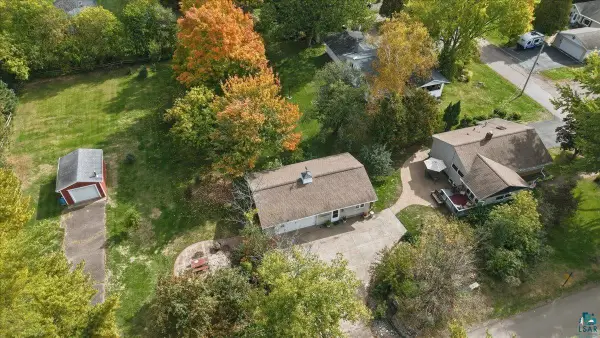 $320,000Active3 beds 2 baths2,040 sq. ft.
201 Ashland Ave, Carlton, MN 55718
MLS# 6128383Listed by: RE/MAX RESULTS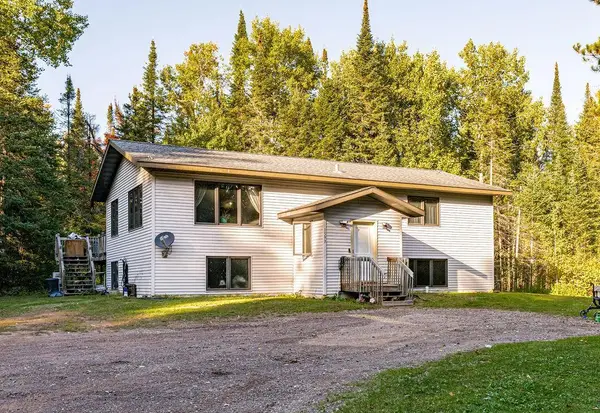 $399,900Active4 beds 3 baths2,627 sq. ft.
1593 Schmitz Road, Carlton, MN 55718
MLS# 7154399Listed by: EXP REALTY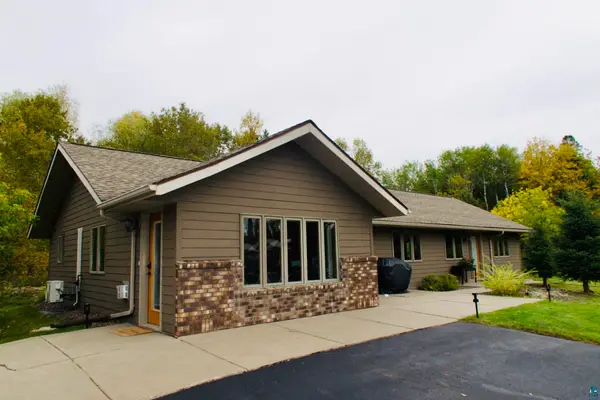 $435,000Pending3 beds 2 baths1,767 sq. ft.
10 Falls Ave, Carlton, MN 55718
MLS# 6128228Listed by: MESSINA & ASSOCIATES REAL ESTATE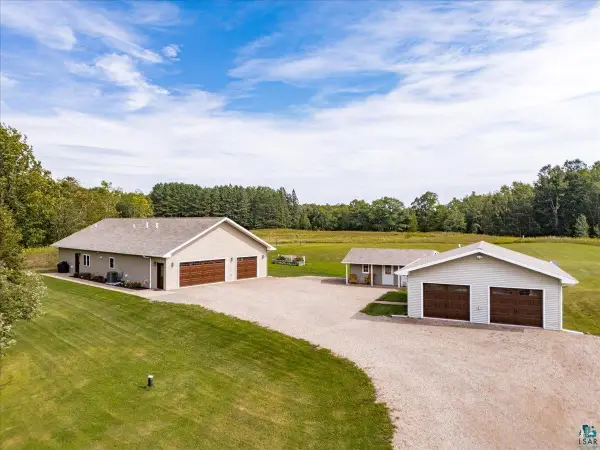 $550,000Pending2 beds 3 baths1,681 sq. ft.
2240 Brook Hollow Dr, Carlton, MN 55718
MLS# 6127958Listed by: JS REALTY $245,000Pending3 beds 2 baths1,908 sq. ft.
514 W Webbeking Dr, Carlton, MN 55718
MLS# 6127770Listed by: JS REALTY $475,000Active6 beds 5 baths4,030 sq. ft.
206 3rd St, Carlton, MN 55718
MLS# 6126326Listed by: COLDWELL BANKER REALTY - DULUTH


Protect your home and budget from life's surprises with an Assurant Home Warranty, backed by a partner that supports you through every step of homeownership. Explore Plans.
©2026 Century 21 Real Estate LLC. All rights reserved. CENTURY 21®, the CENTURY 21 Logo and C21® are service marks owned by Century 21 Real Estate LLC. Century 21 Real Estate LLC fully supports the principles of the Fair Housing Act and the Equal Opportunity Act. Each office is independently owned and operated. Listing information is deemed reliable but not guaranteed accurate.