
10 Falls Ave, Carlton, MN 55718
Local realty services provided by:CENTURY 21 Atwood
10 Falls Ave,Carlton, MN 55718
$435,000
- 3 Beds
- 2 Baths
- 1,767 sq. ft.
- Single family
- Pending
Listed by: alicia lokke
Office: messina & associates real estate
MLS#:6128228
Source:MN_DAAR
Price summary
- Price:$435,000
- Price per sq. ft.:$246.18
About this home
Comfortable single level living directly across from the entrance to Jay Cooke State Park. This 3 bedroom, 2 bathroom Carlton home sits at the end of a quiet dead end road with a freshly painted exterior, a 3 car detached garage, and an extra gravel parking pad with room for an RV. The bright, open floor plan is built on a slab with radiant in floor heat, two mini splits, a gas fireplace, and 36 inch doorways. A bonus family room adds flexible space for movie nights, hobbies, or guests. The primary bedroom includes its own bathroom with a three quarter shower and laundry.The yard is beautiful. The location is the headline. Jay Cooke offers more than 50 miles of hiking trails, the Swinging Bridge over the St. Louis River gorge, 32 miles of cross country ski trails, snowmobile trails, and a paved spur to the Willard Munger State Trail running between Hinckley and Duluth. The North Country Trail crosses the park too. If you love the outdoors and easy living, you may have just found your new home!...
Contact an agent
Home facts
- Year built:1994
- Listing ID #:6128228
- Added:10 day(s) ago
- Updated:October 11, 2026 at 07:55 AM
Rooms and interior
- Bedrooms:3
- Total bathrooms:2
- Full bathrooms:1
- Basement Description:Slab
- Living area:1,767 sq. ft.
Heating and cooling
- Cooling:Wall Unit(s)
- Heating:Electric, Fireplace(s), In Floor Heat, Propane
Structure and exterior
- Roof:Asphalt Shingle
- Year built:1994
- Building area:1,767 sq. ft.
- Lot area:0.59 Acres
- Architectural Style:Ranch
- Construction Materials:Cement Board
Utilities
- Water:City
Finances and disclosures
- Price:$435,000
- Price per sq. ft.:$246.18
- Tax amount:$4,850 (2026)
Parking
- Parking description:Asphalt, Off Street
- Garage:Yes
- Garage spaces:3
New listings near 10 Falls Ave
- New
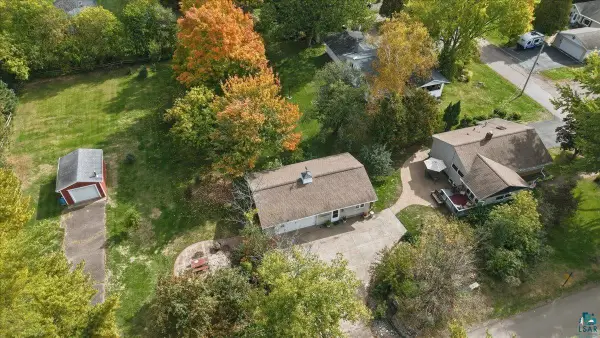 $320,000Active3 beds 2 baths2,040 sq. ft.
201 Ashland Ave, Carlton, MN 55718
MLS# 6128383Listed by: RE/MAX RESULTS - New
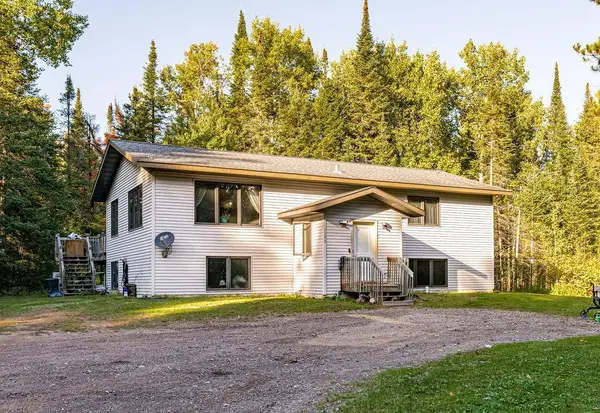 $429,900Active4 beds 3 baths2,627 sq. ft.
1593 Schmitz Road, Carlton, MN 55718
MLS# 7154399Listed by: EXP REALTY 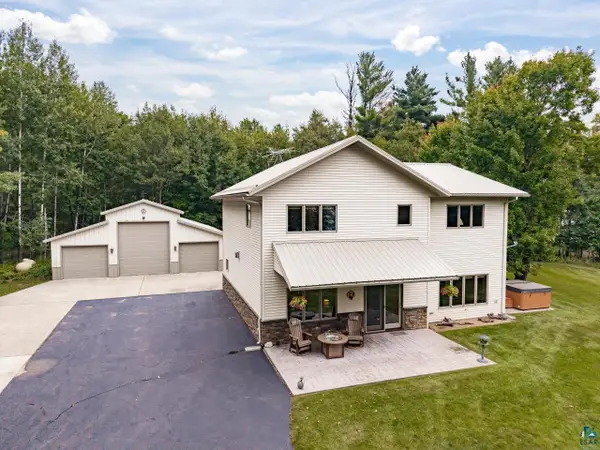 $949,900Pending3 beds 3 baths2,885 sq. ft.
2000 Lakeview Dr, Carlton, MN 55718
MLS# 6127975Listed by: MESSINA & ASSOCIATES REAL ESTATE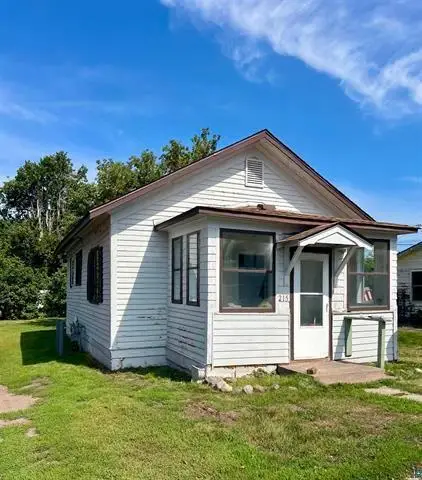 $95,000Pending1 beds 1 baths660 sq. ft.
215 Walnut Avenue, Carlton, MN 55718
MLS# 7144763Listed by: COLDWELL BANKER REALTY - DULUT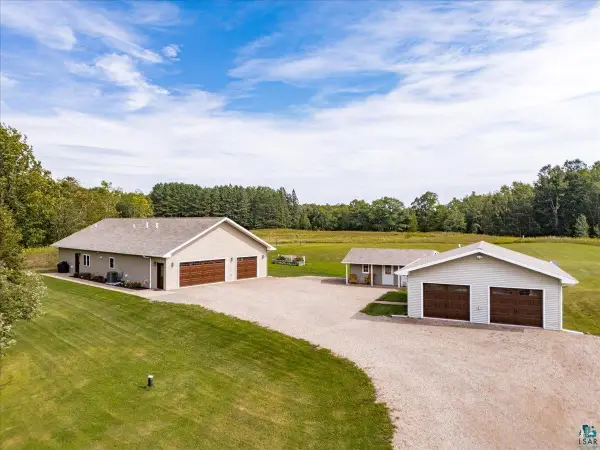 $550,000Pending2 beds 3 baths1,681 sq. ft.
2240 Brook Hollow Dr, Carlton, MN 55718
MLS# 6127958Listed by: JS REALTY $250,000Pending3 beds 2 baths1,056 sq. ft.
525 Stine Dr, Carlton, MN 55718
MLS# 6127905Listed by: ADOLPHSON REAL ESTATE - CLOQUET $245,000Pending3 beds 2 baths1,908 sq. ft.
514 W Webbeking Dr, Carlton, MN 55718
MLS# 6127770Listed by: JS REALTY $234,900Pending2 beds 1 baths1,000 sq. ft.
1728 Olsonville Circle, Carlton, MN 55718
MLS# 7133461Listed by: DIRECTBYOWNER.COM, INC. / MONTGOMERY & ASSOCIATES REALTY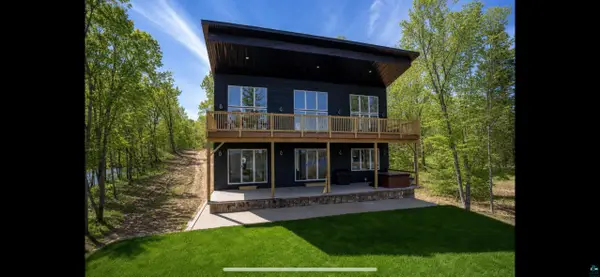 $1,299,999Active3 beds 2 baths2,646 sq. ft.
2000 W Chub Lake Rd, Carlton, MN 55718
MLS# 6126692Listed by: RE/MAX RESULTS


Protect your home and budget from life's surprises with an Assurant Home Warranty, backed by a partner that supports you through every step of homeownership. Explore Plans.
©2026 Century 21 Real Estate LLC. All rights reserved. CENTURY 21®, the CENTURY 21 Logo and C21® are service marks owned by Century 21 Real Estate LLC. Century 21 Real Estate LLC fully supports the principles of the Fair Housing Act and the Equal Opportunity Act. Each office is independently owned and operated. Listing information is deemed reliable but not guaranteed accurate.